Skip main navigation
Sold
  • Price Unknown

    7100 Elliot Ct, The Colony, TX 75056

    3beds
    1,475sqft
    Single Family Residence
    Built in 1984
    8,755.56 Square Feet Lot
    $354,500 Zestimate®
    $--/sqft
    $2,133 Estimated rent

    Home value

    $354,500

    $337,000 - $372,000

    $2,133/mo

    Zestimate® history
    Loading
    Loading...

    Owner options

    List your home for rent

    $2,133/mo

    Rent Zestimate®

    Find your next renter with Zillow Rental Manager. Plus, with online applications, you can quickly screen prospective tenants – for free.

    Learn more

    $2,133/mo

    Rent Zestimate®

    Refinance and save

    Refinancing to a lower rate could help reduce your monthly payments and save thousands over the life of the loan.

    See today's rates

    Explore your selling options

    Work with a Zillow partner agent

    Leverage their expertise and Zillow's premium Showcase listings to get your home seen by more buyers.

    Get started

    List with your own agent

    Get your home in front of millions of buyers by listing it on Zillow.

    Learn how to do it

    Sell it yourself

    Take full control of how buyers see your home on Zillow by listing For Sale by Owner (FSBO).

    List your home

    What's special

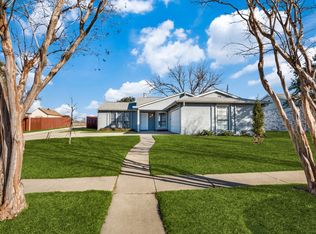
    Charming home on quiet cul-de-sac just around the corner from Lake view-trail access. Detached 8x15 office or exercise room not included in sq footage. 12x16 workshop with electric. 24x14 RV or additional car parking space accessible from alley. Super cute cheery kitchen with moveable island & walk-in butler pantry. Very open plan with vaulted ceilings! Easy-to-care-for wood laminate floors in main areas. Dining room opens to side patio, great for BBQ grill. Garage converted into living space for game room, office, work-out, media or 4th BR. Lots of patio & flowerbed spaces in back & side yards. Additionally fenced dog run area behind Workshop. Nice sized lot at .2 acres. Tandem covered 2-car carport. New carpet & fresh paint in bedrooms. New AC 2022, Water Heater 2021, Roof 2019. Lots of privacy with school greenbelt behind home. Walk to lake trail & Friendship Park. Just blocks away from Stewart Creek Park, Scout Park & Ridge Point Park...all connect with a 5 mile lakeshore trail.

    Zillow last checked:

    Listing updated:

    Listed by:

    Jacqueline Schrock 0570305 214-733-4975,

    RE/MAX Town & Country 972-390-0000

    Bought with:

    David Craft

    RE/MAX DFW Associates

    Source: NTREIS,MLS#: 20353082

    Facts & features

    Interior

    Bedrooms & bathrooms
    • Bedrooms: 3
    • Bathrooms: 2
    • Full bathrooms: 2
    Bedroom
    • Features: Walk-In Closet(s)
    • Level: First
    • Dimensions: 11 x 10
    Bedroom
    • Level: First
    • Dimensions: 12 x 10
    Primary bathroom
    • Features: Built-in Features, En Suite Bathroom, Linen Closet
    • Level: First
    • Dimensions: 13 x 12
    Dining room
    • Level: First
    • Dimensions: 20 x 10
    Exercise room
    • Level: First
    • Dimensions: 16 x 12
    Game room
    • Level: First
    • Dimensions: 20 x 10
    Kitchen
    • Features: Butler's Pantry, Kitchen Island, Walk-In Pantry
    • Level: First
    • Dimensions: 14 x 11
    Laundry
    • Features: Built-in Features
    • Level: First
    • Dimensions: 5 x 5
    Living room
    • Level: First
    • Dimensions: 16 x 14
    Heating
    • Electric
    Cooling
    • Central Air
    Appliances
    • Included: Double Oven, Dishwasher, Electric Oven, Disposal, Microwave
    • Laundry: Washer Hookup, Electric Dryer Hookup
    Features
    • Decorative/Designer Lighting Fixtures, Kitchen Island, Open Floorplan, Pantry, Vaulted Ceiling(s)
    • Flooring: Carpet, Ceramic Tile, Laminate
    • Windows: Window Coverings
    • Has basement: No
    • Has fireplace: No
    Interior area
    • Total interior livable area: 1,475 sqft

    Property

    Parking
    • Total spaces: 2
    • Parking features: Attached Carport, Covered, Driveway, Parking Pad, RV Access/Parking
    • Carport spaces: 2
    • Has uncovered spaces: Yes
    Features
    • Levels: One
    • Stories: 1
    • Patio & porch: Front Porch, Patio, Side Porch, Covered
    • Fencing: Chain Link,Wood
    Lot
    • Size: 8,755 sqft
    • Features: Backs to Greenbelt/Park, Few Trees
    Details
    • Additional structures: Guest House, Workshop
    • Parcel number: R12231

    Construction

    Type & style
    • Home type: SingleFamily
    • Architectural style: Detached
    • Property subtype: Single Family Residence
    Materials
    • Brick, Rock, Stone
    • Foundation: Slab
    • Roof: Composition
    Condition
    • Year built: 1984

    Utilities & green energy

    • Sewer: Public Sewer
    • Water: Public
    • Utilities for property: Cable Available, Sewer Available, Water Available

    Community & neighborhood

    Security
    • Security features: Smoke Detector(s)
    Location
    • Region: The Colony
    • Subdivision: Colony 27

    Price history

    DateEventPrice
    9/28/2023Listing removed--
    Source: Zillow Rentals Report a problem
    9/18/2023Listed for rent$2,250$2/sqft
    Source: Zillow Rentals Report a problem
    9/11/2023Listing removed--
    Source: Zillow Rentals Report a problem
    8/31/2023Price change$2,250-8.2%$2/sqft
    Source: Zillow Rentals Report a problem
    8/21/2023Listed for rent$2,450$2/sqft
    Source: Zillow Rentals Report a problem
    7/25/2023Sold--
    Source: NTREIS #20353082 Report a problem
    6/26/2023Contingent$335,000$227/sqft
    Source: NTREIS #20353082 Report a problem
    6/15/2023Listed for sale$335,000+49%$227/sqft
    Source: NTREIS #20353082 Report a problem
    6/24/2019Sold--
    Source: Agent Provided Report a problem
    6/2/2019Pending sale$224,900$152/sqft
    Source: Fathom Realty, LLC #14006595 Report a problem
    1/19/2019Listed for sale$224,900+74.3%$152/sqft
    Source: Fathom Realty, LLC #14006595 Report a problem
    11/1/2012Sold--
    Source: Agent Provided Report a problem
    9/15/2012Price change$129,000-0.8%$87/sqft
    Source: Sackborn Corp, LLC #11819267 Report a problem
    9/8/2012Price change$130,000-3.7%$88/sqft
    Source: Sackborn Corp, LLC #11819267 Report a problem
    8/9/2012Listed for sale$135,000$92/sqft
    Source: Sackborn Corp, LLC #11819267 Report a problem

    Public tax history

    YearProperty taxesTax assessment
    2025$4,798 -13.7%$335,000 -3.7%
    2024$5,560 -21.2%$348,000 -3.3%
    2023$7,055 +42.3%$360,000 +38.4%
    2022$4,956 +2.3%$260,150 +10%
    2021$4,845 +9.1%$236,500 +10%
    2020$4,441 +7.3%$215,000 -15%
    2019$4,140 +7.6%$252,973 +38.2%
    2018$3,849 +21.1%$183,013 +10%
    2017$3,178 $166,375 +10%
    2016$3,178 +13.3%$151,250 +10%
    2015$2,806 $137,500 +10%
    2014$2,806 $125,000 -0.1%
    2013$2,806 $125,164 +31.1%
    2012-- $95,500 -14.5%
    2011-- $111,739 +3.7%
    2010-- $107,729 -2.3%
    2009-- $110,312 +6%
    2007$2,445 -3.8%$104,021 +1.4%
    2006$2,542 +0.3%$102,599 +0.6%
    2005$2,534 $101,986 +0.1%
    2004-- $101,916 -2%
    2003-- $104,043 +3.6%
    2002-- $100,421 +14.8%
    2001-- $87,507

    Find assessor info on the county website

    Neighborhood: 75056

    Nearby schools

    GreatSchools rating
    Schools provided by the listing agent
    • Elementary: Ethridge
    • Middle: Lakeview
    • High: The Colony
    • District: Lewisville ISD

    Source: NTREIS. This data may not be complete. We recommend contacting the local school district to confirm school assignments for this home.

    Get a cash offer in 3 minutes
    Find out how much your home could sell for in as little as 3 minutes with a no-obligation cash offer.
    Estimated market value
    $354,500
    Get a cash offer in 3 minutes
    Find out how much your home could sell for in as little as 3 minutes with a no-obligation cash offer.
    Estimated market value
    $354,500