Skip main navigation
Sold for $1,025,000
Street View
  • $1,025,000

    7100 Ewing Ct, Middletown, MD 21769

    4beds
    3,982sqft
    Single Family Residence
    Built in 1991
    3 Acres Lot
    $-- Zestimate®
    $257/sqft
    $5,078 Estimated rent

    Home value

    Not available

    Estimated sales range

    Not available

    $5,078/mo

    Zestimate® history
    Loading
    Loading...

    Owner options

    List your home for rent

    $5,078/mo

    Rent Zestimate®

    Find your next renter with Zillow Rental Manager. Plus, with online applications, you can quickly screen prospective tenants – for free.

    Learn more

    $5,078/mo

    Rent Zestimate®

    Refinance and save

    $6,144/mo

    Est. payment

    Refinancing to a lower rate could help reduce your monthly payments and save thousands over the life of the loan.

    See today's rates

    $6,144/mo

    Est. payment

    Explore your selling options

    Work with a Zillow partner agent

    Leverage their expertise and Zillow's premium Showcase listings to get your home seen by more buyers.

    Get started

    List with your own agent

    Get your home in front of millions of buyers by listing it on Zillow.

    Learn how to do it

    Sell it yourself

    Take full control of how buyers see your home on Zillow by listing For Sale by Owner (FSBO).

    List your home

    What's special

    Wood-burning fireplaceCozy propane fireplaceCommercial-grade playsetIntegrated bose sound systemManicured acresLarge walk-in closetResort-style backyard
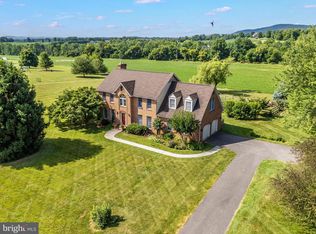
    Welcome to this beautifully maintained colonial nestled on three manicured acres with breathtaking views of South Mountain. Located in an exclusive seven-home community surrounded by hundreds of acres of protected farmland, this home offers the perfect blend of privacy, luxury, and timeless charm. The sun-drenched main level features hardwood floors, a formal dining room, a living room, and an office complete with custom-built-in cabinetry. The gourmet eat-in kitchen, highlighted by a cozy propane fireplace, is outfitted with premium Thermador appliances—including a refrigerator, oven, and gas cooktop—offering both function and sophistication for everyday cooking or entertaining. The kitchen flows nicely into the two-story family room with a wood-burning fireplace, a bright sunroom, and a custom-designed screened-in porch—ideal for outdoor enjoyment. Comfort is enhanced with a new HVAC unit installed on the main floor in 2024. Upstairs, the expansive primary suite is a luxurious retreat, offering high ceilings, a spacious sitting area, a large walk-in closet, and a spa-inspired ensuite bath with dual vanities, a jacuzzi tub, and a separate shower. Two additional bedrooms share a full hallway bath, while a third oversized bedroom features its own private full bath and a comfortable sitting area—perfect for guests or multigenerational living. This home has been thoughtfully enhanced with numerous upgrades, including a custom back patio, a new roof and skylights installed in 2024, and pool improvements such as leveled concrete, fresh caulking, and the addition of an iAquaLink system for Wi-Fi-controlled access. New gutters have been added, along with a water filtration system at the kitchen sink, and an electric fireplace in the living room for added ambiance. The 2,036 sq ft unfinished basement features a newly installed breaker box to support additional electrical needs, and the garage has been updated with increased outlets for power tools, a finished floor, and a barnwood accent wall. Raised garden beds with protective fencing offer the perfect space for homegrown produce, and a new well pump was installed in 2023. Additional highlights include custom plantation shutters, an integrated BOSE sound system both inside and out, and a resort-style backyard featuring a fenced-in saltwater pool and a commercial-grade playset. Outdoor living is further elevated with a side covered patio perfectly positioned for taking in the sunsets over South Mountain, and a screened porch overlooking the pool. A side-load garage with a convenient side door entry adds both functionality and curb appeal. Located at the end of a quiet cul-de-sac, this property is a rare gem offering tranquility, space, and elegant living, just minutes from town. Zoned AG with residential use.

    Zillow last checked:

    Listing updated:

    Listed by:

    Bobbi Prescott 301-514-6163,

    RE/MAX Results,

    Listing Team: Bobbi Prescott & Associates

    Bought with:

    Leslie Wheatley, 5016609

    RE/MAX Results

    Source: Bright MLS,MLS#: MDFR2064902MLS Logo

    Facts & features

    Interior

    Bedrooms & bathrooms
    • Bedrooms: 4
    • Bathrooms: 4
    • Full bathrooms: 3
    • 1/2 bathrooms: 1
    • Main level bathrooms: 1
    Basement
    • Area: 2036
    Heating
    • Heat Pump, Electric
    Cooling
    • Central Air, Electric
    Appliances
    • Included: Washer, Dryer, Stainless Steel Appliance(s), Refrigerator, Six Burner Stove, Oven, Dishwasher, Electric Water Heater
    • Laundry: Main Level
    Features
    • Soaking Tub, Bathroom - Walk-In Shower, Built-in Features, Butlers Pantry, Family Room Off Kitchen, Open Floorplan, Formal/Separate Dining Room, Kitchen Island, Kitchen - Table Space, Pantry, Primary Bath(s), Recessed Lighting, Upgraded Countertops, Walk-In Closet(s), Wine Storage, 9'+ Ceilings, 2 Story Ceilings, Cathedral Ceiling(s)
    • Flooring: Hardwood, Wood
    • Windows: Window Treatments
    • Basement: Unfinished
    • Number of fireplaces: 2
    • Fireplace features: Gas/Propane, Mantel(s)
    Interior area
    • Total structure area: 6,018
    • Total interior livable area: 3,982 sqft
    • Finished area above ground: 3,982
    • Finished area below ground: 0

    Property

    Parking
    • Total spaces: 2
    • Parking features: Garage Faces Side, Asphalt, Attached, Driveway
    • Attached garage spaces: 2
    • Has uncovered spaces: Yes
    Accessibility
    • Accessibility features: None
    Features
    • Levels: Three
    • Stories: 3
    • Has private pool: Yes
    • Pool features: Heated, In Ground, Salt Water, Private
    Lot
    • Size: 3 Acres
    Details
    • Additional structures: Above Grade, Below Grade
    • Parcel number: 1122435957
    • Zoning: AG
    • Special conditions: Standard

    Construction

    Type & style
    • Home type: SingleFamily
    • Architectural style: Colonial
    • Property subtype: Single Family Residence
    Materials
    • Brick, Vinyl Siding
    • Foundation: Slab
    • Roof: Architectural Shingle
    Condition
    • Excellent
    • New construction: No
    • Year built: 1991

    Utilities & green energy

    • Sewer: Septic Exists
    • Water: Well

    Community & neighborhood

    Location
    • Region: Middletown
    • Subdivision: Middletown

    Other

    Other facts
    • Listing agreement: Exclusive Right To Sell
    • Ownership: Fee Simple

    Price history

    DateEventPrice
    7/11/2025Sold$1,025,000+2.5%$257/sqft
    Source: Bright MLS #MDFR2064902 Report a problem
    6/20/2025Pending sale$999,999$251/sqft
    Source: Bright MLS #MDFR2064902 Report a problem
    6/17/2025Listed for sale$999,999+23.5%$251/sqft
    Source: Bright MLS #MDFR2064902 Report a problem
    7/21/2021Sold$810,000+24.6%$203/sqft
    Source: Public Record Report a problem
    4/2/2019Listing removed$649,900$163/sqft
    Source: Barsch Realty LLC #MDFR234366 Report a problem
    3/28/2019Listed for sale$649,900+3.2%$163/sqft
    Source: Barsch Realty LLC #MDFR234366 Report a problem
    9/10/2015Sold$630,000+0%$158/sqft
    Source: Public Record Report a problem
    7/11/2015Listed for sale$629,900$158/sqft
    Source: RE/MAX RESULTS #FR8691240 Report a problem

    Public tax history

    YearProperty taxesTax assessment
    2025$9,427 +12.3%$759,300 +10.5%
    2024$8,396 +16.5%$687,100 +11.7%
    2023$7,207 +2.7%$614,900
    2022$7,014 +2.8%$614,900 +5.6%
    2021$6,821 +2.9%$582,033
    2020$6,629 +4.9%--
    2019$6,317 +5.2%$565,600 +10.4%
    2018$6,005 +5.5%$512,400 +5.5%
    2017$5,694 +0.6%$485,800 +3.7%
    2016$5,661 $468,567 +3.8%
    2015$5,661 $451,333 +4%
    2014$5,661 $434,100
    2013-- $434,100
    2012-- $434,100 -17.9%
    2011-- $528,500 0%
    2010-- $528,550
    2009-- $528,550 -7.3%
    2008-- $570,030 +13.6%
    2007-- $501,686 +15.8%
    2006-- $433,343 +18.7%
    2005-- $365,000 +7.5%
    2004-- $339,402 +8.2%
    2003-- $313,806 +8.9%
    2002-- $288,210 +1.3%
    2001-- $284,450

    Find assessor info on the county website

    Neighborhood: 21769

    Nearby schools

    GreatSchools rating
    Schools provided by the listing agent
    • Elementary: Middletown
    • Middle: Middletown
    • High: Middletown
    • District: Frederick County Public Schools

    Source: Bright MLS. This data may not be complete. We recommend contacting the local school district to confirm school assignments for this home.

    Get pre-qualified for a loan
    At Zillow Home Loans, we can pre-qualify you in as little as 5 minutes with no impact to your credit score.

    An equal housing lender. NMLS #10287.