Skip main navigation
Sold for $695,000
  • $695,000

    7100 Fountain Rock Way, Columbia, MD 21046

    4beds
    2,432sqft
    Single Family Residence
    Built in 1987
    9,670 Square Feet Lot
    $706,400 Zestimate®
    $286/sqft
    $3,526 Estimated rent

    Home value

    $706,400

    $671,000 - $742,000

    $3,526/mo

    Zestimate® history
    Loading
    Loading...

    Owner options

    List your home for rent

    $3,526/mo

    Rent Zestimate®

    Find your next renter with Zillow Rental Manager. Plus, with online applications, you can quickly screen prospective tenants – for free.

    Learn more

    $3,526/mo

    Rent Zestimate®

    Refinance and save

    $4,311/mo

    Est. payment

    Refinancing to a lower rate could help reduce your monthly payments and save thousands over the life of the loan.

    See today's rates

    $4,311/mo

    Est. payment

    Explore your selling options

    Work with a Zillow partner agent

    Leverage their expertise and Zillow's premium Showcase listings to get your home seen by more buyers.

    Get started

    List with your own agent

    Get your home in front of millions of buyers by listing it on Zillow.

    Learn how to do it

    Sell it yourself

    Take full control of how buyers see your home on Zillow by listing For Sale by Owner (FSBO).

    List your home

    What's special

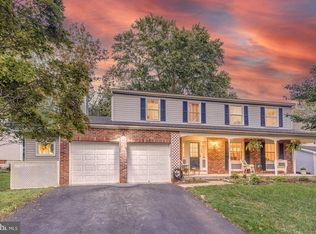
    Welcome to 7100 Fountain Rock Way, a beautifully remodeled and modernized 4-bedroom (potentially 5), 2.5-bath single family home in highly sought-after Howard County location. Situated on a fully fenced, corner lot in a mature residential community, this property blends contemporary style with practical everyday living. Inside, the home offers a refreshed floor plan with updated kitchen and bathrooms, sleek finishes, and abundant natural light. The finished basement creates the perfect extra living area for a home office, gym, media room, or guest space. A one-car garage provides secure parking and additional storage. Outdoor living awaits in the private, large fenced backyard. Centrally located within the Columbia area, known for its award-winning master-planned layout, parks, lakes, and extensive trail system. Minutes to popular shopping, dining, and entertainment at Columbia Town Center, The Mall in Columbia, and Merriweather District. Easy commuter access to Route 29, Route 32, I-95, and BWI Airport. Close proximity to area schools, libraries, sports facilities, and community pools enhances everyday convenience. Rough in plumbing for full bath in lower level. Upgrades in 2023 include kitchen, flooring, paint throughout, HVAC, roof, windows, fencing and landscaping, garage door, primary bath. Main water line was replaced in 2024. Driveway was resealed in 2025.

    Zillow last checked:

    Listing updated:

    Listed by:

    Michelle Pappas 410-303-9897,

    Berkshire Hathaway HomeServices Homesale Realty

    Bought with:

    Steve Miller, 653917

    Cummings & Co. Realtors

    Source: Bright MLS,MLS#: MDHW2062872MLS Logo

    Facts & features

    Interior

    Bedrooms & bathrooms
    • Bedrooms: 4
    • Bathrooms: 3
    • Full bathrooms: 2
    • 1/2 bathrooms: 1
    • Main level bathrooms: 1
    Primary bedroom
    • Features: Walk-In Closet(s), Attached Bathroom, Window Treatments, Flooring - Luxury Vinyl Plank
    • Level: Upper
    • Area: 187 Square Feet
    • Dimensions: 11 X 17
    Bedroom 2
    • Features: Flooring - Carpet, Window Treatments
    • Level: Upper
    • Area: 72 Square Feet
    • Dimensions: 8 X 9
    Bedroom 3
    • Features: Flooring - Carpet, Window Treatments
    • Level: Upper
    • Area: 132 Square Feet
    • Dimensions: 11 X 12
    Bedroom 4
    • Features: Flooring - Carpet, Window Treatments
    • Level: Upper
    • Area: 182 Square Feet
    • Dimensions: 13 X 14
    Primary bathroom
    • Features: Flooring - Ceramic Tile, Double Sink, Countertop(s) - Solid Surface, Bathroom - Walk-In Shower, Recessed Lighting, Lighting - Wall sconces
    • Level: Upper
    • Area: 112 Square Feet
    • Dimensions: 7 X 16
    Bathroom 2
    • Features: Flooring - Ceramic Tile, Flooring - Marble, Bathroom - Tub Shower, Recessed Lighting, Lighting - Wall sconces
    • Level: Upper
    • Area: 49 Square Feet
    • Dimensions: 7 X 7
    Dining room
    • Features: Recessed Lighting, Flooring - Luxury Vinyl Plank
    • Level: Main
    • Area: 143 Square Feet
    • Dimensions: 11 X 13
    Foyer
    • Features: Lighting - Ceiling, Flooring - Luxury Vinyl Plank
    • Level: Main
    • Area: 132 Square Feet
    • Dimensions: 11 X 12
    Half bath
    • Features: Countertop(s) - Solid Surface, Crown Molding, Lighting - Wall sconces, Flooring - Luxury Vinyl Plank
    • Level: Main
    • Area: 20 Square Feet
    • Dimensions: 4 X 5
    Kitchen
    • Features: Countertop(s) - Quartz, Kitchen Island, Pantry, Lighting - Pendants, Recessed Lighting, Window Treatments, Flooring - Luxury Vinyl Plank
    • Level: Main
    • Area: 253 Square Feet
    • Dimensions: 11 X 23
    Laundry
    • Features: Flooring - Luxury Vinyl Plank, Recessed Lighting
    • Level: Lower
    • Area: 275 Square Feet
    • Dimensions: 11 X 25
    Living room
    • Features: Recessed Lighting, Window Treatments, Flooring - Luxury Vinyl Plank
    • Level: Main
    • Area: 182 Square Feet
    • Dimensions: 13 X 14
    Recreation room
    • Features: Flooring - Luxury Vinyl Plank, Recessed Lighting, Window Treatments
    • Level: Lower
    • Area: 110 Square Feet
    • Dimensions: 10 X 11
    Utility room
    • Level: Lower
    • Area: 70 Square Feet
    • Dimensions: 7 X 10
    Heating
    • Heat Pump, Central, Electric
    Cooling
    • Other, Electric
    Appliances
    • Included: Microwave, Dishwasher, Dryer, Oven/Range - Electric, Refrigerator, Stainless Steel Appliance(s), Washer, Water Heater, Electric Water Heater
    • Laundry: In Basement, Laundry Room
    Features
    • Bathroom - Tub Shower, Bathroom - Walk-In Shower, Breakfast Area, Combination Kitchen/Dining, Crown Molding, Dining Area, Floor Plan - Traditional, Formal/Separate Dining Room, Kitchen Island, Pantry, Primary Bath(s), Recessed Lighting, Upgraded Countertops, Walk-In Closet(s)
    • Flooring: Carpet, Ceramic Tile, Engineered Wood, Luxury Vinyl
    • Windows: Window Treatments
    • Basement: Partial,Connecting Stairway,Improved,Interior Entry,Rough Bath Plumb,Space For Rooms
    • Has fireplace: No
    Interior area
    • Total structure area: 3,082
    • Total interior livable area: 2,432 sqft
    • Finished area above ground: 1,782
    • Finished area below ground: 650

    Property

    Parking
    • Total spaces: 1
    • Parking features: Garage Faces Front, Attached, Driveway
    • Attached garage spaces: 1
    • Has uncovered spaces: Yes
    Accessibility
    • Accessibility features: None
    Features
    • Levels: Three
    • Stories: 3
    • Patio & porch: Deck
    • Exterior features: Play Equipment
    • Pool features: None
    • Fencing: Full
    Lot
    • Size: 9,670 sqft
    • Features: Corner Lot/Unit
    Details
    • Additional structures: Above Grade, Below Grade
    • Parcel number: 1406493866
    • Zoning: RSC
    • Special conditions: Standard

    Construction

    Type & style
    • Home type: SingleFamily
    • Architectural style: Colonial
    • Property subtype: Single Family Residence
    Materials
    • Vinyl Siding
    • Foundation: Concrete Perimeter
    • Roof: Asphalt
    Condition
    • New construction: No
    • Year built: 1987

    Utilities & green energy

    • Sewer: Public Sewer
    • Water: Public

    Community & neighborhood

    Location
    • Region: Columbia
    • Subdivision: None Available

    Other

    Other facts
    • Listing agreement: Exclusive Right To Sell
    • Ownership: Fee Simple

    Price history

    DateEventPrice
    2/23/2026Sold$695,000-2.1%$286/sqft
    Source: Bright MLS #MDHW2062872 Report a problem
    2/11/2026Pending sale$710,000$292/sqft
    Source: Berkshire Hathaway HomeServices Homesale Realty #MDHW2062872 Report a problem
    1/27/2026Listing removed$710,000$292/sqft
    Source: Bright MLS #MDHW2062872 Report a problem
    1/8/2026Listed for sale$710,000+20.3%$292/sqft
    Source: Bright MLS #MDHW2062872 Report a problem
    6/26/2023Sold$590,000+5.4%$243/sqft
    Source: Bright MLS #MDHW2028104 Report a problem
    6/23/2023Pending sale$560,000$230/sqft
    Source: Bright MLS #MDHW2028104 Report a problem
    5/30/2023Listing removed$560,000$230/sqft
    Source: Bright MLS #MDHW2028104 Report a problem
    5/25/2023Listed for sale$560,000+55.6%$230/sqft
    Source: Bright MLS #MDHW2028104 Report a problem
    7/1/2016Sold$360,000+0%$148/sqft
    Source: Public Record Report a problem
    5/10/2016Pending sale$359,900$148/sqft
    Source: RE/MAX 100 #HW9642751 Report a problem
    4/29/2016Listed for sale$359,900+99.9%$148/sqft
    Source: RE/MAX 100 #HW9642751 Report a problem
    1/8/1998Sold$180,000$74/sqft
    Source: Public Record Report a problem

    Public tax history

    YearProperty taxesTax assessment
    2025-- $473,000 +7.3%
    2024$4,966 +7.8%$441,000 +7.8%
    2023$4,605 +8.5%$409,000 +8.5%
    2022$4,245 +3%$377,000 +3%
    2021$4,122 +3.1%$366,067 +3.1%
    2020$3,999 +3.2%$355,133 +3.2%
    2019$3,876 -7.4%$344,200
    2018$4,185 -17.5%$344,200
    2017$5,072 $344,200 -11.7%
    2016-- $389,600 +2.6%
    2015-- $379,867 +2.6%
    2014-- $370,133 +2.7%
    2013-- $360,400
    2012-- $360,400
    2011-- $360,400 -16.5%
    2010-- $431,650 +6.7%
    2009-- $404,696 +7.1%
    2008-- $377,743 +7.7%
    2007-- $350,790 +17%
    2006-- $299,840 +20.5%
    2005-- $248,890 +25.7%
    2004-- $197,940 +3.5%
    2003-- $191,272 +3.6%
    2002-- $184,606 +3.7%
    2001-- $177,940 +151.1%
    2000-- $70,860

    Find assessor info on the county website

    Neighborhood: 21046

    Nearby schools

    GreatSchools rating
    Schools provided by the listing agent
    • District: Howard County Public Schools

    Source: Bright MLS. This data may not be complete. We recommend contacting the local school district to confirm school assignments for this home.

    Get a cash offer in 3 minutes
    Find out how much your home could sell for in as little as 3 minutes with a no-obligation cash offer.
    Estimated market value
    $706,400
    Get a cash offer in 3 minutes
    Find out how much your home could sell for in as little as 3 minutes with a no-obligation cash offer.
    Estimated market value
    $706,400