Opportunities like this don't come around often in Convict Hill. Set on nearly half an acre in one of Southwest Austin's most established, peaceful neighborhoods, this distinctive split-level home pairs generous living space with an unforgettable backyard and a location that's hard to beat. Just minutes from Downtown, Hill Country adventures, local favorites, everyday shopping, and zoned to sought-after AISD schools including Patton Elementary, Small Middle, and Austin High. Towering shade trees, mature landscaping, a side-entry garage, and extra driveway parking create an inviting first impression. Inside, soaring vaulted and beamed ceilings, oversized picture windows, and a dramatic stone fireplace anchor the sunlit main living area, where peaceful backyard views become part of everyday life. Neutral finishes, white tile floors, and thoughtful updates provide a fresh canvas while leaving room to make it your own. The open kitchen keeps everyone connected with granite countertops, refreshed cabinetry, peninsula seating, and all appliances conveying including the wine fridge. Upstairs, the private primary suite occupies an entire level, complete with vaulted ceilings, wood floors, an updated bath, walk-in closet, and its own balcony retreat. Two additional bedrooms and a full bath sit on the main level, while the lower level offers a spacious flex room with its own entrance and bath bath —ideal for multigenerational living, guests, a game room, home office, or creative studio. Step outside and discover the true showstopper. A sprawling covered patio overlooks an expansive, park-like backyard where lush lawn, terraced stone gardens, towering trees, and exceptional privacy create a setting that's increasingly hard to find in Austin. No HOA, Google Fiber availability, and quick access to Hwy 71, 290, and the heart of the city complete the package. Come experience this Convict Hill retreat in person - you may not want to leave.
Active
$849,000
7100 Kenosha Pass, Austin, TX 78749
4beds
2,104sqft
Single Family Residence
Built in 1977
0.44 Acres Lot
$-- Zestimate®
$404/sqft
$-- HOA
What's special
Dramatic stone fireplaceTowering treesTowering shade treesTerraced stone gardensOversized picture windowsPeaceful backyard viewsExpansive park-like backyard
- 9 days |
- 449 |
- 26 |
Likely to sell faster than
Zillow last checked:
Listing updated:
Listed by:
Kristin Kreisel (512) 560-5297,
Compass RE Texas, LLC (512) 575-3644
Source: Unlock MLS,MLS#: 1532963
Facts & features
Interior
Bedrooms & bathrooms
- Bedrooms: 4
- Bathrooms: 3
- Full bathrooms: 3
- Main level bedrooms: 2
Primary bedroom
- Description: The primary suite takes up the entire upper level of the home and sits under beamed and vaulted ceilings with an updated ceiling fan, wood flooring, and generous windows that bathe the room in warm natural light; Glass sliders open onto your private balcony overlooking the front yard
- Features: Beamed Ceilings, Ceiling Fan(s), High Ceilings, See Remarks, Vaulted Ceiling(s)
- Level: Second
Bedroom
- Description: The lower, garage entry level features a large bonus room with closet storage, exterior access, and an ensuite bathroom; Excellent flexible use space perfect for a secluded bedroom, game and media room, and more
- Features: See Remarks
- Level: Lower
Bedroom
- Description: The main floor features two secondary bedrooms with wood floors, updated ceiling fans, and closet storage
- Features: Ceiling Fan(s), CRWN, See Remarks
- Level: Main
Primary bathroom
- Description: The primary ensuite bathroom offers an elegant dresser style dual vanity topped in granite, along with a walk-in shower and the walk-in closet
- Features: Granite Counters, Double Vanity, Full Bath, High Ceilings, See Remarks, Walk-In Closet(s), Walk-in Shower
- Level: Main
Bathroom
- Description: The lower level bathroom is a partial garage conversion and comes with a single vanity, walk-in shower, and walk-in closet
- Level: Lower
Bathroom
- Description: The main floor guest bathroom comes wrapped in tile flooring and backsplash and features a walk-in shower
- Features: Full Bath, See Remarks, Walk-in Shower
- Level: Main
Dining room
- Description: Open floor plan dining area alongside a large picture window with backyard views; Open to the living room and kitchen for seamless connectivity
- Features: Dining Area, High Ceilings, See Remarks
- Level: Main
Kitchen
- Description: The kitchen overlooks the dining area and living room beyond and offers inviting bar seating along the peninsula; Featuring granite countertops, tile backsplash. white cabinetry with updated pulls, and updated kitchen sink with a large window behind, and all appliances including an electric range, microwave, SS dishwasher, and SS wine fridge
- Features: Breakfast Bar, Granite Counters, High Ceilings, Open to Family Room, Recessed Lighting, See Remarks
- Level: Main
Living room
- Description: Stunning sunlit open floor plan living under soaring vaulted and beamed ceilings with a chandelier above and a striking stone fireplace; Large picture windows wrap around the living room infusing the space in natural light and framing peaceful views of your private park-like backyard retreat; Neutral white paint and white tile floors pair well with any style or decor
- Features: Beamed Ceilings, Chandelier, High Ceilings, See Remarks, Vaulted Ceiling(s)
- Level: Main
Heating
- Central
Cooling
- Central Air
Appliances
- Included: Dishwasher, Disposal, Electric Range, Exhaust Fan, Microwave, Electric Oven, Electric Water Heater, Wine Refrigerator
Features
- Breakfast Bar, Ceiling Fan(s), Beamed Ceilings, High Ceilings, Vaulted Ceiling(s), Granite Counters, Double Vanity, Electric Dryer Hookup, High Speed Internet, Interior Steps, Open Floorplan, Recessed Lighting, Storage, Walk-In Closet(s), Washer Hookup
- Flooring: Carpet, Tile, Wood
- Windows: See Remarks
- Number of fireplaces: 1
- Fireplace features: Living Room
Interior area
- Total interior livable area: 2,104 sqft
Video & virtual tour
Property
Parking
- Total spaces: 1
- Parking features: Attached, Door-Single, Driveway, Garage, Garage Faces Side
- Attached garage spaces: 1
Accessibility
- Accessibility features: None
Features
- Levels: Multi/Split
- Patio & porch: Covered, Patio
- Exterior features: Balcony, Lighting, Private Yard
- Pool features: None
- Fencing: Back Yard, Fenced, Privacy, Wood
- Has view: Yes
- View description: Neighborhood
- Waterfront features: None
Lot
- Size: 0.44 Acres
- Features: Back Yard, Curbs, Front Yard, Gentle Sloping, Interior Lot, Landscaped, Public Maintained Road, Sloped Up, Trees-Medium (20 Ft - 40 Ft), Trees-Small (Under 20 Ft)
Details
- Additional structures: None
- Parcel number: 04103601070000
- Special conditions: Standard
Construction
Type & style
- Home type: SingleFamily
- Property subtype: Single Family Residence
Materials
- Foundation: Slab
- Roof: Composition, Shingle
Condition
- Resale
- New construction: No
- Year built: 1977
Utilities & green energy
- Sewer: Public Sewer
- Water: Public
- Utilities for property: Cable Available, Electricity Available, Internet-Fiber, Sewer Available, Water Available
Community & HOA
Community
- Features: Curbs, Google Fiber
- Subdivision: Convict Hill
HOA
- Has HOA: No
Location
- Region: Austin
Financial & listing details
- Price per square foot: $404/sqft
- Tax assessed value: $726,429
- Annual tax amount: $14,219
- Date on market: 8/6/2026
- Listing terms: Cash,Conventional
- Electric utility on property: Yes
Estimated market value
Not available
Estimated sales range
Not available
Not available
Price history
| Date | Event | Price |
|---|---|---|
| 8/6/2026 | Listed for sale | $849,000-5.6%$404/sqft |
Source:  Unlock MLS #1532963 Report a problem Unlock MLS #1532963 Report a problem | ||
| 7/28/2026 | Listing removed | $899,000$427/sqft |
Source: Unlock MLS #8548336 Report a problem | ||
| 7/5/2026 | Listed for sale | $899,000+93.3%$427/sqft |
Source: Unlock MLS #8548336 Report a problem | ||
| 11/1/2017 | Listing removed | $465,000$221/sqft |
Source: RE/MAX 1 #2341360 Report a problem | ||
| 10/20/2017 | Pending sale | $465,000$221/sqft |
Source: RE/MAX 1 #2341360 Report a problem | ||
| 9/2/2017 | Price change | $465,000+0%$221/sqft |
Source: RE/MAX 1 #2341360 Report a problem | ||
| 7/15/2017 | Price change | $464,900-4.1%$221/sqft |
Source: Austin Board of REALTORS #8061904 Report a problem | ||
| 6/10/2017 | Listed for sale | $485,000$231/sqft |
Source: Austin Board of REALTORS #8061904 Report a problem | ||
Public tax history
| Year | Property taxes | Tax assessment |
|---|---|---|
| 2025 | $4,960 -8.6% | $631,656 +10% |
| 2024 | $5,424 +8% | $574,233 +10% |
| 2023 | $5,023 -23.8% | $522,030 +10% |
| 2022 | $6,590 | $474,573 +10% |
| 2021 | -- | $431,430 +4.2% |
| 2020 | $6,875 +3.2% | $414,135 |
| 2019 | $6,664 -12.9% | $414,135 +5.1% |
| 2018 | $7,653 | $393,874 +40.1% |
| 2017 | $7,653 +175.1% | $281,193 +10% |
| 2016 | $2,782 | $255,630 |
| 2015 | $2,782 | $255,630 +6.5% |
| 2014 | $2,782 | $239,943 +8.2% |
| 2013 | -- | $221,735 -0.6% |
| 2012 | -- | $223,007 -7.4% |
| 2011 | -- | $240,817 -0.5% |
| 2010 | -- | $242,089 |
| 2009 | -- | $242,089 +7.6% |
| 2008 | -- | $225,052 +10% |
| 2007 | -- | $204,593 +7.2% |
| 2006 | -- | $190,903 +10% |
| 2005 | -- | $173,548 +6.4% |
| 2002 | $2,455 | $163,153 |
Find assessor info on the county website
Monthly payment
Est. payment
Payment breakdown
Explore the cost of this home by adjusting the details. Changes won't be saved.Climate risks
Neighborhood: West Oak Hill
Nearby schools
GreatSchools rating
- 6/10Patton Elementary SchoolGrades: PK-5Distance: 1.5 mi
- 9/10Small Middle SchoolGrades: 6-8Distance: 1.7 mi
- 7/10Austin High SchoolGrades: 9-12Distance: 6.8 mi
Schools provided by the listing agent
- Elementary: Patton
- Middle: Small
- High: Austin
- District: Austin ISD
Source: Unlock MLS. This data may not be complete. We recommend contacting the local school district to confirm school assignments for this home.
- $654,1003 bd2 ba2.2k sqft7004 Kenosha Pass, Austin, TX 78749Off Market

- $594,4003 bd2 ba1.7k sqft6607 Wolfcreek Pass, Austin, TX 78749Off Market
- $637,800-- bd2 ba2.3k sqft6609 Wolfcreek Pass, Austin, TX 78749Off Market
- $625,800-- bd1 ba2.1k sqft7102 Kenosha Pass, Austin, TX 78749Off Market
- $681,6003 bd2 ba1.9k sqft7009 Kenosha Pass, Austin, TX 78749Off Market
- $529,700-- bd1 ba1.6k sqft6605 Wolfcreek Pass, Austin, TX 78749Off Market
- $681,100-- bd2 ba2.6k sqft7101 Kenosha Pass, Austin, TX 78749Off Market
- $737,0003 bd2 ba1.6k sqft7007 Kenosha Pass, Austin, TX 78749Off Market
A local agent can set up tours, give advice and negotiate with sellers.
A local lender can help you make sure your offer is ready when you are.
Similar homes
- $595,0003 bd2 ba1.8k sqft7013 Wandering Oak Rd, Austin, TX 78749Active
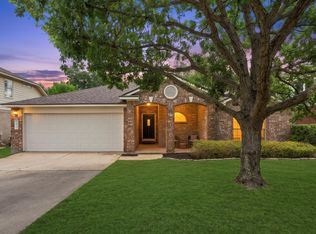
 MLS ID #4514493, Harrison Carr, Compass RE Texas, LLC. Unlock MLS
 - $865,0004 bd3 ba2.5k sqft9203 Comburg Dr, Austin, TX 78748Active
 MLS ID #4113954, Lori Huey, Coldwell Banker Realty. Unlock MLS
 - $819,9004 bd3 ba2.9k sqft5704 Trelawney Ln, Austin, TX 78739Active
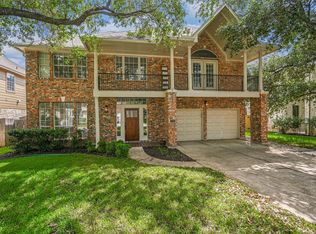 MLS ID #2275926, Joe Stan, Joe Stan Properties. Unlock MLS
 - $935,0004 bd3 ba2.2k sqft9608 Streamside Dr, Austin, TX 78736Active
 MLS ID #2931960, Will Mackintosh, Bramlett Partners. Unlock MLS
 - $689,0004 bd3 ba2.7k sqft8610 Axis Dr, Austin, TX 78749ActiveMLS ID #8800024, John Martin, Keller Williams Realty. Unlock MLS
- $865,0004 bd3 ba2k sqft2316 Bahama Rd, Austin, TX 78733ActiveMLS ID #9096878, Benjamin Whiteley, Central Metro Realty. Unlock MLS
- $780,0004 bd3 ba2.9k sqft2513 Niemann Dr, Austin, TX 78748ActiveMLS ID #2802238, Tarek Morshed, Christies Intl Real Estate Lone Star. Unlock MLS
- $585,0003 bd2 ba1.7k sqft5958 Salcon Cliff Dr, Austin, TX 78749ActiveMLS ID #3785760, Cristina Murphey, Keller Williams Realty. Unlock MLS
- $599,0004 bd3 ba2.7k sqft3309 Graybuck Rd, Austin, TX 78748ActiveMLS ID #4545477, Ashley White, Compass RE Texas, LLC. Unlock MLS
- $682,0003 bd2 ba2.1k sqft3414 Eldorado Trl, Austin, TX 78739ActiveMLS ID #1258783, Chris Hightower, The Hightower Company. Unlock MLS
- $949,9004 bd3 ba3.1k sqft8008 Ladera Verde Dr, Austin, TX 78739ActiveMLS ID #3905886, Clay Byrne, Keller Williams Realty. Unlock MLS
- $442,0003 bd3 ba2k sqft8509 Copano Dr, Austin, TX 78749ActiveMLS ID #8810650, Alex Ellis, LPT Realty LLC - Ascend Group. Unlock MLS
- $555,0003 bd2 ba1.5k sqft9024 Heiden Ln, Austin, TX 78749ActiveMLS ID #4545384, Ashley Stucki, Ashley Austin Homes. Unlock MLS
- $569,0004 bd3 ba2.2k sqft2704 Jorwoods Dr, Austin, TX 78745ActiveMLS ID #9523038, Anne Haikola, Emerald Haven Realty. Unlock MLS
- $449,0003 bd2 ba1.3k sqft7906 Wycombe Dr, Austin, TX 78749ActiveMLS ID #2738921, Tausha Carlson, Marathon Real Estate - Tausha. Unlock MLS
- $625,0003 bd2 ba1.4k sqft2706 Grennock Dr, Austin, TX 78745ActiveMLS ID #4475692, Anthony Gibson, Keller Williams Realty. Unlock MLS
- $583,0003 bd2 ba1.4k sqft7611 Oak Hedge Pl, Austin, TX 78745ActiveMLS ID #8281733, Gray Adkins, Kuper Sotheby's Int'l Realty. Unlock MLS
- $635,0003 bd2 ba2k sqft7402 Gaines Mill Ln, Austin, TX 78745ActiveMLS ID #4989976, Roman Lopez, Keller Williams Realty. Unlock MLS
- $499,0003 bd3 ba1.4k sqft8406 Washita Dr, Austin, TX 78749ActiveMLS ID #7519031, Mario Perica, Keller Williams Realty. Unlock MLS
- $680,0003 bd3 ba1.8k sqft3221 JOHN CAMPBELLS TRL, Austin, TX 78735For Sale
 MLS ID #1965325, Frances Orozco TREC #404327, Texas Premier Realty. LERA MLS
