This is the one you've been waiting for! Tucked away on a quiet cul-de-sac in southern New Hanover County in Grove Point Plantation, this well-maintained traditional home offers 2,692 sq. ft. of move-in ready comfort on a generous 0.88-acre lot backing up to a conservation area. Enjoy peaceful privacy, plentiful wildlife, and the convenience of CFPUA water/sewer service—all without city taxes.
Inside, the thoughtful floor plan includes a large living room with gas fireplace, a formal dining room, sun-filled office/exercise room, and an impressive sunroom with soaring ceilings and walls of windows framing serene natural views. The modern kitchen features a breakfast area, pantry, and easy flow to the oversized brick patio. Also, there is a reverse osmosis water filtration system connected to the sink and refrigerator. Upstairs, you'll find three bedrooms including a spacious primary suite with walk-in closet, jetted tub perfect for relaxing hydrotherapy. A FROG and excellent attic storage provide flexibility and function.
Highlights continue outdoors with a 10'x10' conditioned She-shed (running water, skylights—perfect for gardening or hobbies), a 7-zone irrigation system on private well, mature landscaping with shade trees, and even a large fig tree loaded with fruit. Additional features include a two-car garage, laundry room with dual entry, security system availability, and a 1-year home warranty with acceptable offer.
Located just minutes to shopping, schools, and Wilmington's award-winning beaches, this home combines space, privacy, and convenience in one exceptional package. Don't wait, schedule your showing today and don't let this one slip away from you!
Sold for $560,000
$560,000
7100 Kinsella Court, Wilmington, NC 28409
3beds
2,692sqft
Single Family Residence
Built in 1999
0.88 Acres Lot
$558,200 Zestimate®
$208/sqft
$3,111 Estimated rent
Home value
$558,200
$530,000 - $592,000
$3,111/mo
Zestimate® history
Owner options
List your home for rent
$3,111/mo
Rent Zestimate®
Find your next renter with Zillow Rental Manager. Plus, with online applications, you can quickly screen prospective tenants – for free.
$3,111/mo
Rent Zestimate®
Refinance and save
$3,443/mo
Est. payment
Refinancing to a lower rate could help reduce your monthly payments and save thousands over the life of the loan.
$3,443/mo
Est. payment
Explore your selling options
Work with a Zillow partner agent
Leverage their expertise and Zillow's premium Showcase listings to get your home seen by more buyers.
Get startedList with your own agent
Get your home in front of millions of buyers by listing it on Zillow.
Learn how to do itSell it yourself
Take full control of how buyers see your home on Zillow by listing For Sale by Owner (FSBO).
List your homeWhat's special
Well-maintained traditional homePeaceful privacyOversized brick patioMove-in ready comfortBreakfast areaTwo-car garageQuiet cul-de-sac
Zillow last checked:
Listing updated:
Listed by:
Don E Harris 910-617-8844,
Intracoastal Realty Corporation
Bought with:
Eva P Elmore, 143240
Intracoastal Realty Corporation
Source: Hive MLS,MLS#: 100531166 Originating MLS: Cape Fear Realtors MLS, Inc.
Originating MLS: Cape Fear Realtors MLS, Inc.Facts & features
Interior
Bedrooms & bathrooms
- Bedrooms: 3
- Bathrooms: 3
- Full bathrooms: 2
- 1/2 bathrooms: 1
Rooms
- Room types: Living Room, Dining Room, Breakfast Nook, Sunroom, Office, Master Bedroom, Bedroom 2, Bedroom 3, Bonus Room
Primary bedroom
- Level: Second
- Dimensions: 18 x 12
Bedroom 2
- Level: Second
- Dimensions: 13 x 12
Bedroom 3
- Level: Second
- Dimensions: 13 x 12
Bonus room
- Level: Second
- Dimensions: 20 x 12
Breakfast nook
- Level: First
- Dimensions: 12 x 10
Dining room
- Level: First
- Dimensions: 12 x 11
Kitchen
- Level: First
- Dimensions: 13 x 11
Living room
- Level: First
- Dimensions: 18 x 16
Office
- Level: First
- Dimensions: 15 x 6
Sunroom
- Level: First
- Dimensions: 24 x 12
Heating
- Propane, Fireplace(s), Electric, Forced Air, Heat Pump
Cooling
- Central Air
Appliances
- Included: Electric Oven, Built-In Microwave, Washer, Refrigerator, Dryer, Disposal, Dishwasher
- Laundry: Laundry Room
Features
- Walk-in Closet(s), High Ceilings, Ceiling Fan(s), Pantry, Walk-in Shower, Blinds/Shades, Gas Log, Walk-In Closet(s)
- Flooring: Carpet, Tile, Wood
- Basement: None
- Attic: Access Only
- Has fireplace: Yes
- Fireplace features: Gas Log
Interior area
- Total structure area: 2,692
- Total interior livable area: 2,692 sqft
Property
Parking
- Total spaces: 2
- Parking features: Garage Faces Front, Attached, Concrete, Garage Door Opener, Off Street
- Attached garage spaces: 2
Accessibility
- Accessibility features: None
Features
- Levels: Two
- Stories: 2
- Patio & porch: Patio, Porch
- Exterior features: Irrigation System
- Pool features: None
- Fencing: Partial,Back Yard
- Has view: Yes
- View description: See Remarks
- Waterfront features: None
- Frontage type: See Remarks
Lot
- Size: 0.88 Acres
- Features: Cul-De-Sac
Details
- Additional structures: Shed(s)
- Parcel number: R07900006022000
- Zoning: R-15
- Special conditions: Standard
Construction
Type & style
- Home type: SingleFamily
- Property subtype: Single Family Residence
Materials
- Wood Siding, Wood Frame
- Foundation: Slab
- Roof: Architectural Shingle
Condition
- New construction: No
- Year built: 1999
Details
- Warranty included: Yes
Utilities & green energy
- Sewer: Public Sewer
- Water: Public
- Utilities for property: Cable Available, Sewer Connected, Water Connected
Green energy
- Green verification: None
Community & HOA
Community
- Security: Security System, Smoke Detector(s)
- Subdivision: Grove Point
HOA
- Has HOA: Yes
- Amenities included: Maintenance Roads, None
- HOA fee: $140 annually
- HOA name: Grove Point Plantation
- HOA phone: 910-612-8327
Location
- Region: Wilmington
Financial & listing details
- Price per square foot: $208/sqft
- Tax assessed value: $546,700
- Annual tax amount: $2,143
- Date on market: 9/17/2025
- Cumulative days on market: 220 days
- Listing agreement: Exclusive Right To Sell
- Listing terms: Cash,Conventional,FHA,VA Loan
- Road surface type: Paved
Price history
| Date | Event | Price |
|---|---|---|
| 5/29/2026 | Sold | $560,000-1.6%$208/sqft |
Source:  Hive MLS #100531166 Report a problem Hive MLS #100531166 Report a problem | ||
| 4/24/2026 | Pending sale | $569,000$211/sqft |
Source: Hive MLS #100531166 Report a problem | ||
| 4/16/2026 | Price change | $569,000-5%$211/sqft |
Source: Hive MLS #100531166 Report a problem | ||
| 1/26/2026 | Price change | $599,000-1.3%$223/sqft |
Source: Hive MLS #100531166 Report a problem | ||
| 9/17/2025 | Listed for sale | $607,000+95.8%$225/sqft |
Source: Hive MLS #100531166 Report a problem | ||
| 9/5/2018 | Sold | $310,000-1.6%$115/sqft |
Source: Hive MLS #100099362 Report a problem | ||
| 7/25/2018 | Pending sale | $315,000$117/sqft |
Source: Lumina 1 - Wilmington #100099362 Report a problem | ||
| 6/25/2018 | Price change | $315,000-1.5%$117/sqft |
Source: Lumina 1 - Wilmington #100099362 Report a problem | ||
| 5/15/2018 | Price change | $319,900-1.5%$119/sqft |
Source: Lumina 1 - Wilmington #100099362 Report a problem | ||
| 4/19/2018 | Price change | $324,900-1.2%$121/sqft |
Source: Lumina 1 - Wilmington #100099362 Report a problem | ||
| 2/27/2018 | Price change | $329,000-3.2%$122/sqft |
Source: Intracoastal Realty Lumina 1 #100099362 Report a problem | ||
| 2/5/2018 | Listed for sale | $340,000$126/sqft |
Source: Intracoastal Realty Corp. #100099362 Report a problem | ||
Public tax history
| Year | Property taxes | Tax assessment |
|---|---|---|
| 2025 | $2,143 +14.8% | $546,700 +59.2% |
| 2024 | $1,867 +0.3% | $343,300 |
| 2023 | $1,862 -0.9% | $343,300 |
| 2022 | $1,879 -0.7% | $343,300 |
| 2021 | $1,892 +3.2% | $343,300 +18.4% |
| 2020 | $1,834 | $289,900 |
| 2019 | $1,834 | $289,900 +4.4% |
| 2018 | $1,834 | $277,700 |
| 2017 | -- | $277,700 +9.3% |
| 2016 | $1,760 +7.6% | $254,000 |
| 2015 | $1,636 +1.7% | $254,000 |
| 2014 | $1,608 | $254,000 |
| 2013 | -- | $254,000 |
| 2012 | -- | $254,000 -28.4% |
| 2011 | -- | $354,926 +15.4% |
| 2010 | -- | $307,638 |
| 2009 | -- | -- |
| 2008 | -- | -- |
| 2007 | -- | -- |
| 2005 | -- | $189,552 |
| 2004 | -- | $189,552 |
| 2003 | -- | $189,552 |
| 2002 | -- | $189,552 |
| 2001 | -- | $189,552 |
| 2000 | -- | $189,552 |
Find assessor info on the county website
Neighborhood: Myrtle Grove
Nearby homes
- $506,1004 bd3 ba2k sqft7101 Kinsella Ct, Wilmington, NC 28409Off Market
- $551,2004 bd3 ba2.2k sqft7102 Kinsella Ct, Wilmington, NC 28409Off Market
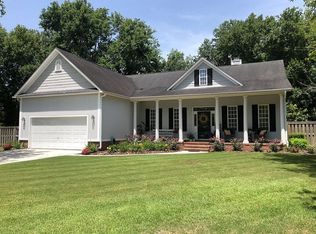
- $517,0004 bd4 ba2.1k sqft1505 Faulkenberry Rd, Wilmington, NC 28409Sold
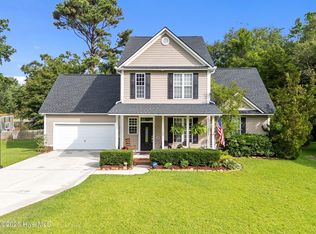
- $503,6003 bd3 ba2.1k sqft7105 Kinsella Ct, Wilmington, NC 28409Off Market
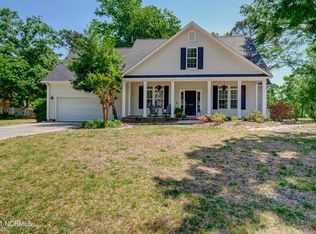
- $510,4003 bd2 ba2k sqft7104 Kinsella Ct, Wilmington, NC 28409Off Market
- $510,7004 bd3 ba1.9k sqft1509 Faulkenberry Rd, Wilmington, NC 28409Off Market
- $506,2003 bd3 ba1.8k sqft7109 Kinsella Ct, Wilmington, NC 28409Off Market
- $501,7003 bd3 ba2k sqft7106 Kinsella Ct, Wilmington, NC 28409Off Market
Nearby schools
GreatSchools rating
- 10/10Edwin A. Anderson ElementaryGrades: K-5Distance: 1.4 mi
- 7/10Charles P Murray MiddleGrades: 6-8Distance: 1.1 mi
- 5/10Eugene Ashley HighGrades: 9-12Distance: 1.2 mi
Schools provided by the listing agent
- Elementary: Anderson
- Middle: Murray
- High: Ashley
Source: Hive MLS. This data may not be complete. We recommend contacting the local school district to confirm school assignments for this home.
Get a cash offer in 3 minutes
Find out how much your home could sell for in as little as 3 minutes with a no-obligation cash offer.
Estimated market value
$558,200
Get a cash offer in 3 minutes
Find out how much your home could sell for in as little as 3 minutes with a no-obligation cash offer.
Estimated market value
$558,200
- North Carolina
- New Hanover County
- Wilmington
- 28409
- Myrtle Grove
- 7100 Kinsella Court
Nearby cities
Nearby neighborhoods
Nearby zip codes
Other Wilmington Topics
