Curated to perfection by a visionary designer, La Presa sits atop coveted Outpost Estates as a study in architectural brilliance and warm, contemporary sophistication. Behind a gated entry, a tall faade draped in California greens and hand-laid brick motor court introduce the residence, enveloped by mature landscaping and security systems that ensure the utmost privacy. Upon entry, sky-high vaulted ceilings and floor-to-ceiling glass frame downtown to ocean views that stretch across Hollywood's storied hillsides.Majestic brass chandeliers and a grand double-height foyer illuminate sculptural arches and original wood beams, exuding both grandeur and warmth immediately upon entry. Throughout the home, every lighting fixture from chandelier to hanging pendant, has been hand-selected and sourced from Europe, each piece a unique statement of vintage luxury tailored to its specific setting. The result is a luminous atmosphere that evokes a sense of otherworldly calm, where every glow and shadow is as thoughtfully composed as the architectural elements themselves.Stone fireplaces framed by cascading, bespoke glass sconces add a nod to old Hollywood elegance, further defined by curated materials and refined design elements, while corridors of ingeniously crafted arches open to voluminous living and entertaining spaces. A seamless flow guides you through the large formal living room, where floor-to-ceiling windows and black steel French doors open to expansive outdoor entertaining areas with sparkling panoramic views, blurring the line between interior and exterior living.Adjacent to the formal living room, the office space is a sunlit enclave featuring custom built-ins and a rare floral ceiling light that glows softly as the sun sets, casting an otherworldly ambiance across the room. Continuing the motif of vintage opulence, the nearby living room showcases an exceptional sunflower motif, its decorative tin panel ceiling a rare artful statement, punctuated by a one-of-a-kind chandelier out of the pages of a magazine.The kitchen and dining room embody refined luxury, with Wolf and Miele appliances seamlessly integrated into rich black cabinetry and Italian marble surfaces that exude natural artistry. An amber-hued Murano glass chandelier casts a warm glow, complementing the striking plaster hood and the soft, ambient light from custom wall sconces. Expansive windows frame breathtaking city and ocean views, wrapping each space in a dynamic interplay of light and texture. Upstairs, the primary suite is a private retreat crowned by another Murano glass chandelier. French doors lead to a wraparound terrace with explosive city and ocean views, while the ensuite bath is luxuriously appointed with large shower and soaking tub, along with dual vanities and a gallery quality walk in closet. Guest suites continue the aesthetic, each with hillside or ocean views and beautifully curated ensuite bathrooms.The lower level houses a private studio with a recording room a true Hollywood enclave. Outside, tiered vegetable gardens, a sundeck, and a fire pit lounge provide tranquil pockets for retreat, while a spacious pool deck and barbecue area invite grand-scale entertaining. Completing the estate are dual garages, a vaulted theater room, and a maid's quarterseach space thoughtfully designed to maintain the home's curated elegance and cinematic ambiance.
Sold for $12,000,000
$12,000,000
7100 La Presa Dr, Los Angeles, CA 90068
6beds
8,385sqft
Residential, Single Family Residence
Built in 1989
0.37 Acres Lot
$11,940,900 Zestimate®
$1,431/sqft
$7,550 Estimated rent
Home value
$11,940,900
$10.75M - $13.25M
$7,550/mo
Zestimate® history
Owner options
List your home for rent
$7,550/mo
Rent Zestimate®
Find your next renter with Zillow Rental Manager. Plus, with online applications, you can quickly screen prospective tenants – for free.
$7,550/mo
Rent Zestimate®
Refinance and save
$77,052/mo
Est. payment
Refinancing to a lower rate could help reduce your monthly payments and save thousands over the life of the loan.
$77,052/mo
Est. payment
Explore your selling options
Work with a Zillow partner agent
Leverage their expertise and Zillow's premium Showcase listings to get your home seen by more buyers.
Get startedList with your own agent
Get your home in front of millions of buyers by listing it on Zillow.
Learn how to do itSell it yourself
Take full control of how buyers see your home on Zillow by listing For Sale by Owner (FSBO).
List your homeWhat's special
Hillside or ocean viewsDowntown to ocean viewsMature landscapingVaulted theater roomVintage opulenceCurated ensuite bathroomsGuest suites
Zillow last checked:
Listing updated:
Listed by:
David Parnes DRE # 01905862 925-395-1152,
Carolwood Estates 310-623-3600,
Sam Collins DRE # 02057606 424-777-5135,
Carolwood Estates
Bought with:
Jonathan Mogharrabi, DRE # 02009871
Carolwood Estates
Marci Kays, DRE # 01397539
Carolwood Estates
Source: CLAW,MLS#: 25544519
Facts & features
Interior
Bedrooms & bathrooms
- Bedrooms: 6
- Bathrooms: 8
- Full bathrooms: 7
- 1/2 bathrooms: 1
Rooms
- Room types: Studio, Home Theatre, Breakfast Area, Dining Room, Dining Area, Patio Covered, Walk-In Closet, Powder, Family Room, Formal Entry
Heating
- Central
Cooling
- Air Conditioning
Appliances
- Included: Dryer, Dishwasher, Microwave, Disposal, Freezer, Range/Oven, Refrigerator, Washer
- Laundry: Laundry Room
Features
- Flooring: Wood
- Number of fireplaces: 4
- Fireplace features: Kitchen, Living Room
Interior area
- Total structure area: 8,385
- Total interior livable area: 8,385 sqft
Property
Parking
- Parking features: Garage, Driveway Gate, Driveway
- Has garage: Yes
- Has uncovered spaces: Yes
Features
- Levels: Two
- Stories: 2
- Pool features: Heated, In Ground
- Spa features: In Ground
- Has view: Yes
- View description: City
Lot
- Size: 0.37 Acres
Details
- Additional structures: Guest House
- Special conditions: Standard
Construction
Type & style
- Home type: SingleFamily
- Architectural style: Spanish
- Property subtype: Residential, Single Family Residence
Condition
- Year built: 1989
Community & HOA
Community
- Security: Alarm System
HOA
- Has HOA: No
Location
- Region: Los Angeles
Financial & listing details
- Price per square foot: $1,431/sqft
- Date on market: 6/2/2025
Price history
| Date | Event | Price |
|---|---|---|
| 8/5/2025 | Sold | $12,000,000-14.3%$1,431/sqft |
Source:  CLAW #25544519 Report a problem CLAW #25544519 Report a problem | ||
| 6/2/2025 | Listed for sale | $13,999,000+46.3%$1,670/sqft |
Source: CLAW #25544519 Report a problem | ||
| 8/3/2021 | Sold | $9,571,223-4.2%$1,141/sqft |
Source:  CLAW #20619720 Report a problem CLAW #20619720 Report a problem | ||
| 1/20/2021 | Listing removed | -- |
Source: CLAW Report a problem | ||
| 8/18/2020 | Listed for sale | $9,995,000-4.8%$1,192/sqft |
Source: Sotheby's International Realty #20619720 Report a problem | ||
| 2/14/2019 | Listing removed | $30,000$4/sqft |
Source: Sotheby's International Realty - Beverly Hills Brokerage #19-418960 Report a problem | ||
| 1/9/2019 | Listed for rent | $30,000$4/sqft |
Source: Sotheby's International Realty - Beverly Hills Brokerage #19-418960 Report a problem | ||
| 12/29/2017 | Sold | $10,500,000-4.5%$1,252/sqft |
Source: CLAW #17274906 Report a problem | ||
| 12/12/2017 | Pending sale | $10,995,000$1,311/sqft |
Source: Douglas Elliman of California, Inc. #17274906 Report a problem | ||
| 11/2/2017 | Price change | $10,995,000-7.2%$1,311/sqft |
Source: Teles Properties #17274906 Report a problem | ||
| 9/29/2017 | Listed for sale | $11,850,000+132.4%$1,413/sqft |
Source: Teles Properties, Inc. #17274906 Report a problem | ||
| 12/22/2015 | Sold | $5,100,000-14.6%$608/sqft |
Source: CLAW #15928925 Report a problem | ||
| 12/2/2015 | Pending sale | $5,975,000$713/sqft |
Source: Hilton & Hyland #15928925 Report a problem | ||
| 9/29/2015 | Price change | $5,975,000-8%$713/sqft |
Source: Hilton & Hyland #15928925 Report a problem | ||
| 8/4/2015 | Listed for sale | $6,495,000-7%$775/sqft |
Source: Hilton & Hyland #15928925 Report a problem | ||
| 6/18/2015 | Listing removed | $6,985,000$833/sqft |
Source: Power Brokers International #15-899287 Report a problem | ||
| 5/15/2015 | Price change | $6,985,000-12.7%$833/sqft |
Source: Power Brokers International #15-899287 Report a problem | ||
| 4/24/2015 | Listed for sale | $8,000,000$954/sqft |
Source: Power Brokers International #15-899287 Report a problem | ||
Public tax history
Tax history is unavailable.
Neighborhood: Hollywood Hills
Nearby homes
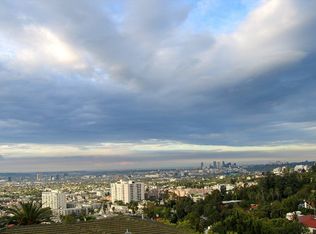
- $12,000,0006 bd8 ba8k sqft7102 La Presa Dr, Los Angeles, CA 90068Sold

- $3,109,4002 bd4 ba4.1k sqft7110 La Presa Dr, Los Angeles, CA 90068Off Market
- $3,003,5004 bd4 ba4.2k sqft7105 La Presa Dr, Los Angeles, CA 90068Off Market
- $4,048,9003 bd4 ba4.1k sqft7088 La Presa Dr, Los Angeles, CA 90068Off Market
- $2,526,4002 bd3 ba3.4k sqft2015 Castilian Dr, Los Angeles, CA 90068Off Market
- $5,098,9004 bd4 ba3.3k sqft7146 La Presa Dr, Los Angeles, CA 90068Off Market
- $3,823,3003 bd4 ba3.8k sqft7130 La Presa Dr, Los Angeles, CA 90068Off Market
- $307,474-- bd-- ba-- sqft7121 La Presa Dr, Los Angeles, CA 90068Off Market
Nearby schools
GreatSchools rating
- 8/10Gardner Street Elementary SchoolGrades: K-5Distance: 0.8 mi
- 5/10Hubert Howe Bancroft Middle SchoolGrades: 6-8Distance: 1.4 mi
- 8/10Hollywood Senior High SchoolGrades: 9-12Distance: 0.6 mi
Get a cash offer in 3 minutes
Find out how much your home could sell for in as little as 3 minutes with a no-obligation cash offer.
Estimated market value
$11,940,900
Get a cash offer in 3 minutes
Find out how much your home could sell for in as little as 3 minutes with a no-obligation cash offer.
Estimated market value
$11,940,900
- California
- Los Angeles County
- Los Angeles
- 90068
- Hollywood Hills
- 7100 La Presa Dr
Nearby cities
Nearby neighborhoods
Nearby zip codes
Other Los Angeles Topics
