Welcome to the newly renovated "Castle House" located on a corner lot in a quiet well kept neighborhood. Enter to experience the vaulted ceiling maintaining original character beams and a beautiful fireplace. Continue to the separate dining room which introduces a feature balcony and complimentary glass sliding door for your viewing pleasure. The kitchen is conveniently located with all new cabinets, stainless steel appliances and countertops. Two bedrooms and a full bath greet you as you continue through this home.
Venture upstairs to the master suite which includes a nice sized closed and full bathroom. Downstairs has even more room to entertain with built-in bar and space for your den. A bonus room is directly adjacent to the half bathroom which completes the lower level.
What more could you ask for in this move-in ready home? Come view this property today!
Closed
Listed by: Coldwell Banker Realty - Gundaker • Maria A Stewart • Contact: 314-616-0452
Bought with: Keller Williams Realty St. Louis
Price Unknown
7100 Lexington Ave, Saint Louis, MO 63121
3beds
1,226sqft
Single Family Residence
Built in 1928
5,823 Square Feet Lot
$155,100 Zestimate®
$--/sqft
$1,584 Estimated rent
Home value
$155,100
$143,000 - $168,000
$1,584/mo
Zestimate® history
Owner options
List your home for rent
$1,584/mo
Rent Zestimate®
Find your next renter with Zillow Rental Manager. Plus, with online applications, you can quickly screen prospective tenants – for free.
$1,584/mo
Rent Zestimate®
Refinance and save
Refinancing to a lower rate could help reduce your monthly payments and save thousands over the life of the loan.
Explore your selling options
Work with a Zillow partner agent
Leverage their expertise and Zillow's premium Showcase listings to get your home seen by more buyers.
Get startedList with your own agent
Get your home in front of millions of buyers by listing it on Zillow.
Learn how to do itSell it yourself
Take full control of how buyers see your home on Zillow by listing For Sale by Owner (FSBO).
List your homeWhat's special
Beautiful fireplaceNew roofMaster suiteStainless steel appliancesOriginal character beamsNew windowsNew flooring
Zillow last checked:
Listing updated:
Listed by:
Maria A Stewart 314-616-0452,
Coldwell Banker Realty - Gundaker
Bought with:
Imelda Gonzalez, 2007013368
Keller Williams Realty St. Louis
Source: MARIS,MLS#: 24077328 Originating MLS: St. Louis Association of REALTORS
Originating MLS: St. Louis Association of REALTORSFacts & features
Interior
Bedrooms & bathrooms
- Bedrooms: 3
- Bathrooms: 3
- Full bathrooms: 2
- 1/2 bathrooms: 1
- Main level bathrooms: 1
- Main level bedrooms: 2
Heating
- Forced Air, Electric
Cooling
- Ceiling Fan(s), Central Air, Electric
Appliances
- Included: Dishwasher, Ice Maker, Electric Range, Electric Oven, Refrigerator, Stainless Steel Appliance(s), Electric Water Heater
Features
- Separate Dining, Vaulted Ceiling(s)
- Flooring: Carpet, Hardwood
- Doors: Panel Door(s)
- Windows: Window Treatments
- Basement: Full,Concrete,Walk-Out Access
- Number of fireplaces: 1
- Fireplace features: Decorative
Interior area
- Total structure area: 1,226
- Total interior livable area: 1,226 sqft
- Finished area above ground: 1,226
- Finished area below ground: 1,022
Property
Parking
- Parking features: Off Street
Features
- Levels: One and One Half
- Exterior features: Balcony
Lot
- Size: 5,823 Square Feet
- Dimensions: 41 x 142
- Features: Corner Lot
Details
- Parcel number: 15H230409
- Special conditions: Standard
Construction
Type & style
- Home type: SingleFamily
- Architectural style: Traditional,Bungalow
- Property subtype: Single Family Residence
Materials
- Brick
Condition
- Year built: 1928
Utilities & green energy
- Sewer: Public Sewer
- Water: Public
- Utilities for property: Electricity Connected, Sewer Connected
Community & HOA
Community
- Security: Smoke Detector(s)
- Subdivision: Glen Echo Park 2nd
Location
- Region: Saint Louis
Financial & listing details
- Tax assessed value: $71,300
- Annual tax amount: $1,076
- Date on market: 12/23/2024
- Cumulative days on market: 198 days
- Listing terms: Cash,Conventional,FHA,Private Financing Available,VA Loan
- Ownership: Private
- Electric utility on property: Yes
- Road surface type: Concrete
Price history
| Date | Event | Price |
|---|---|---|
| 8/18/2025 | Sold | -- |
Source:  MARIS #24077328 Report a problem MARIS #24077328 Report a problem | ||
| 7/9/2025 | Pending sale | $150,000$122/sqft |
Source: MARIS #24077328 Report a problem | ||
| 6/9/2025 | Price change | $150,000-6.3%$122/sqft |
Source: MARIS #24077328 Report a problem | ||
| 5/7/2025 | Price change | $160,000-3%$131/sqft |
Source: MARIS #24077328 Report a problem | ||
| 3/8/2025 | Price change | $165,000-5.7%$135/sqft |
Source: MARIS #24077328 Report a problem | ||
| 1/29/2025 | Price change | $175,000-2.8%$143/sqft |
Source: MARIS #24077328 Report a problem | ||
| 12/23/2024 | Listed for sale | $180,000$147/sqft |
Source: MARIS #24077328 Report a problem | ||
| 8/23/2024 | Sold | -- |
Source: Public Record Report a problem | ||
| 2/23/2023 | Sold | -- |
Source: Public Record Report a problem | ||
| 12/17/2021 | Sold | -- |
Source: Public Record Report a problem | ||
| 3/2/2006 | Sold | -- |
Source: Public Record Report a problem | ||
Public tax history
| Year | Property taxes | Tax assessment |
|---|---|---|
| 2025 | $1,254 +16.5% | $13,550 +20.9% |
| 2024 | $1,076 -1.5% | $11,210 |
| 2023 | $1,093 +53% | $11,210 +109.1% |
| 2022 | $714 +2.9% | $5,360 |
| 2021 | $694 -9.1% | $5,360 -9% |
| 2020 | $763 -4.7% | $5,890 |
| 2019 | $801 | $5,890 +12.6% |
| 2018 | $801 | $5,230 |
| 2017 | $801 +4.4% | $5,230 -2.1% |
| 2016 | $768 -6.3% | $5,340 |
| 2015 | $819 | $5,340 -24.7% |
| 2014 | $819 -11.6% | $7,090 |
| 2013 | $927 | $7,090 -18.9% |
| 2012 | -- | $8,740 |
| 2011 | -- | $8,740 -4.4% |
| 2010 | $1,111 +8.4% | $9,140 |
| 2009 | $1,025 +3.8% | $9,140 -4% |
| 2008 | $988 +19% | $9,520 |
| 2007 | $830 | $9,520 +21% |
| 2006 | $830 -0.7% | $7,870 |
| 2005 | $835 +24.4% | $7,870 +19.6% |
| 2003 | $672 +5.5% | $6,580 +6.1% |
| 2002 | $637 +6.3% | $6,200 |
| 2001 | $599 | $6,200 |
Find assessor info on the county website
Neighborhood: 63121
Nearby homes
- $59,6003 bd1 ba1.1k sqft7104 Lexington Ave, Saint Louis, MO 63121Off Market
- $70,7002 bd1 ba-- sqft7098 Lexington Ave, Saint Louis, MO 63121Off Market
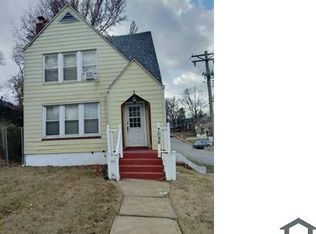
- $73,2003 bd1 ba936 sqft7106 Lexington Ave, Saint Louis, MO 63121Off Market

- $64,5002 bd2 ba1.3k sqft7096 Lexington Ave, Saint Louis, MO 63121Off Market
- $74,6003 bd1 ba1.8k sqft7108 Lexington Ave, Saint Louis, MO 63121Off Market
- $--2 bd1 ba918 sqft2929 Lincoln Ave, Saint Louis, MO 63121Sold
- $59,3002 bd1 ba945 sqft7051 Claremore Dr, Saint Louis, MO 63121Off Market
- $63,3002 bd1 ba945 sqft7092 Lexington Ave, Saint Louis, MO 63121Off Market
Nearby schools
GreatSchools rating
- 3/10Jefferson Elementary SchoolGrades: 1-8Distance: 1.1 mi
- 1/10Normandy High SchoolGrades: 9-12Distance: 0.8 mi
- NANormandy Kindergarten CenterGrades: PK-KDistance: 1.6 mi
Schools provided by the listing agent
- Elementary: Lucas Crossing Elem. Complex
- Middle: Lucas Crossing Middle
- High: Normandy High
Source: MARIS. This data may not be complete. We recommend contacting the local school district to confirm school assignments for this home.
- Missouri
- Saint Louis County
- Velda Village
- 63121
- 7100 Lexington Ave
Nearby cities
Nearby zip codes
Other Velda Village Topics
