WOW! This stunning one-owner home is a rare find, perfectly situated on a desirable corner lot with trails leading to a nearby park. Meticulously maintained, this home boasts a newer driveway, roof, gutters, and sprinkler system, along with professional landscaping and astro turf surrounding the sparkling pool, creating a low-maintenance outdoor retreat. Inside, the elegant design features engineered wood floors, newer carpet, and custom closets, offering both style and functionality. The jet tub and walk-in shower with a rain head and massagers provide a spa-like experience, while large windows with coverings fill the home with natural light. A foil barrier and insulation enhance energy efficiency, keeping the home comfortable year-round. Designed for both relaxation and entertainment, this home immediately showcases the care, love, and attention to detail put into every corner. Located close to shopping, restaurants, top-rated schools, parks, and major highways, this property offers the perfect balance of luxury and convenience. Don’t miss out—schedule your private showing today!
All information deemed correct but not guaranteed. Buyer to verify all information and measurements.
Sold
Price Unknown
7100 Lincoln Dr, North Richland Hills, TX 76182
3beds
2,395sqft
Single Family Residence
Built in 1986
9,757 Square Feet Lot
$466,900 Zestimate®
$--/sqft
$4,008 Estimated rent
Home value
$466,900
$430,000 - $509,000
$4,008/mo
Zestimate® history
Owner options
List your home for rent
$4,008/mo
Rent Zestimate®
Find your next renter with Zillow Rental Manager. Plus, with online applications, you can quickly screen prospective tenants – for free.
$4,008/mo
Rent Zestimate®
Refinance and save
Refinancing to a lower rate could help reduce your monthly payments and save thousands over the life of the loan.
Explore your selling options
Work with a Zillow partner agent
Leverage their expertise and Zillow's premium Showcase listings to get your home seen by more buyers.
Get startedList with your own agent
Get your home in front of millions of buyers by listing it on Zillow.
Learn how to do itSell it yourself
Take full control of how buyers see your home on Zillow by listing For Sale by Owner (FSBO).
List your homeWhat's special
Newer carpetEngineered wood floorsElegant designLarge windows with coveringsCorner lotCustom closetsJet tub
Zillow last checked:
Listing updated:
Listed by:
Teena Alders 0670795,
Keller Williams Realty 817-329-8850
Bought with:
Justin Phillips
Phillips Realty Group & Assoc
Source: NTREIS,MLS#: 20834640
Facts & features
Interior
Bedrooms & bathrooms
- Bedrooms: 3
- Bathrooms: 2
- Full bathrooms: 2
Primary bedroom
- Features: Closet Cabinetry, En Suite Bathroom
- Level: First
- Dimensions: 16 x 15
Bedroom
- Features: Closet Cabinetry
- Level: First
- Dimensions: 13 x 10
Bedroom
- Features: Ceiling Fan(s)
- Level: First
- Dimensions: 13 x 11
Primary bathroom
- Features: Built-in Features, Dual Sinks, En Suite Bathroom, Granite Counters, Jetted Tub, Separate Shower
- Level: First
- Dimensions: 16 x 10
Breakfast room nook
- Level: First
- Dimensions: 10 x 10
Dining room
- Level: First
- Dimensions: 13 x 11
Other
- Features: Built-in Features, Dual Sinks, Separate Shower
- Level: First
- Dimensions: 13 x 5
Game room
- Level: First
- Dimensions: 20 x 12
Kitchen
- Features: Built-in Features, Butler's Pantry, Granite Counters, Kitchen Island, Pantry
- Level: First
- Dimensions: 15 x 12
Living room
- Features: Ceiling Fan(s), Fireplace
- Level: First
- Dimensions: 18 x 16
Utility room
- Level: First
- Dimensions: 6 x 6
Heating
- Central, Electric, Fireplace(s)
Cooling
- Central Air, Electric
Appliances
- Included: Dishwasher, Electric Cooktop, Electric Oven, Electric Water Heater, Disposal, Microwave
- Laundry: Electric Dryer Hookup, Laundry in Utility Room
Features
- Chandelier, Decorative/Designer Lighting Fixtures, Granite Counters, Kitchen Island, Pantry, Walk-In Closet(s), Wired for Sound
- Flooring: Carpet, Engineered Hardwood
- Windows: Window Coverings
- Has basement: No
- Number of fireplaces: 1
- Fireplace features: Masonry, Wood Burning
Interior area
- Total interior livable area: 2,395 sqft
Property
Parking
- Total spaces: 2
- Parking features: Driveway, Garage, Garage Door Opener, On Street
- Attached garage spaces: 2
- Has uncovered spaces: Yes
Features
- Levels: One
- Stories: 1
- Patio & porch: Covered
- Exterior features: Rain Gutters
- Pool features: Fenced, Gunite, In Ground, Outdoor Pool, Pool, Pool Sweep, Water Feature
- Fencing: Wood
Lot
- Size: 9,757 Square Feet
- Features: Corner Lot, Landscaped, Sprinkler System
Details
- Parcel number: 05625262
Construction
Type & style
- Home type: SingleFamily
- Architectural style: Detached
- Property subtype: Single Family Residence
Materials
- Brick
- Foundation: Slab
- Roof: Composition
Condition
- Year built: 1986
Utilities & green energy
- Sewer: Public Sewer
- Water: Public
- Utilities for property: Electricity Connected, Sewer Available, Separate Meters, Water Available
Community & HOA
Community
- Features: Curbs
- Subdivision: Maroaks Add
HOA
- Has HOA: No
Location
- Region: North Richland Hills
Financial & listing details
- Tax assessed value: $417,297
- Annual tax amount: $7,654
- Date on market: 2/6/2025
- Cumulative days on market: 11 days
- Listing terms: Cash,Conventional,FHA,VA Loan
- Exclusions: Pots & potted plants, mounted tvs, wall art and decor, outdoor portable kitchen & decor, wine fridges, pool table, games, neon signs, safe, refrigerators, WD
- Electric utility on property: Yes
Price history
| Date | Event | Price |
|---|---|---|
| 3/21/2025 | Sold | -- |
Source: NTREIS #20834640 Report a problem | ||
| 3/11/2025 | Pending sale | $475,000$198/sqft |
Source: NTREIS #20834640 Report a problem | ||
| 2/17/2025 | Contingent | $475,000$198/sqft |
Source: NTREIS #20834640 Report a problem | ||
| 2/6/2025 | Listed for sale | $475,000$198/sqft |
Source: NTREIS #20834640 Report a problem | ||
Public tax history
| Year | Property taxes | Tax assessment |
|---|---|---|
| 2025 | $8,963 +116.1% | $417,297 |
| 2024 | $4,148 -14.3% | $417,297 +0.3% |
| 2023 | $4,840 -13.1% | $416,176 +22.1% |
| 2022 | $5,569 -7.9% | $340,871 +28.6% |
| 2021 | $6,047 -2% | $265,000 |
| 2020 | $6,169 +6.5% | $265,000 -1.2% |
| 2019 | $5,795 +7% | $268,165 +18.1% |
| 2018 | $5,417 +9.9% | $227,069 +5% |
| 2017 | $4,929 +9.2% | $216,338 +1.4% |
| 2016 | $4,514 +7.2% | $213,343 +25.1% |
| 2015 | $4,212 | $170,600 |
| 2014 | $4,212 | $170,600 |
| 2013 | -- | $170,600 +3.5% |
| 2012 | -- | $164,800 |
| 2011 | -- | $164,800 +4.1% |
| 2010 | -- | $158,300 -5.8% |
| 2009 | -- | $168,000 |
| 2008 | -- | $168,000 +4.7% |
| 2007 | -- | $160,500 |
| 2006 | -- | $160,500 |
| 2005 | -- | $160,500 |
| 2004 | -- | $160,500 |
| 2003 | -- | $160,500 +7.9% |
| 2002 | -- | $148,800 +15.3% |
| 2001 | -- | $129,000 |
Find assessor info on the county website
Neighborhood: 76182
Nearby homes
- $489,2004 bd3 ba2.4k sqft7104 Lincoln Dr, North Richland Hills, TX 76182Off Market
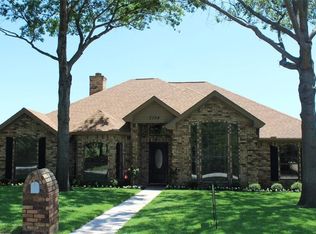
- $567,6005 bd3 ba3.1k sqft7432 Spring Lea Way, North Richland Hills, TX 76182Off Market
- $394,2003 bd2 ba2.2k sqft7032 Lincoln Dr, North Richland Hills, TX 76182Off Market
- $281,3873 bd2 ba2.4k sqft7108 Lincoln Dr, North Richland Hills, TX 76182Off Market

- $499,5003 bd2 ba2.4k sqft7108 Lincoln Dr, Fort Worth, TX 76182Off Market
- $--3 bd2 ba1.2k sqft7108 Lincoln Dr, Fort Worth, TX 76182Off Market
- $463,7003 bd2 ba2.1k sqft7105 Lincoln Dr, North Richland Hills, TX 76182Off Market
- $404,5004 bd3 ba2.3k sqft7428 Spring Lea Way, North Richland Hills, TX 76182Off Market
Nearby schools
GreatSchools rating
- 8/10North Ridge Elementary SchoolGrades: PK-5Distance: 0.4 mi
- 8/10North Ridge Middle SchoolGrades: 6-8Distance: 0.3 mi
- 7/10Richland High SchoolGrades: 9-12Distance: 2.9 mi
Schools provided by the listing agent
- Elementary: Northridg
- Middle: Norichland
- High: Birdville
- District: Birdville ISD
Source: NTREIS. This data may not be complete. We recommend contacting the local school district to confirm school assignments for this home.
Get a cash offer in 3 minutes
Find out how much your home could sell for in as little as 3 minutes with a no-obligation cash offer.
Estimated market value
$466,900
Get a cash offer in 3 minutes
Find out how much your home could sell for in as little as 3 minutes with a no-obligation cash offer.
Estimated market value
$466,900
- Texas
- Tarrant County
- North Richland Hills
- 76182
- 7100 Lincoln Dr
Nearby cities
Nearby neighborhoods
Nearby zip codes
Other North Richland Hills Topics
- Apartments for Rent in 76182
- Houses for Sale in 76182
- Houses for Rent in 76182
- 76182 Real Estate
- North Richland Hills Condos
- Houses for Sale in North Richland Hills
- Newest Listings in North Richland Hills
- North Richland Hills Home Values
- North Richland Hills Real Estate Agents
- North Richland Hills Refinance
- North Richland Hills Mortgage Rates
