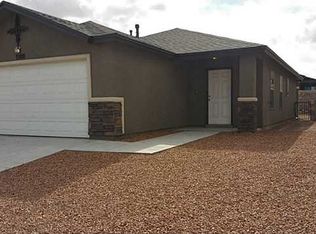
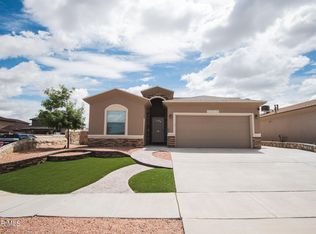
Zia Homes model 1940. 4 bedrms, 2 bathrms,1940 sq.ft. Gathering room off entry which leads to the dining room and large kitchen in this open floor plan. Kitchen with lots of counter & cabinet space including a peninsula and eating bar and granite counter top. Master suite upstairs with loft. Large walk in closet and a full bath with double sink vanity, a garden tub and separate shower. Other features tile floor, stain resistant carpet .
This property is not currently displayed as for sale or rent on Zillow. This may be different from what's on other websites or public sources.