Skip main navigation
Off market
  • $158,100

    7100 Loud Dr, Oscoda, MI 48750

    2beds
    864sqft
    SingleFamily
    Built in 1964
    0.62 Acres Lot
    $158,100 Zestimate®
    $183/sqft
    $1,455 Estimated rent

    Home value

    $158,100

    $144,000 - $172,000

    $1,455/mo

    Zestimate® history
    Loading
    Loading...

    Owner options

    List your home for rent

    $1,455/mo

    Rent Zestimate®

    Find your next renter with Zillow Rental Manager. Plus, with online applications, you can quickly screen prospective tenants – for free.

    Learn more

    $1,455/mo

    Rent Zestimate®

    Refinance and save

    $1,047/mo

    Est. payment

    Refinancing to a lower rate could help reduce your monthly payments and save thousands over the life of the loan.

    See today's rates

    $1,047/mo

    Est. payment

    Explore your selling options

    Work with a Zillow partner agent

    Leverage their expertise and Zillow's premium Showcase listings to get your home seen by more buyers.

    Get started

    List with your own agent

    Get your home in front of millions of buyers by listing it on Zillow.

    Learn how to do it

    Sell it yourself

    Take full control of how buyers see your home on Zillow by listing For Sale by Owner (FSBO).

    List your home

    What's special

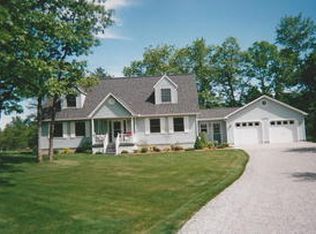
    Perfect Year Round home or Summer get away. Immaculate 2 bedrooms 1 bath, Bathroom is handicapped accessible completely remodeled including custom cabinets with pull out shelving, vanity, comfort level stool, custom shower with glass doors, large hallway gives you easy access to both bedrooms which includes double closets and hardwood flooring, Living room has a gas log fireplace large picture window with a view of Van Etten Lake, Kitchen has new counter tops, stainless steel sink, garbage disposal, dishwasher, all appliance included. Anderson windows thru the home as well as custom blinds, well insulated, partial basement is home to the washer & dryer,furnace and water heater, very clean and dry. 1 car garage can be used as a third bedroom or family room, new insulated garage door, heated and cable ready. In the front of home you have a beautiful rock garden, 5 x 10 trek deck 20 x 10 wood deck in back. Behind the home you have a 24 x 24 office area, man cave, storage area. Front part is finished, Anderson windows, approx 20 outlets including some GFIC plugs, wired for surround sound and is heated with a wood flooring, the other side has a roll up door, 2 x 6 outer walls with 2 x 10 floor joist to accommodate heavy load in the loft area. This property surely has a lot to offer for the price.

    This property is not currently displayed as for sale or rent on Zillow. This may be different from what's on other websites or public sources.

    Facts & features

    Interior

    Bedrooms & bathrooms
    • Bedrooms: 2
    • Bathrooms: 1
    • Full bathrooms: 1
    Heating
    • Forced air, Gas
    Cooling
    • Central
    Appliances
    • Included: Dishwasher, Dryer, Range / Oven, Refrigerator, Washer
    Features
    • Flooring: Concrete
    • Has fireplace: Yes
    Interior area
    • Total interior livable area: 864 sqft

    Property

    Parking
    • Total spaces: 1
    • Parking features: Garage - Attached
    Features
    • Exterior features: Vinyl
    Lot
    • Size: 0.62 Acres
    Details
    • Parcel number: 064S1000004650

    Construction

    Type & style
    • Home type: SingleFamily
    Materials
    • Roof: Asphalt
    Condition
    • Year built: 1964

    Community & HOA

    Location
    • Region: Oscoda

    Financial & listing details

    • Price per square foot: $183/sqft
    • Tax assessed value: $126,000
    • Annual tax amount: $1,266

    Price history

    DateEventPrice
    7/10/2020Sold$89,900+12.4%$104/sqft
    Source: NGLRMLS #1870856 Report a problem
    5/29/2020Price change$80,000-27.3%$93/sqft
    Source: Real Estate One #1870856 Report a problem
    3/13/2020Price change$110,000-4.3%$127/sqft
    Source: Real Estate One #1870856 Report a problem
    1/11/2020Price change$115,000-7.9%$133/sqft
    Source: REAL ESTATE ONE NORTHEAST #1870856 Report a problem
    8/20/2019Price change$124,900-2.3%$145/sqft
    Source: Heritage House Realty, Oscoda/AuSable #088-19-0077 Report a problem
    6/21/2019Listed for sale$127,900+104.6%$148/sqft
    Source: Heritage House Realty, Oscoda/AuSable #088-19-0077 Report a problem
    9/3/2008Sold$62,500+2.5%$72/sqft
    Source: Public Record Report a problem
    8/27/2007Sold$61,000$71/sqft
    Source: Public Record Report a problem

    Public tax history

    YearProperty taxesTax assessment
    2025$1,266 +12.1%$63,000 +4.3%
    2024$1,129 +9.3%$60,400 +9.4%
    2023$1,032 -40%$55,200 +19.5%
    2022$1,720 +119.2%$46,200 +15.2%
    2021$784 $40,100 +15.2%
    2020$784 $34,800 +3.6%
    2019-- $33,600 +2.1%
    2018-- $32,900 +9.7%
    2017-- $30,000
    2016-- $30,000 -6.8%
    2015-- $32,200 -5%
    2014-- $33,900 -4.2%
    2013-- $35,400 -7.3%
    2012-- $38,200
    2011-- $38,200 +21.7%
    2010-- $31,400
    Find assessor info on the county website

    Neighborhood: 48750

    Nearby schools

    GreatSchools rating
    Schools provided by the listing agent
    • District: Oscoda

    Source: The MLS. This data may not be complete. We recommend contacting the local school district to confirm school assignments for this home.

    Get pre-qualified for a loan
    At Zillow Home Loans, we can pre-qualify you in as little as 5 minutes with no impact to your credit score.

    An equal housing lender. NMLS #10287.
