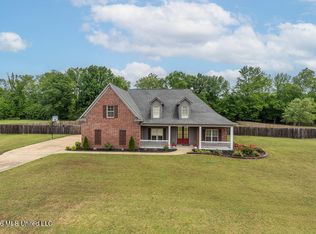
Open house Sun, 8/2 from 2-4pm! Welcome home to the perfect blend of comfort, space, and thoughtful upgrades—nestled on 1.5 acres with peaceful treeline views and no rear neighbors. This USDA-eligible property offers the kind of privacy and flexibility that's hard to find. Step inside to a spacious split floor plan featuring 3 bedrooms and 2 baths on the main level, plus an additional bedroom, full bath, and bonus room upstairs. Plus there is a large, floored walk-in attic. Smooth ceilings, crown molding, and an updated kitchen with a gas stove create a polished, modern feel, while practical touches make everyday living easier. Relax on the expansive partial wraparound screened back porch or enjoy mornings on the covered front porch with grand double entry doors. Outside, you'll find a raised garden, newer fencing, new sprinklers, a new gray water pump, and wide-open space to spread out and enjoy. This home is packed with smart and safety-focused upgrades, including an interior fire prevention sprinkler system, Nest thermostats, and a newer water heater. The walk-in pantry has motion lights and the laundry has added storage. The garage is equipped with a convenient wash basin sink and a storm shelter, and the downstairs AC unit features a brand-new coil for added peace of mind. From its functional layout to its serene setting, this property offers the space, features, and upgrades that buyers are looking for—all in one exceptional home. Square footage from last appraisal was 3014.
92 days
|
574
|
33
|
Likely to sell faster than
Zillow last checked:
Listing updated:
Listed by:
Brandy L Marek901-857-6200,
Grace and Grit Realty Co., LLC901-857-6200
Source: MLS United,MLS#: 4147830
Facts & features
Interior
Bedrooms & bathrooms
Bedrooms: 4
Bathrooms: 3
Full bathrooms: 3
Heating
Central
Cooling
Ceiling Fan(s), Central Air
Appliances
Included: Dishwasher, Disposal, Free-Standing Gas Oven, Microwave
Laundry: Laundry Room
Features
Breakfast Bar, Ceiling Fan(s), Crown Molding, Double Vanity, Eat-in Kitchen, Entrance Foyer, Granite Counters, His and Hers Closets, Open Floorplan, Pantry, Primary Downstairs, Recessed Lighting, Vaulted Ceiling(s), Walk-In Closet(s)
Flooring: Carpet, Tile, Wood
Doors: Dead Bolt Lock(s), Double Entry, Hinged Patio
Explore the cost of this home by adjusting the details. Changes won't be saved.
Principal & interest
$1,547
Mortgage insurance
$0
Property taxes
$170
Home insurance
$105
HOA fees
$0
Utilities
Not included
All calculations are estimates and provided by Zillow, Inc. for informational purposes only. Actual amounts may vary.
HOA fees may include property taxes on listings classified as Co-Ops. Contact the listing agent and/or owner for fee details.
Mortgage interest rates are dependent on a number of factors, including credit score, down payment, and repayment length. Interest rate data provided by Zillow Group Marketplace, Inc. as of 1/1/1970 from various mortgage lenders with which we have lead or other similar arrangements; the Estimated Payment is an average of those rates.
See how much you could borrow to make a competitive offer.