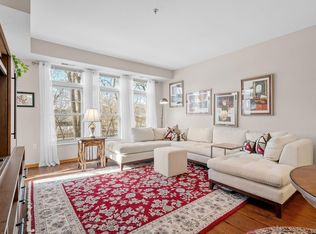
Luxury Living at The Creekside! This unique 2 Bed, 2 Bath, Plus Den floor plan is one of only 4 in this prestigious 55+ living community. A rare corner unit with quick access to pet friendly green space. Two private terraces, one being a three season screened porch with automatic blinds. An abundance of natural light floods this large open floor plan and accentuates the hardwood floors. Large kitchen island with granite countertops is a focal point in the main living area. Oversized owner's suite includes walk-in closet with en-suite bathroom. Notable width of doorways for easy wheelchair access into all rooms. Club level storage unit A34, bonus garage level storage unit 2G and parking stall #182. Shared amenities include: Indoor pool, hot tub, sauna, fitness center, library, business center, large party + pub rooms, car wash, woodworking shop, movie theatre, golf simulator, billiards & hotel-style guest suites.
Closed
$515,000
7100 Metro Blvd Unit 110, Edina, MN 55439
2beds
1,828sqft
High Rise
Built in 2007
-- sqft lot
$549,900 Zestimate®
$282/sqft
$3,201 Estimated rent
Home value
$549,900
$522,000 - $577,000
$3,201/mo
Zestimate® history
Owner options
List your home for rent
$3,201/mo
Rent Zestimate®
Find your next renter with Zillow Rental Manager. Plus, with online applications, you can quickly screen prospective tenants – for free.
$3,201/mo
Rent Zestimate®
Refinance and save
$4,191/mo
Est. payment
Refinancing to a lower rate could help reduce your monthly payments and save thousands over the life of the loan.
$4,191/mo
Est. payment
Explore your selling options
Work with a Zillow partner agent
Leverage their expertise and Zillow's premium Showcase listings to get your home seen by more buyers.
Get startedList with your own agent
Get your home in front of millions of buyers by listing it on Zillow.
Learn how to do itSell it yourself
Take full control of how buyers see your home on Zillow by listing For Sale by Owner (FSBO).
List your homeWhat's special
Hot tubIndoor poolClub level storage unitDen floor planLarge open floor planLarge kitchen islandHardwood floors
Zillow last checked:
Listing updated:
Listed by:
Arthur D Hays 612-805-5929,
Lakes Sotheby's International Realty
Bought with:
Erin M Cook
Compass
Source: NorthstarMLS as distributed by MLS GRID,MLS#: 6366942
Facts & features
Interior
Bedrooms & bathrooms
- Bedrooms: 2
- Bathrooms: 2
- Full bathrooms: 2
Bedroom
- Level: Main
- Area: 225 Square Feet
- Dimensions: 15x15
Bedroom 2
- Level: Main
- Area: 168 Square Feet
- Dimensions: 14x12
Primary bathroom
- Level: Main
- Area: 81 Square Feet
- Dimensions: 09x09
Bathroom
- Level: Main
- Area: 66 Square Feet
- Dimensions: 11x06
Den
- Level: Main
- Area: 198 Square Feet
- Dimensions: 22x09
Dining room
- Level: Main
- Area: 130 Square Feet
- Dimensions: 13x10
Informal dining room
- Level: Main
- Area: 143 Square Feet
- Dimensions: 13x11
Kitchen
- Level: Main
- Area: 264 Square Feet
- Dimensions: 22x12
Living room
- Level: Main
- Area: 130 Square Feet
- Dimensions: 13x10
Porch
- Level: Main
- Area: 108 Square Feet
- Dimensions: 12x09
Screened porch
- Level: Main
- Area: 112 Square Feet
- Dimensions: 14x08
Walk in closet
- Level: Main
- Area: 90 Square Feet
- Dimensions: 10x09
Heating
- Forced Air
Cooling
- Central Air
Appliances
- Included: Dishwasher, Disposal, Dryer, Exhaust Fan, Microwave, Range, Refrigerator, Washer, Water Softener Owned
- Laundry: Laundry Closet, Main Level, In Unit
Features
- Basement: None
Interior area
- Total structure area: 1,828
- Total interior livable area: 1,828 sqft
- Finished area above ground: 1,828
- Finished area below ground: 0
Property
Parking
- Total spaces: 1
- Parking features: Assigned, Attached, Garage Door Opener, Guest, Heated Garage, Insulated Garage, Parking Lot, Storage, Underground
- Attached garage spaces: 1
- Has uncovered spaces: Yes
Accessibility
- Accessibility features: Doors 36"+, Accessible Elevator Installed, Hallways 42"+, Door Lever Handles, No Stairs Internal, Accessible Approach with Ramp
Features
- Levels: One
- Stories: 1
- Patio & porch: Deck, Porch, Screened
- Has private pool: Yes
- Pool features: In Ground, Indoor, Shared
Details
- Foundation area: 1828
- Parcel number: 0911621220297
- Zoning description: Residential-Single Family
Construction
Type & style
- Home type: Condo
- Property subtype: High Rise
- Attached to another structure: Yes
Condition
- New construction: No
- Year built: 2007
Utilities & green energy
- Gas: Natural Gas
- Sewer: City Sewer/Connected
- Water: City Water/Connected
Community & HOA
Community
- Security: Fire Sprinkler System
- Subdivision: Cic 1963 The Creek
HOA
- Has HOA: Yes
- Amenities included: Car Wash, Common Garden, Elevator(s), Fire Sprinkler System, Spa/Hot Tub, Lobby Entrance, Other, Patio, Porch, Sauna, Security Building
- Services included: Maintenance Structure, Cable TV, Controlled Access, Hazard Insurance, Internet, Lawn Care, Maintenance Grounds, Professional Mgmt, Recreation Facility, Sanitation, Shared Amenities, Snow Removal, Water/Sewer
- HOA fee: $934 monthly
- HOA name: Gassen Company
- HOA phone: 952-922-5575
Location
- Region: Edina
Financial & listing details
- Price per square foot: $282/sqft
- Tax assessed value: $540,000
- Annual tax amount: $5,862
- Date on market: 5/19/2023
- Cumulative days on market: 56 days
Price history
| Date | Event | Price |
|---|---|---|
| 7/28/2023 | Sold | $515,000-5.5%$282/sqft |
Source:  NorthstarMLS as distributed by MLS GRID #6366942 Report a problem NorthstarMLS as distributed by MLS GRID #6366942 Report a problem | ||
| 7/18/2023 | Pending sale | $545,000$298/sqft |
Source: NorthstarMLS as distributed by MLS GRID #6366942 Report a problem | ||
| 5/23/2023 | Listed for sale | $545,000+13.5%$298/sqft |
Source: NorthstarMLS as distributed by MLS GRID #6366942 Report a problem | ||
| 6/30/2020 | Sold | $480,000-5.9%$263/sqft |
Source: NorthstarMLS as distributed by MLS GRID #5490468 Report a problem | ||
| 6/9/2020 | Listed for sale | $510,000$279/sqft |
Source: Prudden & Company #5490468 Report a problem | ||
| 3/26/2020 | Listing removed | $510,000$279/sqft |
Source: Prudden & Company #5490468 Report a problem | ||
| 2/28/2020 | Listed for sale | $510,000$279/sqft |
Source: Prudden & Company #5490468 Report a problem | ||
Public tax history
| Year | Property taxes | Tax assessment |
|---|---|---|
| 2025 | $6,573 +7.2% | $540,000 +3.8% |
| 2024 | $6,131 +4.6% | $520,000 +2% |
| 2023 | $5,862 +0.4% | $510,000 +5.2% |
| 2022 | $5,839 +4.4% | $485,000 +6.6% |
| 2021 | $5,592 +1.7% | $455,000 +4.6% |
| 2020 | $5,501 -1.6% | $435,000 +3.6% |
| 2019 | $5,592 +1.7% | $420,000 +3.7% |
| 2018 | $5,501 +8.8% | $405,000 +23.5% |
| 2017 | $5,058 +15.3% | $328,000 +4.8% |
| 2016 | $4,386 +3.5% | $313,000 +1.6% |
| 2015 | $4,236 +5.7% | $308,000 -5.2% |
| 2014 | $4,008 +3.9% | $325,000 +16.5% |
| 2013 | $3,856 +37% | $278,900 +33.9% |
| 2012 | $2,815 | $208,300 |
Find assessor info on the county website
Neighborhood: Brookview Heights
Nearby homes
- $507,4002 bd2 ba1.8k sqft7100 Metro Blvd UNIT 109, Edina, MN 55439Off Market
- $318,0002 bd1 ba1.1k sqft7100 Metro Blvd UNIT 117, Edina, MN 55439Sold
- $321,3001 bd2 ba1.1k sqft7100 Metro Blvd UNIT 201, Edina, MN 55439Off Market
- $404,5002 bd2 ba1.3k sqft7100 Metro Blvd UNIT 215, Edina, MN 55439Off Market
- $481,4002 bd2 ba1.6k sqft7100 Metro Blvd UNIT 222, Edina, MN 55439Off Market
- $393,1002 bd2 ba1.3k sqft7100 Metro Blvd UNIT 224, Edina, MN 55439Off Market
- $416,9002 bd2 ba1.4k sqft7100 Metro Blvd UNIT 226, Edina, MN 55439Off Market
- $426,1002 bd2 ba1.4k sqft7100 Metro Blvd UNIT 230, Edina, MN 55439Off Market
- $399,3002 bd2 ba1.3k sqft7100 Metro Blvd UNIT 315, Edina, MN 55439Off Market
Nearby schools
GreatSchools rating
- 9/10Creek Valley Elementary SchoolGrades: K-5Distance: 1.6 mi
- 9/10Valley View Middle SchoolGrades: 6-8Distance: 1.1 mi
- 10/10Edina Senior High SchoolGrades: 9-12Distance: 1.2 mi
Get a cash offer in 3 minutes
Find out how much your home could sell for in as little as 3 minutes with a no-obligation cash offer.
Estimated market value
$549,900
Get a cash offer in 3 minutes
Find out how much your home could sell for in as little as 3 minutes with a no-obligation cash offer.
Estimated market value
$549,900
- Minnesota
- Hennepin County
- Edina
- 55439
- Brookview Heights
- 7100 Metro Blvd Unit 110
Nearby cities
Nearby neighborhoods
Nearby zip codes
Other Edina Topics
