This home offers 3 bedrooms, 2 full baths, large living room, kitchen with dining area, and one stall garage with full basement. Home has partially finished basement with alot of storage and leads out into the huge yard . It comes with all appliances including washer and dryer. It would be very easy to have basement turned into mother in law suite. Come and see this home priced at 171000.
For sale
$164,000
7100 N Calhoun Hwy, Mount Zion, WV 26151
3beds
2,100sqft
Single Family Residence
Built in 1977
2.47 Acres Lot
$156,700 Zestimate®
$78/sqft
$-- HOA
What's special
One stall garageHuge yardFull basementKitchen with dining area
- 256 days
- 403
- 31
Zillow last checked:
Listing updated:
Listed by:
KAREN SHREVE 304-613-5041,
GARTON REAL ESTATE GROUP
Source: NCWV REIN,MLS#: 10163305
Facts & features
Interior
Bedrooms & bathrooms
- Bedrooms: 3
- Bathrooms: 2
- Full bathrooms: 2
Primary bedroom
- Level: First
- Area: 180
- Dimensions: 12 x 15
Bedroom 2
- Features: Ceiling Fan(s)
- Level: First
- Area: 140
- Dimensions: 10 x 14
Bedroom 3
- Level: First
- Area: 130
- Dimensions: 10 x 13
Family room
- Level: Basement
- Area: 360
- Dimensions: 15 x 24
Kitchen
- Features: Ceiling Fan(s), Tile Floor, Dining Area
- Level: First
- Area: 216
- Dimensions: 12 x 18
Living room
- Features: Ceiling Fan(s), Wood Floor
- Level: First
- Area: 234
- Dimensions: 13 x 18
Basement
- Level: Basement
Heating
- Central
Cooling
- Central Air, Ceiling Fan(s)
Appliances
- Included: Range, Microwave, Dishwasher, Refrigerator, Ice Maker, Washer, Dryer, Gas Stove Connection, Plumbed For Ice Maker
- Laundry: Washer Hookup, Gas Dryer Hookup
Features
- High Speed Internet
- Flooring: Carpet, Wood, Vinyl, Tile, Concrete
- Basement: Full,Partially Finished,Concrete
- Attic: None
- Number of fireplaces: 1
- Fireplace features: Other
Interior area
- Total structure area: 2,250
- Total interior livable area: 2,100 sqft
- Finished area above ground: 1,800
- Finished area below ground: 300
Property
Parking
- Total spaces: 3
- Parking features: 3+ Cars
- Garage spaces: 1
Features
- Levels: 1
- Stories: 1
- Patio & porch: Porch
- Exterior features: Private Yard
- Fencing: None
- Has view: Yes
- View description: Mountain(s), Neighborhood
- Waterfront features: None
Lot
- Size: 2.47 Acres
- Dimensions: 2.47
- Features: Wooded, Rural, Rolling Slope
Details
- Parcel number: 0703001600230001
Construction
Type & style
- Home type: SingleFamily
- Architectural style: Raised Ranch
- Property subtype: Single Family Residence
Materials
- Block, Brick
- Foundation: Concrete Perimeter, Brick/Mortar, Block
- Roof: Shingle
Condition
- Year built: 1977
Utilities & green energy
- Electric: 200 Amps
- Sewer: Septic Tank
- Water: Public
- Utilities for property: Cable Available
Community & HOA
Community
- Features: Park, Playground, Pool, Library, Medical Facility, Public Transportation
- Security: Smoke Detector(s)
HOA
- Has HOA: No
Location
- Region: Mount Zion
Financial & listing details
- Price per square foot: $78/sqft
- Annual tax amount: $450
- Date on market: 2/11/2026
- Electric utility on property: Yes
Estimated market value
$156,700
$149,000 - $165,000
$1,326/mo
Price history
| Date | Event | Price |
|---|---|---|
| 9/1/2026 | Listed for sale | $164,000-4.1%$78/sqft |
Source:  NCWV REIN #10163305 Report a problem | ||
| 2/11/2026 | Listed for sale | $171,000-2.3%$81/sqft |
Source: NCWV REIN #10163305 Report a problem | ||
| 1/11/2022 | Listed for sale | $175,000$83/sqft |
Source: NCWV REIN #10141618 Report a problem | ||
Public tax history
Tax history is unavailable.
Monthly payment
Est. payment
Payment breakdown
Explore the cost of this home by adjusting the details. Changes won't be saved.Climate risks
Neighborhood: 26151
Nearby schools
Schools provided by the listing agent
- Elementary: Arnoldsburg School
- Middle: Calhoun Middle
- High: Calhoun High
- District: Calhoun
Source: NCWV REIN. This data may not be complete. We recommend contacting the local school district to confirm school assignments for this home.
Similar homes
- $139,9003 bd1 ba1.6k sqft2939 W Little Kanawha Hwy, Grantsville, WV 26147For Sale
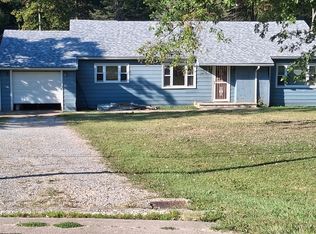 MLS ID #10160948, KAREN SHREVE. NCWV REIN
- $99,9002 bd2 ba1.5k sqft3258 W Little Kanawha Hwy, Grantsville, WV 26147Auction
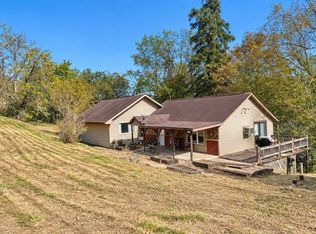 MLS ID #12033494, Nicholas Dawkins, Joe R. Pyle Complete Auction and Realty Service. My State MLS
- $199,9003 bd2 ba1.5k sqft1367 W Little Kanawha Hwy, Grantsville, WV 26147For Sale
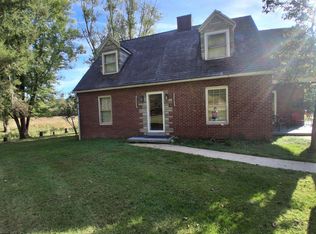 MLS ID #10161975, KAREN SHREVE. NCWV REIN
- $193,9004 bd2 ba1.9k sqft8437 S Calhoun Hwy, Millstone, WV 25261For Sale
 MLS ID #5233978, Derek L Villers, LPT Realty, LLC. MLS Now
