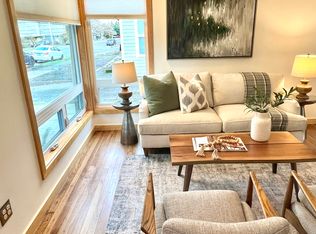
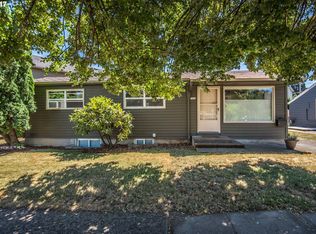
Fantastic Opportunity! This modern urban compound offers a charming ranch-style home, a detached ADU, shop, office, laundry and food garden! The original home has been meticulously updated with new windows, insulation, electrical, and plumbing, along with a modernized bathroom and kitchen. Additionally, the property boasts a 2024 fully permitted ADU, providing perfect accommodation for guests, rental income, or extended family. The property also includes a dedicated office space, a partially finished full bath, a convenient laundry room, a well-equipped garage/shop with EV electrical and multiple breakers, and a custom-built multipurpose outbuilding featuring lighting, a skylight, a sealed crawlspace storage and outdoor covered lounge area. The real highlight is the serene, organic, self-sustainable gardens and landscaping that create an eco-friendly environment, making the highly private backyard a sanctuary of relaxation and enjoyment. A cute, rustic outdoor kitchen counter and plumbed sink support your garden needs and add to the fun. Located just blocks away from New Seasons, trendy pubs, beautiful parks, and a variety of eateries, this unique property blends urban convenience with tranquil living. Don't miss out on experiencing this urban retreat – your dream home awaits!
Sold
$600,000
7100 N Columbia Way #A & B, Portland, OR 97203
3beds
1,714sqft
Residential, Single Family Residence
Built in 1954
5,227 Square Feet Lot
$516,600 Zestimate®
$350/sqft
$2,839 Estimated rent
Home value
$516,600
$465,000 - $573,000
$2,839/mo
Zestimate® history
Owner options
List your home for rent
$2,839/mo
Rent Zestimate®
Find your next renter with Zillow Rental Manager. Plus, with online applications, you can quickly screen prospective tenants – for free.
$2,839/mo
Rent Zestimate®
Refinance and save
$3,946/mo
Est. payment
Refinancing to a lower rate could help reduce your monthly payments and save thousands over the life of the loan.
$3,946/mo
Est. payment
Explore your selling options
Work with a Zillow partner agent
Leverage their expertise and Zillow's premium Showcase listings to get your home seen by more buyers.
Get startedList with your own agent
Get your home in front of millions of buyers by listing it on Zillow.
Learn how to do itSell it yourself
Take full control of how buyers see your home on Zillow by listing For Sale by Owner (FSBO).
List your homeWhat's special
Zillow last checked:
Listing updated:
Listed by:
Terri Sunday 503-319-4962,
Terri Sunday Realty, LLC
Bought with:
Karoline Ashley, 200509309
Windermere Realty Trust
Source: RMLS (OR),MLS#: 24361047
Facts & features
Interior
Bedrooms & bathrooms
- Bedrooms: 3
- Bathrooms: 2
- Full bathrooms: 2
- Main level bathrooms: 1
Rooms
- Room types: Office, Bonus Room, Guest Quarters, Laundry, Workshop, Bedroom 2, Bedroom 3, Dining Room, Family Room, Kitchen, Living Room, Primary Bedroom
Primary bedroom
- Features: Hardwood Floors
- Level: Main
- Area: 108
- Dimensions: 12 x 9
Bedroom 2
- Features: Hardwood Floors
- Level: Main
- Area: 108
- Dimensions: 12 x 9
Bedroom 3
- Features: Hardwood Floors
- Level: Main
- Area: 81
- Dimensions: 9 x 9
Kitchen
- Features: Eating Area, Kitchen Dining Room Combo, Granite
- Level: Main
- Area: 132
- Dimensions: 13 x 11
Living room
- Features: Hardwood Floors
- Level: Main
- Area: 192
- Dimensions: 16 x 12
Office
- Features: Builtin Features
- Level: Main
- Area: 104
- Dimensions: 13 x 8
Heating
- Forced Air
Cooling
- Central Air
Appliances
- Included: Dishwasher, Disposal, Free-Standing Range, Free-Standing Refrigerator, Range Hood, Stainless Steel Appliance(s), Washer/Dryer, Built-In Range, Built-In Refrigerator, Microwave, Built In Oven, ENERGY STAR Qualified Appliances, Electric Water Heater
- Laundry: Laundry Room
Features
- Ceiling Fan(s), High Ceilings, High Speed Internet, Quartz, Vaulted Ceiling(s), Built-in Features, Bathroom, Kitchen Dining Room Combo, Granite, Nook, Eat-in Kitchen
- Flooring: Vinyl, Wood, Hardwood, Tile
- Windows: Double Pane Windows, Vinyl Frames, Skylight(s)
- Basement: Crawl Space
Interior area
- Total structure area: 1,714
- Total interior livable area: 1,714 sqft
Property
Parking
- Total spaces: 2
- Parking features: Driveway, RV Access/Parking, RV Boat Storage, Detached, Extra Deep Garage, Oversized
- Garage spaces: 2
- Has uncovered spaces: Yes
Accessibility
- Accessibility features: Accessible Entrance, Garage On Main, Ground Level, Kitchen Cabinets, Main Floor Bedroom Bath, Natural Lighting, One Level, Parking, Accessibility
Features
- Levels: One
- Stories: 1
- Patio & porch: Covered Patio, Patio, Porch
- Exterior features: Garden, Rain Garden, Raised Beds, Yard
- Fencing: Fenced
- Has view: Yes
- View description: Seasonal
Lot
- Size: 5,227 Square Feet
- Features: Level, Trees, SqFt 5000 to 6999
Details
- Additional structures: GuestQuarters, RVParking, RVBoatStorage, Workshop, SeparateLivingQuartersApartmentAuxLivingUnit
- Parcel number: R151682
- Zoning: R5
Construction
Type & style
- Home type: SingleFamily
- Architectural style: Ranch
- Property subtype: Residential, Single Family Residence
Materials
- Cedar, Lap Siding, Metal Siding, Wood Siding
- Foundation: Concrete Perimeter, Slab
- Roof: Composition,Metal
Condition
- Updated/Remodeled
- New construction: No
- Year built: 1954
Utilities & green energy
- Gas: Gas
- Sewer: Public Sewer
- Water: Public
- Utilities for property: Cable Connected
Green energy
- Indoor air quality: Lo VOC Material
- Construction elements: Reclaimed Material
Community & HOA
Community
- Features: Eateries, Pubs, Medical, Bike Score 95!
- Security: Security Lights
- Subdivision: East St Johns
HOA
- Has HOA: No
Location
- Region: Portland
Financial & listing details
- Price per square foot: $350/sqft
- Annual tax amount: $3,133
- Date on market: 2/5/2025
- Cumulative days on market: 5 days
- Listing terms: Cash,Conventional,FHA,VA Loan
- Road surface type: Paved
Price history
| Date | Event | Price |
|---|---|---|
| 3/7/2025 | Sold | $600,000+9.1%$350/sqft |
Source:  RMLS (OR) #24361047 Report a problem RMLS (OR) #24361047 Report a problem | ||
| 2/11/2025 | Pending sale | $550,000$321/sqft |
Source: RMLS (OR) #24361047 Report a problem | ||
| 2/6/2025 | Listed for sale | $550,000$321/sqft |
Source: RMLS (OR) #24361047 Report a problem | ||
Public tax history
Tax history is unavailable.
Neighborhood: St.Johns
Nearby homes
- $600,0001 bd1 ba120 sqft7100 N Columbia Way UNIT A, Portland, OR 97203Sold
- $594,5003 bd1 ba816 sqft7100 N Columbia Way, Portland, OR 97203Off Market
- $439,9003 bd2 ba1.4k sqft7044 N Columbia Way, Portland, OR 97203Off Market
- $538,8002 bd5 ba2.6k sqft7114 N Columbia Way, Portland, OR 97203Off Market
- $450,0003 bd3 ba1.3k sqft7007 N Smith St, Portland, OR 97203Sold
- $710-- bd-- ba-- sqft7007 N Smith St, Portland, OR 97203Off Market
- $421,500-- bd2 ba1.3k sqft7038 N Sedro St, Portland, OR 97203Off Market
- $429,4002 bd1 ba708 sqft6969 N Smith St, Portland, OR 97203Off Market
Nearby schools
GreatSchools rating
- 5/10James John Elementary SchoolGrades: K-5Distance: 0.7 mi
- 5/10George Middle SchoolGrades: 6-8Distance: 0.3 mi
- 2/10Roosevelt High SchoolGrades: 9-12Distance: 0.1 mi
Schools provided by the listing agent
- Elementary: James John
- Middle: George
- High: Roosevelt
Source: RMLS (OR). This data may not be complete. We recommend contacting the local school district to confirm school assignments for this home.
Get a cash offer in 3 minutes
Find out how much your home could sell for in as little as 3 minutes with a no-obligation cash offer.
Estimated market value
$516,600
Get a cash offer in 3 minutes
Find out how much your home could sell for in as little as 3 minutes with a no-obligation cash offer.
Estimated market value
$516,600
- Oregon
- Multnomah County
- Portland
- 97203
- St.Johns
- 7100 N Columbia Way Unit A & B
