Here is the one you have been waiting for, fully updated & in move-in condition. This home sits on 6/10 of an acre with expansive lake & golf course views. Featuring over 3,000 sq. ft. under air of architectural elegance. This beautifully renovated home offers 4 full bedrooms, office & 3 full baths. Office could serve as 5th bedroom if needed. The entire home has wood look tile floors with no carpet in the home. Newly updated kitchen with all soft close white cabinets, granite counters, stainless appliances & under counter Kinetico water purifier for cooking. All bathrooms have been renovated to current decor with granite counters & custom tile in showers. Solar heated saltwater pool has a new picture frame screen to enhance the views & new pool pump. Roof was replaced 5 yrs. ago. 2 new A/C units 4 & 2 yrs old. All windows & doors are impact glass accept for front of the house & kitchen bay window. Re-built wood fireplace in family room. Whole house Kinetico water softener. 2 1/2 car side load garage offers additional space for storage. Golf course membership is optional. Community has tennis courts & also a bar restaurant. Very low association fee of $1250 per year. Every home has a private well for irrigation, all lots are 1/2 acre & up & all garages are side entry or courtyard giving the community a clean open feeling. Mature Oak tree canopy throughout the community with deer always seen roaming the neighborhood. If you want gorgeous views & room between homes this is the one for you. Location is amazing with easy acess ti I-75, restaurants & shopping all nearby.
Sold for $930,000
$930,000
7100 N SERENOA DRIVE, SARASOTA, FL 34241
4beds
3,011sqft
Single Family Residence
Built in 1994
0.54 Acres Lot
$905,900 Zestimate®
$309/sqft
$4,130 Estimated rent
Home value
$905,900
$815,000 - $1.01M
$4,130/mo
Zestimate® history
Owner options
List your home for rent
$4,130/mo
Rent Zestimate®
Find your next renter with Zillow Rental Manager. Plus, with online applications, you can quickly screen prospective tenants – for free.
$4,130/mo
Rent Zestimate®
Refinance and save
$6,092/mo
Est. payment
Refinancing to a lower rate could help reduce your monthly payments and save thousands over the life of the loan.
$6,092/mo
Est. payment
Explore your selling options
Work with a Zillow partner agent
Leverage their expertise and Zillow's premium Showcase listings to get your home seen by more buyers.
Get startedList with your own agent
Get your home in front of millions of buyers by listing it on Zillow.
Learn how to do itSell it yourself
Take full control of how buyers see your home on Zillow by listing For Sale by Owner (FSBO).
List your homeWhat's special
Re-built wood fireplaceGorgeous viewsSolar heated saltwater poolGranite countersNewly updated kitchenMature oak tree canopyNew pool pump
Zillow last checked:
Listing updated:
Listed by:
Cynthia Bowers 941-650-4808,
COLDWELL BANKER SARASOTA CENT. 941-487-5600
Bought with:
Angela Adams, 3349790
MICHAEL SAUNDERS & COMPANY
Source: Stellar MLS,MLS#: A4658969 Originating MLS: Sarasota - Manatee
Originating MLS: Sarasota - Manatee
Facts & features
Interior
Bedrooms & bathrooms
- Bedrooms: 4
- Bathrooms: 3
- Full bathrooms: 3
Rooms
- Room types: Breakfast Room Separate, Den/Library/Office, Family Room, Dining Room, Living Room, Utility Room
Primary bedroom
- Features: Walk-In Closet(s)
- Level: First
- Area: 294 Square Feet
- Dimensions: 21x14
Bedroom 2
- Features: Built-in Closet
- Level: First
- Area: 169 Square Feet
- Dimensions: 13x13
Bedroom 3
- Features: Built-in Closet
- Level: First
- Area: 144 Square Feet
- Dimensions: 12x12
Bedroom 4
- Features: Built-in Closet
- Level: First
- Area: 169 Square Feet
- Dimensions: 13x13
Den
- Features: Built-in Closet
- Level: First
- Area: 110 Square Feet
- Dimensions: 11x10
Dining room
- Level: First
- Area: 224 Square Feet
- Dimensions: 16x14
Kitchen
- Level: First
- Area: 168 Square Feet
- Dimensions: 14x12
Living room
- Level: First
- Area: 384 Square Feet
- Dimensions: 16x24
Living room
- Level: First
Utility room
- Level: First
- Area: 77 Square Feet
- Dimensions: 11x7
Heating
- Central
Cooling
- Central Air
Appliances
- Included: Oven, Convection Oven, Cooktop, Dishwasher, Disposal, Dryer, Electric Water Heater, Microwave, Range, Refrigerator, Washer, Water Softener
- Laundry: Inside, Laundry Room
Features
- Built-in Features, Cathedral Ceiling(s), Ceiling Fan(s), Crown Molding, High Ceilings, Kitchen/Family Room Combo, Primary Bedroom Main Floor, Solid Wood Cabinets, Stone Counters, Thermostat, Tray Ceiling(s), Walk-In Closet(s)
- Flooring: Ceramic Tile
- Doors: Sliding Doors
- Windows: Storm Window(s), Window Treatments
- Has fireplace: Yes
- Fireplace features: Family Room
Interior area
- Total structure area: 3,882
- Total interior livable area: 3,011 sqft
Property
Parking
- Total spaces: 2
- Parking features: Driveway, Garage Door Opener, Oversized
- Attached garage spaces: 2
- Has uncovered spaces: Yes
Features
- Levels: One
- Stories: 1
- Patio & porch: Rear Porch, Screened
- Exterior features: Irrigation System, Rain Gutters, Sidewalk, Sprinkler Metered
- Has private pool: Yes
- Pool features: Gunite, Heated, Salt Water, Solar Heat
- Has view: Yes
- View description: Golf Course, Water, Lake
- Has water view: Yes
- Water view: Water,Lake
Lot
- Size: 0.54 Acres
- Features: In County, Landscaped, Sidewalk
- Residential vegetation: Mature Landscaping, Oak Trees, Trees/Landscaped
Details
- Parcel number: 0287030002
- Zoning: OUE2
- Special conditions: None
Construction
Type & style
- Home type: SingleFamily
- Architectural style: Custom
- Property subtype: Single Family Residence
Materials
- Block, Stucco
- Foundation: Slab
- Roof: Shingle
Condition
- New construction: No
- Year built: 1994
Utilities & green energy
- Sewer: Public Sewer
- Water: Public
- Utilities for property: Public, Sewer Connected, Sprinkler Meter, Sprinkler Well, Underground Utilities
Community & HOA
Community
- Security: Gated Community, Security System, Security System Owned, Smoke Detector(s)
- Pet fee: $0 monthly
- Subdivision: SERENOA
HOA
- Has HOA: Yes
- HOA fee: $104 monthly
- HOA name: PCMI
Location
- Region: Sarasota
Financial & listing details
- Price per square foot: $309/sqft
- Annual tax amount: $5,926
- Date on market: 7/17/2025
- Cumulative days on market: 26 days
- Listing terms: Cash,Conventional
- Ownership: Fee Simple
- Total actual rent: 0
- Road surface type: Paved, Asphalt
Price history
| Date | Event | Price |
|---|---|---|
| 9/18/2025 | Sold | $930,000-5.1%$309/sqft |
Source:  Stellar MLS #A4658969 Report a problem Stellar MLS #A4658969 Report a problem | ||
| 8/13/2025 | Pending sale | $980,000$325/sqft |
Source: Stellar MLS #A4658969 Report a problem | ||
| 8/12/2025 | Price change | $980,000-1.9%$325/sqft |
Source: Stellar MLS #A4658969 Report a problem | ||
| 7/17/2025 | Listed for sale | $999,000$332/sqft |
Source: Stellar MLS #A4658969 Report a problem | ||
Public tax history
Tax history is unavailable.
Neighborhood: Serenoa
Nearby homes
- $930,0004 bd3 ba3k sqft7100 Serenoa Dr, Sarasota, FL 34241Sold

- $924,0003 bd3 ba3.5k sqft7092 Serenoa Dr, Sarasota, FL 34241Off Market
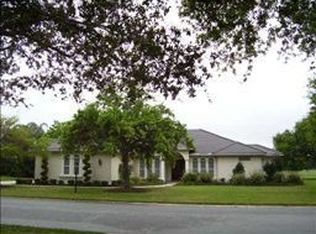
- $834,1004 bd3 ba3k sqft7112 Serenoa Dr, Sarasota, FL 34241Off Market
- $875,0004 bd4 ba3.1k sqft7097 N Serenoa Dr, Sarasota, FL 34241Sold
- $809,3003 bd2 ba2.4k sqft7105 N Serenoa Dr, Sarasota, FL 34241Off Market
- $974,1004 bd3 ba3.3k sqft7124 N Serenoa Dr, Sarasota, FL 34241Off Market
- $903,2004 bd3 ba2.8k sqft7084 N Serenoa Dr, Sarasota, FL 34241Off Market
- $899,6004 bd3 ba2.8k sqft7089 N Serenoa Dr, Sarasota, FL 34241Off Market
Nearby schools
GreatSchools rating
- 10/10Lakeview Elementary SchoolGrades: PK-5Distance: 2.5 mi
- 9/10Sarasota Middle SchoolGrades: 6-8Distance: 2.4 mi
- 7/10Riverview High SchoolGrades: PK,9-12Distance: 5.2 mi
Schools provided by the listing agent
- Elementary: Lakeview Elementary
- Middle: Sarasota Middle
- High: Riverview High
Source: Stellar MLS. This data may not be complete. We recommend contacting the local school district to confirm school assignments for this home.
Get a cash offer in 3 minutes
Find out how much your home could sell for in as little as 3 minutes with a no-obligation cash offer.
Estimated market value
$905,900
Get a cash offer in 3 minutes
Find out how much your home could sell for in as little as 3 minutes with a no-obligation cash offer.
Estimated market value
$905,900
- Florida
- Sarasota County
- Sarasota
- 34241
- Serenoa
- 7100 N SERENOA DRIVE
Nearby cities
Nearby neighborhoods
Nearby zip codes
Other Sarasota Topics
