Skip main navigation
Closed
  • $938,000

    7100 N Sioux Ave, Chicago, IL 60646

    5beds
    3,408sqft
    Single Family Residence
    Built in 1946
    6,600 Square Feet Lot
    $949,500 Zestimate®
    $275/sqft
    $4,980 Estimated rent

    Home value

    $949,500

    $864,000 - $1.04M

    $4,980/mo

    Zestimate® history
    Loading
    Loading...

    Owner options

    List your home for rent

    $4,980/mo

    Rent Zestimate®

    Find your next renter with Zillow Rental Manager. Plus, with online applications, you can quickly screen prospective tenants – for free.

    Learn more

    $4,980/mo

    Rent Zestimate®

    Refinance and save

    $6,565/mo

    Est. payment

    Refinancing to a lower rate could help reduce your monthly payments and save thousands over the life of the loan.

    See today's rates

    $6,565/mo

    Est. payment

    Explore your selling options

    Work with a Zillow partner agent

    Leverage their expertise and Zillow's premium Showcase listings to get your home seen by more buyers.

    Get started

    List with your own agent

    Get your home in front of millions of buyers by listing it on Zillow.

    Learn how to do it

    Sell it yourself

    Take full control of how buyers see your home on Zillow by listing For Sale by Owner (FSBO).

    List your home

    What's special

    Custom tv build-outNew exterior lightingOpen-concept kitchenSleek wood cabinetryBrand-new double-hung vinyl windowsConnected eating areaGranite countertops
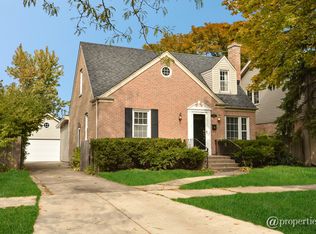
    Gorgeous and extensively updated Barndominium-inspired Edgebrook 5-bedroom, 4-bath Colonial! This spacious home has been thoughtfully expanded and meticulously maintained, offering 4 bedrooms and 3 bathrooms on the second floor, including a generous primary suite with his and hers closets and a large private luxury bath with double vanities. The second bedroom features an en-suite bath, while a third full bath serves the remaining two bedrooms. A main floor bedroom and full bath provide flexible living options for guests or multigenerational needs. The heart of the home is the open-concept kitchen, featuring sleek wood cabinetry, granite countertops, stainless steel appliances, and a connected eating area that flows into the expansive great room. The family room features a stunning Italian ceramic fireplace with a custom TV build-out-perfect for entertaining. Extensive exterior updates include all-new Hardie board and Nichiha siding, brand-new double-hung vinyl windows, upgraded 1" exterior wall insulation for enhanced energy efficiency, new gutters with copper fascia, new exterior lighting, a new roof, and new public sidewalks. A 5' steel fence surrounds the front and south side of the home, while a newly built wood privacy fence encloses the backyard. The attached 3-car garage features brand-new garage doors and openers, offering both functionality and curb appeal. Located just steps from Wildwood School and Park, and within walking distance to local shopping, the Forest Preserve bike trail, and the Metra. Easy access to I-90/94 makes commuting a breeze.

    Zillow last checked:

    Listing updated:

    Listing courtesy of:

    Alexandre Stoykov 312-319-1168,

    Compass,

    Angela Engelbrecht 312-213-9916,

    Compass

    Bought with:

    Gina Purdy

    Baird & Warner

    Source: MRED as distributed by MLS GRID,MLS#: 12605320MLS Logo

    Facts & features

    Interior

    Bedrooms & bathrooms
    • Bedrooms: 5
    • Bathrooms: 4
    • Full bathrooms: 4
    Primary bedroom
    • Features: Flooring (Carpet), Window Treatments (Blinds), Bathroom (Full)
    • Level: Second
    • Area: 322 Square Feet
    • Dimensions: 23X14
    Bedroom 2
    • Features: Flooring (Carpet), Window Treatments (Blinds)
    • Level: Second
    • Area: 180 Square Feet
    • Dimensions: 15X12
    Bedroom 3
    • Features: Flooring (Carpet), Window Treatments (Blinds)
    • Level: Second
    • Area: 156 Square Feet
    • Dimensions: 13X12
    Bedroom 4
    • Features: Flooring (Carpet), Window Treatments (Blinds)
    • Level: Second
    • Area: 132 Square Feet
    • Dimensions: 12X11
    Bedroom 5
    • Features: Flooring (Hardwood), Window Treatments (Blinds)
    • Level: Main
    • Area: 176 Square Feet
    • Dimensions: 16X11
    Deck
    • Level: Main
    • Area: 209 Square Feet
    • Dimensions: 19X11
    Dining room
    • Features: Flooring (Hardwood)
    • Level: Main
    • Area: 132 Square Feet
    • Dimensions: 12X11
    Great room
    • Features: Flooring (Hardwood)
    • Level: Main
    • Area: 170 Square Feet
    • Dimensions: 17X10
    Kitchen
    • Features: Kitchen (Eating Area-Breakfast Bar, Eating Area-Table Space, Custom Cabinetry, Granite Counters), Flooring (Hardwood), Window Treatments (Blinds)
    • Level: Main
    • Area: 273 Square Feet
    • Dimensions: 21X13
    Laundry
    • Features: Flooring (Ceramic Tile)
    • Level: Second
    • Area: 25 Square Feet
    • Dimensions: 5X5
    Living room
    • Features: Flooring (Hardwood), Window Treatments (Blinds)
    • Level: Main
    • Area: 294 Square Feet
    • Dimensions: 21X14
    Loft
    • Features: Flooring (Carpet)
    • Level: Second
    • Area: 126 Square Feet
    • Dimensions: 18X7
    Office
    • Features: Flooring (Hardwood), Window Treatments (Blinds)
    • Level: Main
    • Area: 143 Square Feet
    • Dimensions: 13X11
    Storage
    • Features: Flooring (Wood Laminate)
    • Level: Basement
    • Area: 210 Square Feet
    • Dimensions: 21X10
    Heating
    • Natural Gas, Forced Air, Zoned
    Cooling
    • Central Air
    Appliances
    • Included: Range, Microwave, Dishwasher, Refrigerator, Washer, Dryer
    • Laundry: Upper Level
    Features
    • Sauna, 1st Floor Bedroom, 1st Floor Full Bath, Separate Dining Room
    • Flooring: Hardwood, Carpet
    • Windows: Skylight(s)
    • Basement: Partially Finished,Partial
    • Number of fireplaces: 2
    • Fireplace features: Wood Burning, Electric, Living Room, Master Bedroom
    Interior area
    • Total structure area: 0
    • Total interior livable area: 3,408 sqft

    Property

    Parking
    • Total spaces: 3
    • Parking features: Concrete, Side Driveway, Garage Door Opener, Yes, Garage Owned, Attached, Garage
    • Attached garage spaces: 3
    • Has uncovered spaces: Yes
    Accessibility
    • Accessibility features: No Disability Access
    Features
    • Stories: 2
    • Patio & porch: Deck
    Lot
    • Size: 6,600 sqft
    • Dimensions: 60 X 110
    • Features: Corner Lot
    Details
    • Parcel number: 10321160180000
    • Special conditions: None

    Construction

    Type & style
    • Home type: SingleFamily
    • Property subtype: Single Family Residence
    Materials
    • Brick, Frame
    • Foundation: Concrete Perimeter
    • Roof: Asphalt
    Condition
    • New construction: No
    • Year built: 1946
    • Major remodel year: 2024

    Utilities & green energy

    • Electric: Circuit Breakers
    • Sewer: Public Sewer
    • Water: Lake Michigan, Public

    Community & neighborhood

    Location
    • Region: Chicago
    • Subdivision: Edgebrook

    HOA & financial

    HOA
    • Services included: None

    Other

    Other facts
    • Listing terms: Conventional
    • Ownership: Fee Simple

    Price history

    DateEventPrice
    4/24/2026Sold$938,000-1.3%$275/sqft
    Source: MRED as distributed by MLS GRID #12605320 Report a problem
    4/6/2026Contingent$950,000$279/sqft
    Source: MRED as distributed by MLS GRID #12605320 Report a problem
    3/30/2026Listed for sale$950,000-3.6%$279/sqft
    Source: MRED as distributed by MLS GRID #12605320 Report a problem
    3/30/2026Listing removed$985,000$289/sqft
    Source: MRED as distributed by MLS GRID #12587474 Report a problem
    3/25/2026Contingent$985,000$289/sqft
    Source: MRED as distributed by MLS GRID #12587474 Report a problem
    3/9/2026Listed for sale$985,000-4.8%$289/sqft
    Source: MRED as distributed by MLS GRID #12587474 Report a problem
    3/9/2026Listing removed$1,035,000$304/sqft
    Source: MRED as distributed by MLS GRID #12511142 Report a problem
    3/4/2026Price change$1,035,000-1.4%$304/sqft
    Source: MRED as distributed by MLS GRID #12511142 Report a problem
    2/20/2026Listed for sale$1,050,000-4.5%$308/sqft
    Source: MRED as distributed by MLS GRID #12511142 Report a problem
    2/9/2026Listing removed$1,100,000$323/sqft
    Source: MRED as distributed by MLS GRID #12511142 Report a problem
    2/3/2026Listed for sale$1,100,000+10.1%$323/sqft
    Source: MRED as distributed by MLS GRID #12511142 Report a problem
    11/4/2025Listing removed$999,000$293/sqft
    Source: MRED as distributed by MLS GRID #12470314 Report a problem
    9/12/2025Listed for sale$999,000$293/sqft
    Source: MRED as distributed by MLS GRID #12470314 Report a problem
    9/12/2025Listing removed$999,000$293/sqft
    Source: MRED as distributed by MLS GRID #12437560 Report a problem
    8/5/2025Listed for sale$999,000-0.1%$293/sqft
    Source: MRED as distributed by MLS GRID #12437560 Report a problem
    8/4/2025Listing removed$1,000,000$293/sqft
    Source: MRED as distributed by MLS GRID #12422075 Report a problem
    7/31/2025Price change$1,000,000-4.8%$293/sqft
    Source: MRED as distributed by MLS GRID #12422075 Report a problem
    7/16/2025Listed for sale$1,049,9990%$308/sqft
    Source: MRED as distributed by MLS GRID #12422075 Report a problem
    7/16/2025Listing removed$1,050,000$308/sqft
    Source: MRED as distributed by MLS GRID #12383185 Report a problem
    6/18/2025Price change$1,050,000-4.5%$308/sqft
    Source: MRED as distributed by MLS GRID #12383185 Report a problem
    6/3/2025Listed for sale$1,099,000-1.9%$322/sqft
    Source: MRED as distributed by MLS GRID #12383185 Report a problem
    6/3/2025Listing removed$1,120,000$329/sqft
    Source: MRED as distributed by MLS GRID #12353654 Report a problem
    5/15/2025Price change$1,120,000-4.3%$329/sqft
    Source: MRED as distributed by MLS GRID #12353654 Report a problem
    5/1/2025Listed for sale$1,170,000-2.5%$343/sqft
    Source: MRED as distributed by MLS GRID #12353654 Report a problem
    4/30/2025Listing removed$1,200,000$352/sqft
    Source: MRED as distributed by MLS GRID #12322893 Report a problem
    4/17/2025Listed for sale$1,200,000+48.1%$352/sqft
    Source: MRED as distributed by MLS GRID #12322893 Report a problem
    11/30/2021Sold$810,000+187.2%$238/sqft
    Source: MRED as distributed by MLS GRID #11199260 Report a problem
    1/8/2001Sold$282,000$83/sqft
    Source: Public Record Report a problem

    Public tax history

    YearProperty taxesTax assessment
    2024-- $83,000 +25.8%
    2023$13,925 +2.6%$66,000
    2022$13,575 +29.1%$66,000
    2021$10,518 -3.1%$66,000 +1.4%
    2020$10,854 +0.3%$65,113 -8%
    2019$10,821 +1.5%$70,775
    2018$10,658 -11.1%$70,775 +19.8%
    2017$11,993 +5.8%$59,086
    2016$11,334 +9.5%$59,086
    2015$10,347 -1.4%$59,086 -0.1%
    2014$10,493 +2.1%$59,124
    2013$10,275 +6.3%$59,124
    2012$9,666 -12.2%$59,124 -17.9%
    2011$11,015 +0.8%$72,012
    2010$10,929 +6.1%$72,012
    2009$10,304 +12.1%$72,012 +1.7%
    2008$9,192 +5%$70,792
    2007$8,756 +8.9%$70,792
    2006$8,042 +41.5%$70,792 +68.2%
    2005$5,683 +2.3%$42,099
    2004$5,554 +3.3%$42,099
    2003$5,375 -3.9%$42,099 +27.8%
    2002$5,591 +94.9%$32,940 +77.2%
    2001$2,869 -5.9%$18,592
    2000$3,049 0%$18,592 -2%
    1999$3,050 $18,980

    Find assessor info on the county website

    Neighborhood: Wildwood

    Nearby schools

    GreatSchools rating
    Schools provided by the listing agent
    • Elementary: Wildwood Elementary School
    • Middle: Wildwood Elementary School
    • High: William Howard Taft High School
    • District: 299

    Source: MRED as distributed by MLS GRID. This data may not be complete. We recommend contacting the local school district to confirm school assignments for this home.

    Get a cash offer in 3 minutes
    Find out how much your home could sell for in as little as 3 minutes with a no-obligation cash offer.
    Estimated market value
    $949,500
    Get a cash offer in 3 minutes
    Find out how much your home could sell for in as little as 3 minutes with a no-obligation cash offer.
    Estimated market value
    $949,500