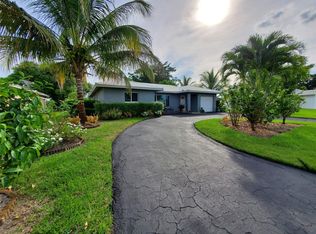
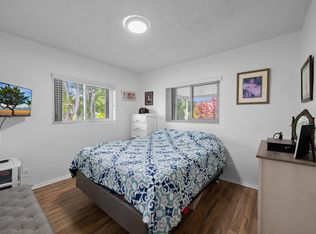
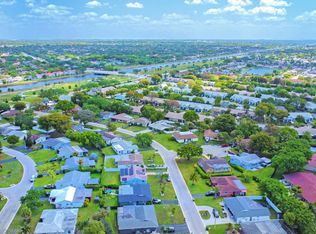
55+ Living At Its Finest! Rarely Available Single-Family Home On An Oversized 14,448 Sq. Ft. Lot In A Beautifully Maintained Active Adult Community. This Move-In Ready Residence Offers 3 Bedrooms, 2 Bathrooms, Plus A Flexible Office/Den/Hobby Room. New AC and Flooring 2024. One-Car Garage, Covered Carport, And Extended Paver Driveway With Ample Parking. The Expansive Private Yard Is Perfect For Gardening, Outdoor Entertaining, Family Gatherings, Or Simply Relaxing In Your Own Green Space. Residents Enjoy A Community Pool, Clubhouse, Low HOA Fees, And A Welcoming Lifestyle. Conveniently Located In Tamarac Near Shopping, Dining, Medical Facilities, Parks, And Major Roadways. A Unique Opportunity To Enjoy Space, Comfort, And Low-Maintenance Living!
For sale
Price cut: $10K (7/28)
$430,000
7100 NW 92nd Avenue, Tamarac, FL 33321
3beds
1,400sqft
Single Family Residence
Built in 1973
0.33 Acres Lot
$424,700 Zestimate®
$307/sqft
$50/mo HOA
What's special
One-car garageCovered carportExpansive private yard
- 72 days
- 645
- 43
Likely to sell faster than
Zillow last checked:
Listing updated:
Listed by:
Kelli L Wolk 954-873-3016,
LoKation
Source: BeachesMLS,MLS#: B26045159 Originating MLS: BeachesMLS
Originating MLS: BeachesMLSFacts & features
Interior
Bedrooms & bathrooms
- Bedrooms: 3
- Bathrooms: 2
- Full bathrooms: 2
- Main level bathrooms: 2
- Main level bedrooms: 3
Primary bedroom
- Area: 165
- Dimensions: 11 X 15
Primary bedroom
- Area: 165
- Dimensions: 11 X 15
Primary bedroom
- Area: 165
- Dimensions: 11 X 15
Bedroom 2
- Area: 132
- Dimensions: 11 X 12
Bedroom 2
- Area: 132
- Dimensions: 11 X 12
Bedroom 2
- Area: 132
- Dimensions: 11 X 12
Kitchen
- Area: 180
- Dimensions: 12 X 15
Kitchen
- Area: 180
- Dimensions: 12 X 15
Kitchen
- Area: 180
- Dimensions: 12 X 15
Living room
- Area: 336
- Dimensions: 14 X 24
Living room
- Area: 336
- Dimensions: 14 X 24
Living room
- Area: 336
- Dimensions: 14 X 24
Heating
- Central
Cooling
- Central Air, Ceiling Fan(s)
Appliances
- Included: Dryer, Dishwasher, Electric Range, Electric Water Heater, Disposal, Ice Maker, Microwave, Range, Refrigerator, Water Heater, Washer
- Laundry: Washer Hookup, Electric Dryer Hookup, In Garage
Features
- Eat-in Kitchen, Living/Dining Room, Main Level Primary, Pantry, Storage, Separate Shower, Stacked Bedrooms, Walk-In Closet(s)
- Flooring: Laminate, Tile
- Doors: French Doors
- Windows: Storm Window(s), Tinted Windows
- Has fireplace: No
Interior area
- Total structure area: 2,046
- Total interior livable area: 1,400 sqft
Video & virtual tour
Property
Parking
- Total spaces: 6
- Parking features: Attached Carport, Attached, Carport, Driveway, Garage, Paver Block
- Attached garage spaces: 1
- Carport spaces: 1
- Covered spaces: 2
- Uncovered spaces: 4
- Details: CarportSpaces:1.00
Accessibility
- Accessibility features: None
Features
- Levels: One
- Stories: 1
- Patio & porch: Covered, Patio, Porch
- Exterior features: Barbecue, Outdoor Living Area, Storage, Room For Pool
- Pool features: Association
- Has view: Yes
- View description: Garden
Lot
- Size: 0.33 Acres
- Features: 1/4 to 1/2 Acre Lot
Details
- Additional structures: Outbuilding, Shed(s), Storage
- Parcel number: 494105051620
- Zoning: R-1
- Special conditions: Standard
Construction
Type & style
- Home type: SingleFamily
- Architectural style: Ranch
- Property subtype: Single Family Residence
Materials
- Block, Stucco
- Roof: Composition,Shingle
Condition
- Resale
- New construction: No
- Year built: 1973
Utilities & green energy
- Sewer: Public Sewer
- Water: Public
- Utilities for property: Cable Connected, Electricity Connected, Sewer Connected, Underground Utilities, Water Connected
Community & HOA
Community
- Features: Home Owners Association
- Security: Security System Leased, Security System, Fire Alarm, Smoke Detector(s)
- Senior community: Yes
- Subdivision: WESTWOOD COMMUNITY 4-A
HOA
- Has HOA: Yes
- Amenities included: Clubhouse, Pool
- Services included: Common Areas, Maintenance Grounds, Pool(s), Recreation Facilities
- HOA fee: $50 monthly
- HOA name: Westwood 4
- HOA phone: 954-722-0648
Location
- Region: Tamarac
Financial & listing details
- Price per square foot: $307/sqft
- Tax assessed value: $373,790
- Annual tax amount: $7,882
- Date on market: 6/25/2026
- Cumulative days on market: 74 days
- Listing terms: Cash,Conventional,FHA,VA Loan
- Electric utility on property: Yes
Estimated market value
$424,700
$403,000 - $446,000
$3,103/mo
Price history
| Date | Event | Price |
|---|---|---|
| 7/28/2026 | Price change | $430,000-2.3%$307/sqft |
Source:  BeachesMLS #B26045159 Report a problem BeachesMLS #B26045159 Report a problem | ||
| 6/25/2026 | Listed for sale | $440,000+6%$314/sqft |
Source: BeachesMLS #B26045159 Report a problem | ||
| 9/30/2024 | Sold | $415,000-1%$296/sqft |
Source: BeachesMLS #F10441198 Report a problem | ||
| 8/17/2024 | Pending sale | $419,000$299/sqft |
Source: BeachesMLS #F10441198 Report a problem | ||
| 8/5/2024 | Price change | $419,000-1.4%$299/sqft |
Source: BeachesMLS #F10441198 Report a problem | ||
| 6/6/2024 | Price change | $425,000-2.3%$304/sqft |
Source: BeachesMLS #F10441198 Report a problem | ||
| 5/21/2024 | Listed for sale | $435,000+167.7%$311/sqft |
Source: BeachesMLS #F10441198 Report a problem | ||
| 5/16/2012 | Sold | $162,500+2.9%$116/sqft |
Source: BeachesMLS #F1180860 Report a problem | ||
| 1/25/2012 | Listing removed | $157,900$113/sqft |
Source: Story Realty #F1154156 Report a problem | ||
| 1/12/2012 | Price change | $157,900-5.7%$113/sqft |
Source: Story Realty #F1154156 Report a problem | ||
| 9/23/2011 | Listed for sale | $167,500+109.4%$120/sqft |
Source: Story Realty #F1154156 Report a problem | ||
| 2/3/2000 | Sold | $80,000$57/sqft |
Source: Public Record Report a problem | ||
Public tax history
| Year | Property taxes | Tax assessment |
|---|---|---|
| 2025 | $7,882 +115.6% | $373,790 +114.5% |
| 2024 | $3,656 +2.2% | $174,230 +3% |
| 2023 | $3,578 +6.8% | $169,160 +3% |
| 2022 | $3,350 +2.4% | $164,240 +3% |
| 2021 | $3,271 +1.5% | $159,460 +1.4% |
| 2020 | $3,222 +1.9% | $157,260 +2.3% |
| 2019 | $3,162 | $153,730 +2.4% |
| 2018 | $3,162 +3.8% | $150,110 +2.1% |
| 2017 | $3,045 +1.3% | $147,030 +2.1% |
| 2016 | $3,005 +0.2% | $144,010 +0.7% |
| 2015 | $2,998 +1.4% | $143,010 +0.8% |
| 2014 | $2,956 | $141,880 -3% |
| 2013 | $2,956 +72.6% | $146,250 +37.7% |
| 2012 | $1,713 +26.9% | $106,190 +3.2% |
| 2011 | $1,350 +11% | $102,900 +18.2% |
| 2010 | $1,216 +8.4% | $87,040 +2.7% |
| 2009 | $1,122 +2.8% | $84,760 +0.1% |
| 2008 | $1,092 -17% | $84,680 +3% |
| 2007 | $1,314 -7% | $82,220 +2.5% |
| 2006 | $1,414 | $80,220 +3% |
| 2005 | -- | $77,890 +3% |
| 2004 | $1,395 +2.3% | $75,630 +1.9% |
| 2003 | $1,365 +5.3% | $74,220 +2.4% |
| 2002 | $1,295 +0.2% | $72,490 |
| 2001 | $1,292 -43.9% | $72,490 |
| 2000 | $2,305 | -- |
Find assessor info on the county website
Monthly payment
Est. payment
Payment breakdown
Explore the cost of this home by adjusting the details. Changes won't be saved.Climate risks
Neighborhood: 33321
Nearby schools
Schools provided by the listing agent
- Elementary: Tamarac
- Middle: Millennium 6-12 Collegiate Academy
- High: J. P. Taravella
Source: BeachesMLS. This data may not be complete. We recommend contacting the local school district to confirm school assignments for this home.

Similar homes
- $399,9993 bd3 ba1.4k sqft7127 WOODMONT Way #7127, Tamarac, FL 33321For Sale

 MLS ID #B26068506, Adriana Domenique Sammarco, Coldwell Banker Realty. BeachesMLS
 - $394,9002 bd2 ba1.6k sqft7500 NW 73rd Avenue, Tamarac, FL 33321For Sale
 MLS ID #B26055997, Denise Gobin, Compass Florida, LLC. BeachesMLS
 - $315,0002 bd1 ba1k sqft7000 NW 95TH Terrace, Tamarac, FL 33321For Sale
 MLS ID #B26056820, Stacy L Koury, VantaSure Realty LLC. BeachesMLS
 - $399,0002 bd3 ba1k sqft8202 NW 100th Drive, Tamarac, FL 33321For Sale
 MLS ID #B26019613, Margarita R Benitez, MRB Realty Group. BeachesMLS
 - $560,0003 bd2 ba1.1k sqft4770 NW 113th Avenue, Sunrise, FL 33323For SaleMLS ID #B26071812, Ryan Straub PA, Keller Williams Coastal Partne. BeachesMLS
- $395,0002 bd2 ba1.6k sqft1050 NW 73rd Terrace, Margate, FL 33063For SaleMLS ID #B26048190, Joseph J Miranda, Miranda Executive Realty. BeachesMLS
- $386,5002 bd2 ba1.5k sqft4716 NW 49TH Place, Tamarac, FL 33319For SaleMLS ID #B26058822, Gonzalo Cadavieco, Cadamex Realty Group. BeachesMLS
- $459,0003 bd2 ba1.3k sqft2186 SW 16th Circle, Deerfield Beach, FL 33442For SaleMLS ID #B26068954, Barbara A Higgins, Century 21 Hansen Realty Inc. BeachesMLS
- $399,0002 bd2 ba1.5k sqft4629 NW 45th Court, Tamarac, FL 33319For SaleMLS ID #B26035110, Steven Margolis, RE/MAX Experience. BeachesMLS
- $409,0004 bd2 ba1.4k sqft1501 NW 41ST Street, Oakland Park, FL 33309For SaleMLS ID #B26064445, Christian J Widen, The Keyes Company. BeachesMLS
- $455,0003 bd2 ba1.8k sqft3300 NW 32nd Street, Lauderdale Lakes, FL 33309For SaleMLS ID #B26041508, Lori C Forbes, Rolle Luxury Realty, LLC.. BeachesMLS
- $424,9002 bd2 ba1.1k sqft220 NW 48th Street, Oakland Park, FL 33309For SaleMLS ID #B26046958, Eric S Targan, TruDeals Realty Corp. BeachesMLS
- $401,0003 bd3 ba1.5k sqft12212 NW 36th Place, Sunrise, FL 33323For SaleMLS ID #B26033050, Amy M Isherwood, One Sotheby's Int'l Realty. BeachesMLS
- $440,0003 bd2 ba1.6k sqft18102 104th Terrace S, Boca Raton, FL 33498For SaleMLS ID #B26064256, Melanie G Wolf, Realty Home Advisors Inc. BeachesMLS
- $630,0004 bd2 ba1.7k sqft10661 NW 27TH Court, Sunrise, FL 33322For SaleMLS ID #B26068402, Victoria Samantha Velez, Coldwell Banker Premium Realty. BeachesMLS
- $520,0003 bd2 ba1.6k sqft2780 NW 26TH Avenue, Oakland Park, FL 33311For SaleMLS ID #B26058534, Amanda Goggins, Lifestyle International Realty. BeachesMLS
- $485,0003 bd2 ba1k sqft400 NW 52ND Court, Oakland Park, FL 33309For SaleMLS ID #B26056326, Lauren Laski, VantaSure Realty LLC. BeachesMLS
- $382,0002 bd2 ba1.1k sqft8026 SW 20TH Court, Davie, FL 33324For SaleMLS ID #B26056048, Kristina Marie Seeber, Krissy Llorca Realty LLC. BeachesMLS
- $475,0003 bd2 ba1.2k sqft230 NE 45TH Street, Oakland Park, FL 33334For SaleMLS ID #B26055839, Nicholas Sproul, Cadence Real Estate Group. BeachesMLS
