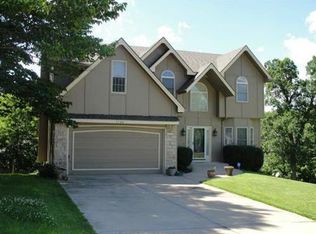
Proud home ownership shows in this beautiful Custom home on 1.3 acre wooded walk out lot in a quiet cul-de-sac. Perhaps a walk or bike ride on nearby Rock Island Trail. Main level boasts 10 ft ceilings, stunning Crown Molding and see through fireplace between Great Room & Hearth Room. Kitchen has hardwood floors, updated stainless steel appliances and spacious counter top, center island with laundry off the kitchen and then opens to large updated sunroom overlooking private wooded acreage then venture out to the large deck on top. Oversized Primary suite and Primary Bathroom with new luxury vinyl tile, walk in closets and a new updated modern shower. Finished Lower level offers 2 bedrooms, full bath, family room that walks out to a second deck. Home also features a recreation room for extra non conforming bedroom or play area. Third garage on side for extra storage of tools and supplies, exterior offers mature manicured landscaping and outside lighting. Huge unfinished area for extra storage. So much new: newer HVAC, interior paint, carpet, light fixtures and hardware. Newer roof and exterior paint. Lawn is treated quarterly by professional service. Sprinkler system is serviced regularly. Owner/agent
Sold
Price Unknown
7100 Norwood Ave, Raytown, MO 64133
3beds
2,594sqft
Single Family Residence
Built in 1999
1.3 Acres Lot
$401,100 Zestimate®
$--/sqft
$2,091 Estimated rent
Home value
$401,100
$357,000 - $449,000
$2,091/mo
Zestimate® history
Owner options
List your home for rent
$2,091/mo
Rent Zestimate®
Find your next renter with Zillow Rental Manager. Plus, with online applications, you can quickly screen prospective tenants – for free.
$2,091/mo
Rent Zestimate®
Refinance and save
$550/mo
Est. payment
Refinancing to a lower rate could help reduce your monthly payments and save thousands over the life of the loan.
$550/mo
Est. payment
Explore your selling options
Work with a Zillow partner agent
Leverage their expertise and Zillow's premium Showcase listings to get your home seen by more buyers.
Get startedList with your own agent
Get your home in front of millions of buyers by listing it on Zillow.
Learn how to do itSell it yourself
Take full control of how buyers see your home on Zillow by listing For Sale by Owner (FSBO).
List your homeWhat's special
See through fireplaceQuiet cul-de-sacLarge deckPrivate wooded acreageManicured landscapingNew luxury vinyl tileUpdated modern shower
Zillow last checked:
Listing updated:
Listed by:
Terry Burks 816-302-5339,
Veterans Realty
Bought with:
Faye Whitney, 1999144305
Platinum Realty LLC
Source: Heartland MLS as distributed by MLS GRID,MLS#: 2536705
Facts & features
Interior
Bedrooms & bathrooms
- Bedrooms: 3
- Bathrooms: 3
- Full bathrooms: 2
- 1/2 bathrooms: 1
Primary bedroom
- Features: Carpet, Ceiling Fan(s), Walk-In Closet(s)
- Level: First
- Area: 255 Square Feet
- Dimensions: 17 x 15
Bedroom 2
- Features: Carpet, Ceiling Fan(s), Walk-In Closet(s)
- Level: Basement
- Area: 182 Square Feet
- Dimensions: 14 x 13
Bedroom 3
- Features: Carpet, Ceiling Fan(s), Walk-In Closet(s)
- Level: Basement
- Area: 132 Square Feet
- Dimensions: 12 x 11
Primary bathroom
- Features: Luxury Vinyl, Shower Only, Walk-In Closet(s)
- Level: First
- Area: 108 Square Feet
- Dimensions: 18 x 10
Bathroom 2
- Features: Luxury Vinyl, Shower Over Tub
- Level: Basement
- Area: 42 Square Feet
- Dimensions: 7 x 6
Dining room
- Features: All Carpet
- Level: First
- Area: 169 Square Feet
- Dimensions: 13 x 13
Family room
- Features: All Carpet
- Level: Basement
- Area: 300 Square Feet
- Dimensions: 15 x 20
Great room
- Features: Carpet, Ceiling Fan(s), Fireplace
- Level: First
- Area: 384 Square Feet
- Dimensions: 16 x 24
Half bath
- Level: First
- Area: 30 Square Feet
- Dimensions: 5 x 6
Hearth room
- Features: Built-in Features, Fireplace, Wood Floor
- Level: First
- Area: 187 Square Feet
- Dimensions: 11 x 17
Kitchen
- Features: Kitchen Island, Pantry, Wood Floor
- Level: First
- Area: 160 Square Feet
- Dimensions: 10 x 16
Laundry
- Features: Luxury Vinyl
- Level: First
Recreation room
- Features: All Carpet
- Level: Basement
Cooling
- Electric
Appliances
- Included: Dishwasher, Microwave, Refrigerator, Gas Range
- Laundry: In Basement, Off The Kitchen
Features
- Ceiling Fan(s), Kitchen Island, Painted Cabinets, Pantry, Walk-In Closet(s)
- Flooring: Carpet, Luxury Vinyl, Wood
- Windows: Storm Window(s)
- Basement: Basement BR,Concrete,Finished,Full,Walk-Out Access
- Number of fireplaces: 1
- Fireplace features: Great Room, Hearth Room, See Through
Interior area
- Total structure area: 2,594
- Total interior livable area: 2,594 sqft
- Finished area above ground: 1,769
- Finished area below ground: 825
Property
Parking
- Total spaces: 3
- Parking features: Attached, Garage Faces Front
- Attached garage spaces: 3
Features
- Patio & porch: Deck
- Exterior features: Sat Dish Allowed
- Spa features: Bath
Lot
- Size: 1.3 Acres
- Features: Acreage, Cul-De-Sac, Wooded
Details
- Parcel number: 45610120900000000
- Other equipment: Back Flow Device
Construction
Type & style
- Home type: SingleFamily
- Architectural style: Traditional
- Property subtype: Single Family Residence
Materials
- Stone & Frame, Wood Siding
- Roof: Composition
Condition
- Year built: 1999
Utilities & green energy
- Sewer: Public Sewer
- Water: Public
Community & HOA
Community
- Security: Smoke Detector(s)
- Subdivision: Oak Hill Lake Estates
HOA
- Has HOA: Yes
- Services included: Snow Removal
- HOA fee: $550 annually
- HOA name: Oak Hill Lake Estates
Location
- Region: Raytown
Financial & listing details
- Tax assessed value: $361,460
- Annual tax amount: $5,607
- Date on market: 3/21/2025
- Listing terms: Cash,Conventional,FHA,VA Loan
- Ownership: Private
- Road surface type: Paved
Price history
| Date | Event | Price |
|---|---|---|
| 5/5/2025 | Sold | -- |
Source:  Heartland MLS as distributed by MLS GRID #2536705 Report a problem Heartland MLS as distributed by MLS GRID #2536705 Report a problem | ||
| 3/25/2025 | Pending sale | $395,000$152/sqft |
Source: Heartland MLS as distributed by MLS GRID #2536705 Report a problem | ||
| 3/21/2025 | Listed for sale | $395,000$152/sqft |
Source: Heartland MLS as distributed by MLS GRID #2536705 Report a problem | ||
| 8/27/2024 | Listing removed | -- |
Source: Heartland MLS as distributed by MLS GRID #2505131 Report a problem | ||
| 8/21/2024 | Price change | $395,000-2.5%$152/sqft |
Source: Heartland MLS as distributed by MLS GRID #2505131 Report a problem | ||
| 8/20/2024 | Listed for sale | $405,000+20.9%$156/sqft |
Source: Heartland MLS as distributed by MLS GRID #2505131 Report a problem | ||
| 10/7/2021 | Sold | -- |
Source: Heartland MLS as distributed by MLS GRID #2337576 Report a problem | ||
| 8/29/2021 | Pending sale | $335,000$129/sqft |
Source: Heartland MLS as distributed by MLS GRID #2337576 Report a problem | ||
| 8/25/2021 | Listed for sale | $335,000+25.5%$129/sqft |
Source: Heartland MLS as distributed by MLS GRID #2337576 Report a problem | ||
| 5/7/2019 | Sold | -- |
Source: Heartland MLS as distributed by MLS GRID #45001_2156561 Report a problem | ||
| 4/7/2019 | Pending sale | $267,000$103/sqft |
Source: Redfin Corporation #2156561 Report a problem | ||
| 4/5/2019 | Listed for sale | $267,000+6.8%$103/sqft |
Source: Redfin Corporation #2156561 Report a problem | ||
| 12/20/2018 | Sold | -- |
Source: Agent Provided Report a problem | ||
| 12/11/2018 | Pending sale | $250,000$96/sqft |
Source: ReeceNichols Lees Summit #2099960 Report a problem | ||
| 11/27/2018 | Listed for sale | $250,000$96/sqft |
Source: ReeceNichols Lees Summit #2099960 Report a problem | ||
| 11/19/2018 | Pending sale | $250,000$96/sqft |
Source: ReeceNichols Lees Summit #2099960 Report a problem | ||
| 10/16/2018 | Listed for sale | $250,000$96/sqft |
Source: ReeceNichols Lees Summit #2099960 Report a problem | ||
| 9/11/2018 | Pending sale | $250,000$96/sqft |
Source: ReeceNichols Lees Summit #2099960 Report a problem | ||
| 9/6/2018 | Listed for sale | $250,000$96/sqft |
Source: ReeceNichols Lees Summit #2099960 Report a problem | ||
| 8/21/2018 | Pending sale | $250,000$96/sqft |
Source: ReeceNichols Lees Summit #2099960 Report a problem | ||
| 8/1/2018 | Price change | $250,000-3.8%$96/sqft |
Source: ReeceNichols Lees Summit #2099960 Report a problem | ||
| 4/26/2018 | Listed for sale | $260,000$100/sqft |
Source: ReeceNichols Lees Summit #2099960 Report a problem | ||
Public tax history
| Year | Property taxes | Tax assessment |
|---|---|---|
| 2025 | $6,236 +11.2% | $68,678 +10.5% |
| 2024 | $5,608 +0.7% | $62,164 |
| 2023 | $5,570 -12.2% | $62,164 -7.8% |
| 2022 | $6,345 -0.3% | $67,451 |
| 2021 | $6,367 +8.9% | $67,451 +10% |
| 2020 | $5,845 +0.5% | $61,326 |
| 2019 | $5,813 | $61,326 +33.4% |
| 2018 | $5,813 +34.2% | $45,967 |
| 2017 | $4,330 +10.1% | $45,967 +6.7% |
| 2016 | $3,932 +2.1% | $43,093 +3% |
| 2014 | $3,852 +0.1% | $41,838 |
| 2013 | $3,847 +0.1% | $41,838 |
| 2012 | $3,844 +5.3% | $41,838 |
| 2011 | $3,649 +1.5% | $41,838 +5.6% |
| 2010 | $3,595 -8.2% | $39,617 |
| 2009 | $3,915 +12.3% | $39,617 -16% |
| 2008 | $3,488 +6.7% | $47,162 |
| 2007 | $3,268 +6.8% | $47,162 +7% |
| 2006 | $3,061 -4% | $44,077 |
| 2005 | $3,190 +0% | $44,077 |
| 2004 | $3,190 +4.8% | $44,077 |
| 2003 | $3,044 +0.1% | $44,077 +8% |
| 2002 | $3,041 +29.3% | $40,812 |
| 2001 | $2,352 | $40,812 |
Find assessor info on the county website
Neighborhood: 64133
Nearby homes
- $384,8003 bd3 ba1.7k sqft7101 Norwood Ave, Raytown, MO 64133Off Market

- $298,6003 bd3 ba-- sqft7101 Norwood Ave, Raytown, MO 64133Off Market

- $414,2004 bd4 ba3.1k sqft7104 Norwood Ave, Raytown, MO 64133Off Market
- $434,1002 bd1 ba900 sqft7010 Woodson Rd, Raytown, MO 64133Off Market
- $314,8002 bd1 ba-- sqft7014 Woodson Rd, Raytown, MO 64133Off Market
- $237,8002 bd1 ba-- sqft7016 Woodson Rd, Raytown, MO 64133Off Market
- $314,8002 bd1 ba-- sqft7012 Woodson Rd, Raytown, MO 64133Off Market
- $232,1002 bd1 ba-- sqft7018 Woodson Rd, Raytown, MO 64133Off Market
Nearby schools
GreatSchools rating
- 8/10Robinson Elementary SchoolGrades: K-5Distance: 0.4 mi
- 4/10Raytown Central Middle SchoolGrades: 6-8Distance: 1.5 mi
- 2/10Raytown South Sr. High SchoolGrades: 9-12Distance: 1.4 mi
Schools provided by the listing agent
- Elementary: Robinson
- Middle: Raytown
- High: Raytown
Source: Heartland MLS as distributed by MLS GRID. This data may not be complete. We recommend contacting the local school district to confirm school assignments for this home.
Get a cash offer in 3 minutes
Find out how much your home could sell for in as little as 3 minutes with a no-obligation cash offer.
Estimated market value
$401,100
Get a cash offer in 3 minutes
Find out how much your home could sell for in as little as 3 minutes with a no-obligation cash offer.
Estimated market value
$401,100
- Missouri
- Jackson County
- Raytown
- 64133
- 7100 Norwood Ave
Nearby cities
Nearby zip codes
Other Raytown Topics
