This classy home with a secluded, spacious backyard packs a powerful lifestyle punch that is tailored to gatherings or to multiple residents, thanks to the open concept, huge private suite, and large gathering area in the backyard, where guests can lounge under the gazebo and grill by the pool. The home has modern paint and well-placed recessed lighting for a clean look. The large living area with LVP flooring is open to the tiled kitchen and dining area. Granite countertops, generous cabinetry, a tile backsplash, and stainless steel appliances offer a delightful culinary experience. When you have had your fill of the guests, retreat to your private primary suite. The moment you walk through that door, you will feel like royalty. There is enough room for a private lounge and a king-sized bed. Or have your own private office! You have a blank canvas to suit your lifestyle. As you continue through the primary suite, you will enter the large bathroom with a corner closet, a larger walk-in closet, a double vanity, a soaking tub, and a separate walk-in tile shower with a glass door! Ooh la la! LVP flooring extends from the common area through all bedrooms for cleanliness and low maintenance. A utility room off the main living area provides washer and dryer hookups for secluded laundering and additional access to the back yard, which has a complete privacy fence enclosure. A metal building in the back yard has electric service, and the second metal building has a floor that is strong enough to support a riding lawnmower. The attached car port provides clean, dry transport of groceries and goods into the home, and a second large carport offers protection for two additional vehicles with a large driveway for additional space. 2020 roof. 2024 survey. Preventative termite inspections 2019, 2020, 2024. The seller is even offering a 1-year home warranty through America Home Warranty to give you peace of mind. Schedule your showing now before someone else finds this classy gem!
Sold for $259,900
$259,900
7100 Peninsula Dr, Pensacola, FL 32526
3beds
2,033sqft
Single Family Residence
Built in 1971
10,606 Square Feet Lot
$262,800 Zestimate®
$128/sqft
$1,863 Estimated rent
Home value
$262,800
$234,000 - $294,000
$1,863/mo
Zestimate® history
Owner options
List your home for rent
$1,863/mo
Rent Zestimate®
Find your next renter with Zillow Rental Manager. Plus, with online applications, you can quickly screen prospective tenants – for free.
$1,863/mo
Rent Zestimate®
Refinance and save
$1,699/mo
Est. payment
Refinancing to a lower rate could help reduce your monthly payments and save thousands over the life of the loan.
$1,699/mo
Est. payment
Explore your selling options
Work with a Zillow partner agent
Leverage their expertise and Zillow's premium Showcase listings to get your home seen by more buyers.
Get startedList with your own agent
Get your home in front of millions of buyers by listing it on Zillow.
Learn how to do itSell it yourself
Take full control of how buyers see your home on Zillow by listing For Sale by Owner (FSBO).
List your homeWhat's special
Modern paintAttached car portPrivate officeGranite countertopsPrivacy fence enclosureLarge bathroomPrivate lounge
Zillow last checked:
Listing updated:
Listed by:
Mitchell Redman 448-400-7528,
LPT Realty
Bought with:
Jennifer Francia
Local Property Inc.
Source: PAR,MLS#: 663621
Facts & features
Interior
Bedrooms & bathrooms
- Bedrooms: 3
- Bathrooms: 2
- Full bathrooms: 2
Rooms
- Room types: Sun Room
Primary bedroom
- Level: First
- Area: 345.56
- Dimensions: 24.25 x 14.25
Bedroom
- Level: First
- Area: 91.28
- Dimensions: 10.33 x 8.83
Bedroom 1
- Level: First
- Area: 86.11
- Dimensions: 10.33 x 8.33
Kitchen
- Level: First
- Area: 263.61
- Dimensions: 24.33 x 10.83
Living room
- Level: First
- Area: 408.96
- Dimensions: 25.17 x 16.25
Heating
- Central
Cooling
- Central Air, Ceiling Fan(s)
Appliances
- Included: Electric Water Heater, Built In Microwave, Dishwasher, Disposal, Refrigerator, ENERGY STAR Qualified Refrigerator, ENERGY STAR Qualified Appliances
- Laundry: W/D Hookups
Features
- Baseboards, Ceiling Fan(s), High Speed Internet, Recessed Lighting
- Flooring: Tile, Laminate
- Windows: Double Pane Windows
- Has basement: No
Interior area
- Total structure area: 2,033
- Total interior livable area: 2,033 sqft
Property
Parking
- Total spaces: 3
- Parking features: Carport, 2 Car Carport
- Carport spaces: 3
Features
- Levels: One
- Stories: 1
- Has private pool: Yes
- Pool features: Above Ground
- Fencing: Back Yard
Lot
- Size: 10,606 Square Feet
Details
- Parcel number: 102s312000003007
- Zoning description: Res Single
Construction
Type & style
- Home type: SingleFamily
- Architectural style: Ranch
- Property subtype: Single Family Residence
Materials
- Frame
- Foundation: Slab
- Roof: Shingle
Condition
- Resale
- New construction: No
- Year built: 1971
Details
- Warranty included: Yes
Utilities & green energy
- Electric: Circuit Breakers, Copper Wiring
- Sewer: Public Sewer
- Water: Public
- Utilities for property: Cable Available
Green energy
- Energy efficient items: Insulation, Ridge Vent, Appliances
Community & HOA
Community
- Subdivision: Myrtle Grove West
HOA
- Has HOA: No
Location
- Region: Pensacola
Financial & listing details
- Price per square foot: $128/sqft
- Tax assessed value: $238,154
- Annual tax amount: $164
- Price range: $259.9K - $259.9K
- Date on market: 5/8/2025
- Cumulative days on market: 40 days
- Road surface type: Paved
Price history
| Date | Event | Price |
|---|---|---|
| 7/21/2025 | Sold | $259,900$128/sqft |
Source:  PAR #663621 Report a problem PAR #663621 Report a problem | ||
| 7/10/2025 | Pending sale | $259,900$128/sqft |
Source: PAR #663621 Report a problem | ||
| 6/18/2025 | Contingent | $259,900$128/sqft |
Source: PAR #663621 Report a problem | ||
| 6/12/2025 | Price change | $259,900-3.7%$128/sqft |
Source: PAR #663621 Report a problem | ||
| 5/8/2025 | Listed for sale | $269,900+3.8%$133/sqft |
Source: PAR #663621 Report a problem | ||
| 9/22/2024 | Listing removed | $260,000$128/sqft |
Source: PAR #646955 Report a problem | ||
| 9/22/2024 | Contingent | $260,000$128/sqft |
Source: PAR #646955 Report a problem | ||
| 9/13/2024 | Price change | $260,000-1.9%$128/sqft |
Source: PAR #646955 Report a problem | ||
| 8/6/2024 | Listed for sale | $265,000+1.9%$130/sqft |
Source: PAR #646955 Report a problem | ||
| 6/17/2024 | Contingent | $260,000$128/sqft |
Source: PAR #646955 Report a problem | ||
| 6/14/2024 | Listed for sale | $260,000+52.9%$128/sqft |
Source: PAR #646955 Report a problem | ||
| 9/24/2019 | Sold | $170,000+0%$84/sqft |
Source: PAR #558835 Report a problem | ||
| 8/9/2019 | Listed for sale | $169,997$84/sqft |
Source: Key Impressions LLC #558835 Report a problem | ||
Public tax history
| Year | Property taxes | Tax assessment |
|---|---|---|
| 2024 | $164 | $238,154 +3.9% |
| 2023 | -- | $229,115 +17.6% |
| 2022 | $166 +2% | $194,840 +23.1% |
| 2021 | $162 | $158,341 +12.6% |
| 2020 | $162 -91.1% | $140,591 +12.2% |
| 2019 | $1,826 | $125,359 +17.1% |
| 2018 | $1,826 +9.8% | $107,032 +7.1% |
| 2017 | $1,663 +4.3% | $99,977 +2.8% |
| 2016 | $1,595 +1.2% | $97,215 +3.8% |
| 2015 | $1,576 | $93,639 +4.2% |
| 2014 | $1,576 | $89,880 +7.9% |
| 2013 | -- | $83,300 +2.3% |
| 2012 | -- | $81,434 -5.1% |
| 2011 | -- | $85,843 -4% |
| 2010 | -- | $89,392 +29.8% |
| 2009 | -- | $68,871 -0.7% |
| 2008 | -- | $69,352 +38.5% |
| 2007 | -- | $50,080 +2.5% |
| 2006 | -- | $48,860 +3% |
| 2005 | -- | $47,440 +3% |
| 2004 | -- | $46,060 +1.9% |
| 2003 | -- | $45,200 +2.4% |
| 2002 | -- | $44,140 +1.6% |
| 2001 | -- | $43,440 +3% |
| 2000 | -- | $42,170 +2.7% |
| 1999 | -- | $41,060 |
Find assessor info on the county website
Neighborhood: 32526
Nearby homes
- $212,700-- bd6 ba1.3k sqft7090 Peninsula Dr, Pensacola, FL 32526Off Market
- $238,9004 bd2 ba1.5k sqft7110 Peninsula Dr, Pensacola, FL 32526Off Market

- $183,800-- bd6 ba1.3k sqft7019 Santa Barbara St, Pensacola, FL 32526Off Market
- $237,5003 bd2 ba1.2k sqft7015 Santa Barbara St, Pensacola, FL 32526Sold
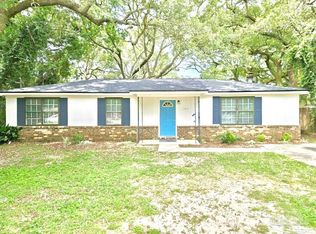
- $204,9003 bd2 ba1.2k sqft7033 Santa Barbara St, Pensacola, FL 32526Off Market
- $211,0004 bd6 ba1.3k sqft7080 Peninsula Dr, Pensacola, FL 32526Off Market
- $207,5003 bd2 ba1.5k sqft3090 Panama Dr, Pensacola, FL 32526Off Market
- $259,4003 bd2 ba2.2k sqft7120 Peninsula Dr, Pensacola, FL 32526Off Market
Nearby schools
GreatSchools rating
- 3/10Sherwood Elementary SchoolGrades: PK-5Distance: 1 mi
- 2/10Bellview Middle SchoolGrades: 6-8Distance: 1.5 mi
- 2/10Pine Forest High SchoolGrades: 9-12Distance: 3.2 mi
Schools provided by the listing agent
- Elementary: Sherwood
- Middle: BELLVIEW
- High: Pine Forest
Source: PAR. This data may not be complete. We recommend contacting the local school district to confirm school assignments for this home.


Get pre-qualified for a loan
At Zillow Home Loans, we can pre-qualify you in as little as 5 minutes with no impact to your credit score.An equal housing lender. NMLS #10287.
Sell for more on Zillow
Get a Zillow Showcase℠ listing at no additional cost and you could sell for .
$262,800
2% more
+$5,256
With Zillow Showcase(estimated)
$268,056
- Florida
- Escambia County
- Pensacola
- 32526
- 7100 Peninsula Dr
Nearby cities
Nearby neighborhoods
Nearby zip codes
Other Pensacola Topics
