Skip main navigation
Closed
  • Listing Provided by: TdD Premier Real Estate
    Bought with: Coldwell Banker Realty - Gundaker
    Price Unknown

    7100 Pershing Ave, Saint Louis, MO 63130

    3beds
    2,073sqft
    Single Family Residence
    Built in 1916
    7,405.2 Square Feet Lot
    $594,900 Zestimate®
    $--/sqft
    $3,711 Estimated rent

    Home value

    $594,900

    $565,000 - $631,000

    $3,711/mo

    Zestimate® history
    Loading
    Loading...

    Owner options

    List your home for rent

    $3,711/mo

    Rent Zestimate®

    Find your next renter with Zillow Rental Manager. Plus, with online applications, you can quickly screen prospective tenants – for free.

    Learn more

    $3,711/mo

    Rent Zestimate®

    Refinance and save

    Refinancing to a lower rate could help reduce your monthly payments and save thousands over the life of the loan.

    See today's rates

    Explore your selling options

    Work with a Zillow partner agent

    Leverage their expertise and Zillow's premium Showcase listings to get your home seen by more buyers.

    Get started

    List with your own agent

    Get your home in front of millions of buyers by listing it on Zillow.

    Learn how to do it

    Sell it yourself

    Take full control of how buyers see your home on Zillow by listing For Sale by Owner (FSBO).

    List your home

    What's special

    Carrera marble counter topsBack deckFunctional systemsMarble mosaic floorSubway tilesButcher block center islandFarmhouse sink
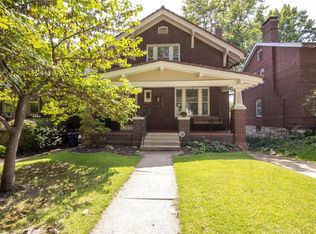
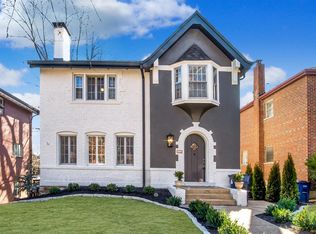
    Resplendent European inspired 3 bedroom 2 bath Century Home in prestigious University City neighborhood. The aesthetics and functional systems (Zoned HVAC, electric, plumbing) were restored and modernized by Period Restoration, to a level that this home was featured in both St. Louis HOMES and designStL magazines. Tons of natural light through plentiful windows and an open floor plan highlight the historic millwork, built in bookcases, build in china cabinet and gorgeous wood floors. The kitchen features 42" cabinets, Carrera marble counter tops and backsplash, farmhouse sink, a butcher block center island and stainless appliances. The primary bedroom suite includes a large bathroom with Carrera topped his and her vanities, marble mosaic floor and marble shower. The second bath is finished in subway tiles and period premium finishes. The back deck is great for entertaining and relaxing nights. Slate roof, copper gutters and a stucco finish highlight the premium construction.

    Zillow last checked:

    Listing updated:

    Listing Provided by:

    Ted D Disabato 314-276-1318,

    TdD Premier Real Estate

    Bought with:

    Valerie Engel, 1999096427

    Coldwell Banker Realty - Gundaker

    John P Rice, 2005022785

    J.P.Rice Properties LLC

    Source: MARIS,MLS#: 23060468MLS LogoOriginating MLS: St. Louis Association of REALTORS

    Facts & features

    Interior

    Bedrooms & bathrooms
    • Bedrooms: 3
    • Bathrooms: 2
    • Full bathrooms: 2
    Heating
    • Electric, Natural Gas, Forced Air, Zoned
    Cooling
    • Central Air, Electric, Zoned
    Appliances
    • Included: Electric Water Heater, Dishwasher, Disposal, Free-Standing Range, Gas Range, Gas Oven, Stainless Steel Appliance(s)
    Features
    • Kitchen Island, Custom Cabinetry, Eat-in Kitchen, Solid Surface Countertop(s), Kitchen/Dining Room Combo, Center Hall Floorplan, Historic Millwork, Entrance Foyer, Double Vanity, Shower
    • Flooring: Hardwood
    • Windows: Window Treatments, Wood Frames
    • Basement: Full,Walk-Out Access
    • Number of fireplaces: 1
    • Fireplace features: Living Room, Masonry
    Interior area
    • Total structure area: 2,073
    • Total interior livable area: 2,073 sqft
    • Finished area above ground: 2,073
    • Finished area below ground: 0

    Property

    Parking
    • Total spaces: 1
    • Parking features: Basement, Off Street
    • Garage spaces: 1
    Features
    • Levels: Two
    • Patio & porch: Deck
    Lot
    • Size: 7,405 sqft
    • Dimensions: 56 x 134
    Details
    • Parcel number: 18J240136
    • Special conditions: Standard

    Construction

    Type & style
    • Home type: SingleFamily
    • Architectural style: Traditional,Other
    • Property subtype: Single Family Residence
    Materials
    • Stucco
    • Roof: Tile,Slate
    Condition
    • Updated/Remodeled
    • New construction: No
    • Year built: 1916

    Utilities & green energy

    • Sewer: Public Sewer
    • Water: Public

    Community & neighborhood

    Location
    • Region: Saint Louis
    • Subdivision: West Portland Place

    Other

    Other facts
    • Listing terms: Cash,Conventional,FHA,Private Financing Available,VA Loan
    • Ownership: Private
    • Road surface type: Asphalt

    Price history

    DateEventPrice
    11/16/2023Sold--
    Source: MARIS #23060468 Report a problem
    10/14/2023Pending sale$550,000$265/sqft
    Source: MARIS #23060468 Report a problem
    10/10/2023Listed for sale$550,000+44.8%$265/sqft
    Source: MARIS #23060468 Report a problem
    10/26/2012Sold--
    Source: MARIS #12055013 Report a problem
    9/23/2012Listed for sale$379,900+203.9%$183/sqft
    Source: Invest St. Louis #12055013 Report a problem
    6/21/2012Sold--
    Source: Public Record Report a problem
    4/26/2012Listed for sale$125,000$60/sqft
    Source: Coldwell Banker Gundaker - #12024137 Report a problem

    Public tax history

    YearProperty taxesTax assessment
    2025$5,363 +0.4%$79,180 +4.6%
    2024$5,339 +0.1%$75,730
    2023$5,332 -22.6%$75,730 -17.2%
    2022$6,888 +1.1%$91,410
    2021$6,816 +0.4%$91,410 +2.9%
    2020$6,792 +13.7%$88,820
    2019$5,976 $88,820 +23.1%
    2018$5,976 $72,180
    2017$5,976 -0.2%$72,180
    2016$5,988 -4.2%$72,180
    2015$6,253 $72,180 +16.9%
    2014$6,253 +15.5%$61,750
    2013$5,415 $61,750 +27.4%
    2012-- $48,460
    2011-- $48,460
    2010$3,799 +8.5%$48,460
    2009$3,501 +2.8%$48,460
    2008$3,405 +14.1%$48,460 -15.4%
    2007$2,984 $57,290 +41.7%
    2006$2,984 +0.6%$40,440
    2005$2,965 +13.5%$40,440 +5.3%
    2003$2,613 +1%$38,400 +20.2%
    2002$2,588 +30.8%$31,960
    2001$1,979 $31,960

    Find assessor info on the county website

    Neighborhood: 63130

    Nearby schools

    GreatSchools rating
    Schools provided by the listing agent
    • Elementary: Flynn Park Elem.
    • Middle: Brittany Woods
    • High: University City Sr. High

    Source: MARIS. This data may not be complete. We recommend contacting the local school district to confirm school assignments for this home.

    Get a cash offer in 3 minutes
    Find out how much your home could sell for in as little as 3 minutes with a no-obligation cash offer.
    Estimated market value
    $594,900
    Get a cash offer in 3 minutes
    Find out how much your home could sell for in as little as 3 minutes with a no-obligation cash offer.
    Estimated market value
    $594,900