Skip main navigation
Active
  • Price cut: $36K (6/13)
    $459,000

    7100 Pine Bluffs Trl, Austin, TX 78729

    4beds
    2,871sqft
    : 
    Loading
    Get pre-qualified
    Single Family Residence
    Built in 1988
    8,359 Square Feet Lot
    $454,800 Zestimate®
    $160/sqft
    $-- HOA

    What's special

    Recently replaced fenceHalf bath downstairsFour oversized bedrooms upstairsWalk-in showerGarden tub
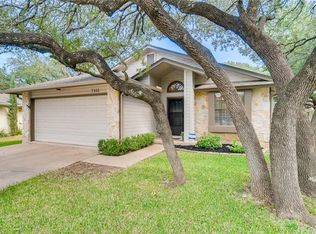
    **Brand new HVAC!!** What if your commute was a three-block walk, and your after-work trail run started at your front door? That's the everyday reality at 7100 Pine Bluffs Trail — a spacious four-bedroom, three-and-a-half bath home tucked into one of North Austin's most coveted pockets, where lifestyle and location converge in a way that's genuinely rare. Step through a front entry framed by striking columns into a floor plan built for the way people actually live: three generous living areas, a large kitchen with an island and walk-in pantry, a wood-burning and gas stone fireplace, and four oversized bedrooms upstairs — each served by one of three full bathrooms. The primary suite is its own retreat, with French doors, a garden tub, walk-in shower, and a closet that earns the word "walk-in." A half bath downstairs keeps daily life flowing. The backyard is quiet and tree-shaded, enclosed by a recently replaced fence, with a large patio made for long Texas evenings. Four sides of stone masonry give the home a solidity that's increasingly hard to find. Then there's the location — and it genuinely delivers. Apple's main Austin campus is three blocks away, with Electronic Arts, eBay, BioWare, HP, Oracle, and Accenture all within easy reach. One block in the other direction, Rattan Creek Park awaits with a junior Olympic pool, tennis and pickleball courts, basketball, sand volleyball, soccer fields, and over two miles of hike and bike trails winding along the creek through mature trees. The Domain and Arboretum are minutes away for dining and shopping, and the home feeds into highly-rated Round Rock ISD — Jollyville Elementary and McNeil High — with an Austin address. The finishes are ready for your vision. Priced to reflect current condition, this is incredible upside for the buyer ready to roll up their sleeves — not negotiate them. Come see the possibilities!
    55 days
    |
    696
    |
    38
    |

    Zillow last checked:

    Listing updated:

    Listed by:

    Alyse Black (512) 910-3933,

    Heart Of Austin Homes (512) 910-3933,

    John Blackman (512) 910-5315,

    Heart Of Austin Homes

    Source: Unlock MLS,MLS#: 7674038MLS Logo

    Loading...

      Facts & features

      Interior

      Bedrooms & bathrooms
      • Bedrooms: 4
      • Bathrooms: 4
      • Full bathrooms: 3
      • 1/2 bathrooms: 1
      Heating
      • Central
      Cooling
      • Central Air
      Appliances
      • Included: Built-In Gas Oven, Cooktop, Dishwasher, Gas Cooktop, Microwave, Oven, Electric Oven, RNGHD
      Features
      • Ceiling Fan(s), Double Vanity, Kitchen Island, Walk-In Closet(s)
      • Flooring: Carpet, Linoleum
      • Windows: Aluminum Frames
      • Number of fireplaces: 1
      • Fireplace features: Glass Doors, Living Room, Masonry, Raised Hearth, Stone
      Interior area
      • Total interior livable area: 2,871 sqft

      Property

      Parking
      • Total spaces: 2
      • Parking features: Attached, Garage
      • Attached garage spaces: 2
      Accessibility
      • Accessibility features: None
      Features
      • Levels: Two
      • Stories: 2
      • Patio & porch: Patio
      • Exterior features: Gutters Full, No Exterior Steps
      • Pool features: None
      • Fencing: Wood
      • Has view: Yes
      • View description: None
      • Waterfront features: None
      Lot
      • Size: 8,359 Square Feet
      • Features: Back Yard, Front Yard, Level, Trees-Medium (20 Ft - 40 Ft)
      Details
      • Additional structures: None
      • Parcel number: 164635000B0004
      • Special conditions: Standard

      Construction

      Type & style
      • Home type: SingleFamily
      • Property subtype: Single Family Residence
      Materials
      • Foundation: Slab
      • Roof: Composition, Shingle
      Condition
      • Resale
      • New construction: No
      • Year built: 1988

      Utilities & green energy

      • Sewer: Public Sewer
      • Water: Public
      • Utilities for property: Electricity Connected, Sewer Connected, Water Connected

      Community & HOA

      Community
      • Features: None
      • Subdivision: Milwood Sec 26A
      HOA
      • Has HOA: No
      Location
      • Region: Austin

      Financial & listing details

      • Price per square foot: $160/sqft
      • Tax assessed value: $540,325
      • Annual tax amount: $9,329
      • Date on market: 5/19/2026
      • Listing terms: Cash,Conventional,FHA,VA Loan
      • Electric utility on property: Yes

        Estimated market value

        $454,800

        $432,000 - $478,000

        $2,717/mo

        Price history

        DateEventPrice
        6/13/2026Price change$459,000-7.3%$160/sqft
        Source: Unlock MLS #7674038 Report a problem
        5/19/2026Listed for sale$495,000$172/sqft
        Source: Unlock MLS #7674038 Report a problem
        3/14/1988Sold--
        Source: Agent Provided Report a problem

        Public tax history

        YearProperty taxesTax assessment
        2025$2,895 -20.9%$540,325 +0.7%
        2024$3,662 +1.2%$536,733 +10%
        2023$3,618 -33.8%$487,939 +10%
        2022$5,467 +0.4%$443,581 +10%
        2021$5,445 +1.6%$403,255 +10%
        2020$5,359 -0.2%$366,595 -0.2%
        2019$5,371 +4.7%$367,440 +5.9%
        2018$5,132 $346,840 +7.4%
        2017$5,132 +1.7%$323,002 +8.2%
        2016$5,044 -8.1%$298,550 +8%
        2015$5,486 $276,517 +10%
        2014$5,486 $251,379 +8.1%
        2013-- $232,449 +8%
        2012-- $215,304 -1.4%
        2011-- $218,391 -3.5%
        2010-- $226,363 +1.4%
        2009-- $223,277 +21%
        2007-- $184,526 -2%
        2006-- $188,342 +0.1%
        2005-- $188,135 +0.1%
        2004-- $187,856 -3.7%
        2003-- $195,005 -7.4%
        2002-- $210,640
        2001-- $210,640
        Find assessor info on the county website

        Monthly payment

        Est. payment

        Payment breakdown

        Explore the cost of this home by adjusting the details. Changes won't be saved.
        All calculations are estimates and provided by Zillow, Inc. for informational purposes only. Actual amounts may vary.
        HOA fees may include property taxes on listings classified as Co-Ops. Contact the listing agent and/or owner for fee details.
        Mortgage interest rates are dependent on a number of factors, including credit score, down payment, and repayment length. Interest rate data provided by Zillow Group Marketplace, Inc. as of 1/1/1970 from various mortgage lenders with which we have lead or other similar arrangements; the Estimated Payment is an average of those rates.
        See how much you could borrow to make a competitive offer.

        Climate risks

        Neighborhood: Jollyville

        Getting around

        29 / 100
        Car-Dependent
        0 / 100
        No Nearby Transit
        45 / 100
        Somewhat Bikeable

        Nearby schools

        GreatSchools rating
        Schools provided by the listing agent
        • Elementary: Jollyville
        • Middle: Deerpark
        • High: McNeil
        • District: Round Rock ISD

        Source: Unlock MLS. This data may not be complete. We recommend contacting the local school district to confirm school assignments for this home.

        A local agent can set up tours, give advice and negotiate with sellers.

        Browse local experts

        Similar homes