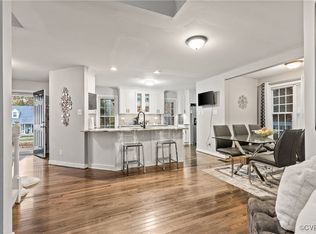
Experience the timeless charm of this beautifully updated Cape Cod-style home, nestled in the highly sought-after Spring Trace Subdivision in Midlothian. Boasting 3 bedrooms, 2.5 baths, this home has been painstakingly renovated to include a host of modern updates with NO expense sparred! Step onto the inviting freshly painted full front porch, and inside, you'll find newly installed luxury vinyl plank flooring that flows seamlessly throughout the main living areas. The open floor plan features a vaulted Great Room with skylights, a loft overhead, built-ins, a gas fireplace, dual ceiling fans, and access to the expansive new 22x22 deck—perfect for entertaining! The adjoining Eat-in Kitchen is a showstopper, with brand-new cabinets, granite countertops and stainless steel appliances, with a pantry and a cozy breakfast nook/dining area to boast. The main level also includes 2 Bedrooms featuring new carpet, a convenient Jack-and-Jill Bathroom that doubles as a Half Bath, along with a Laundry room for added practicality. Upstairs, you'll discover a versatile Loft area—ideal for an office, playroom, or hobby space—and the spacious Primary Suite, complete with new carpet, a massive walk-in closet and a luxurious En-suite Bath featuring new LVP flooring, a second walk-in closet, dual vanities and a separate shower area. Outside, the fenced in yard offers endless possibilities, featuring attached storage with shelving, detached storage shed, the new deck and a brand-new vapor barrier! The prime location offers unparalleled access to all kinds of shopping, dining, and major interstates. You won't want to miss out on this beautifully updated home- schedule your showing today!
Sold for $380,000
Zillow last checked:
Listing updated:
Bought with:
Angie Murray, 0225259088
The Hogan Group Real Estate
Source: CVRMLS,MLS#: 2501796 Originating MLS: Central Virginia Regional MLS
Originating MLS: Central Virginia Regional MLSPrice history
| Date | Event | Price |
|---|---|---|
| 3/4/2025 | Sold | $380,000+2.7%$236/sqft |
Source:  CVRMLS #2501796 Report a problem CVRMLS #2501796 Report a problem | ||
| 2/7/2025 | Pending sale | $369,950$230/sqft |
Source: CVRMLS #2501796 Report a problem | ||
| 2/6/2025 | Listed for sale | $369,950+155.1%$230/sqft |
Source: CVRMLS #2501796 Report a problem | ||
| 6/4/2004 | Sold | $145,000+46.5%$90/sqft |
Source: Public Record Report a problem | ||
| 11/29/1999 | Sold | $99,000$62/sqft |
Source: Public Record Report a problem | ||
Nearby homes
- $347,2004 bd2 ba1.3k sqft13307 Little Horn Rdg, Midlothian, VA 23112Off Market
- $365,0003 bd3 ba1.7k sqft7106 Pointer Ridge Rd, Midlothian, VA 23112Sold
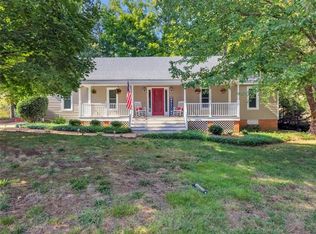
- $377,1003 bd2 ba1.4k sqft7024 Pointer Ridge Rd, Midlothian, VA 23112Off Market
- $337,4003 bd2 ba1.2k sqft13313 Little Horn Rdg, Midlothian, VA 23112Off Market
Get a cash offer in 3 minutes
Find out how much your home could sell for in as little as 3 minutes with a no-obligation cash offer.
Estimated market value
$400,700
