Amazing country living in a custom built, 4 bed 2 bath Southwest Home on 10 acres with AG-Exemption! The property has a new roof, large living area with a wood burning fireplace, high ceilings along with a kitchen/dining combo with knotty pine cabinets, an island with its own floor plug and stainless-steel appliances. The master bedroom has a walk-in closet and a new master bath with double sinks and double head marble shower. Two of the guest's bedrooms are on the main floor and share an updated guest bath. Bedroom 4 is upstairs and is accented with a tin ceiling and offers additional light through a skylight. Outside, the property offers a circular drive with a concrete parking pad, is fenced and cross fenced, has a loafing shed and offers a nice covered front porch with deer resistant landscaping and an irrigation system. The back porch is also covered, spanning the length of the house, along with a wood deck. A side yard play area along with a fire ring compliments the outside oasis. A 30X40, red iron barn, with two 10X12 bay doors, a 1/2 bath partially insulated and rough plumbed, a closet, along with a 15X30 covered patio with ceiling fans completes the whole country living package. Come take a look, this is truly a hidden gem and you won't be disappointed!
Closed
Price Unknown
7100 Private Road 1008, Caldwell, TX 77836
4beds
1,920sqft
Single Family Residence
Built in 2001
10 Acres Lot
$517,200 Zestimate®
$--/sqft
$1,961 Estimated rent
Home value
$517,200
$486,000 - $553,000
$1,961/mo
Zestimate® history
Owner options
List your home for rent
$1,961/mo
Rent Zestimate®
Find your next renter with Zillow Rental Manager. Plus, with online applications, you can quickly screen prospective tenants – for free.
$1,961/mo
Rent Zestimate®
Refinance and save
Refinancing to a lower rate could help reduce your monthly payments and save thousands over the life of the loan.
Explore your selling options
Work with a Zillow partner agent
Leverage their expertise and Zillow's premium Showcase listings to get your home seen by more buyers.
Get startedList with your own agent
Get your home in front of millions of buyers by listing it on Zillow.
Learn how to do itSell it yourself
Take full control of how buyers see your home on Zillow by listing For Sale by Owner (FSBO).
List your homeWhat's special
High ceilingsCross fencedTin ceilingCircular driveDouble head marble showerNew roofLoafing shed
Zillow last checked:
Listing updated:
Listed by:
Maureen Ramirez TREC #0652541 979-446-1108,
Polansky Realty
Bought with:
Michelle Visel, TREC #0665715
All City Real Estate Ltd. Co
, TREC #null
Source: BCSMLS,MLS#: 23010889 Originating MLS: Bryan College Station Regional AOR
Originating MLS: Bryan College Station Regional AORFacts & features
Interior
Bedrooms & bathrooms
- Bedrooms: 4
- Bathrooms: 2
- Full bathrooms: 2
Rooms
- Room types: Dining Room, Family Room, Kitchen
Primary bedroom
- Description: Closet Area,Double Head Shower,Full Bath In Rm.,Separate Vanities
- Features: Primary Suite
- Level: Main
- Dimensions: 18'6" X 21'2"
Bedroom
- Description: Closet Area
- Level: Main
- Dimensions: 10'7" X 15'
Bedroom
- Description: Closet Area
- Level: Main
- Dimensions: 10'7" X 15'
Bedroom
- Description: Closet Area
- Level: Second
- Dimensions: 23' X 11'
Bathroom
- Level: Main
Dining room
- Level: Main
- Dimensions: 6'6" X 12'
Kitchen
- Description: Built-In Dishwasher,Electric Range,Microwave Oven,Pantry
- Level: Main
- Dimensions: 12'6" X 12'
Laundry
- Description: Dryer Connection,Washer Connection
- Level: Main
- Dimensions: 4'9" X 5'9"
Living room
- Level: Main
- Dimensions: 18'2" X 14'3"
Heating
- Central, Electric
Cooling
- Central Air, Ceiling Fan(s), Electric
Appliances
- Included: Dishwasher, Electric Range, Electric Water Heater, Microwave, Water Heater
- Laundry: Washer Hookup
Features
- French Door(s)/Atrium Door(s), High Ceilings, Laminate Counters, Window Treatments, Ceiling Fan(s), Kitchen Island
- Flooring: Carpet, Laminate
- Doors: French Doors
- Windows: Thermal Windows
- Has fireplace: Yes
- Fireplace features: Wood Burning
Interior area
- Total structure area: 1,920
- Total interior livable area: 1,920 sqft
Property
Parking
- Total spaces: 3
- Parking features: Detached, Garage
- Garage spaces: 3
Accessibility
- Accessibility features: None
Features
- Levels: Two
- Stories: 2
- Patio & porch: Covered
- Exterior features: Fire Pit
- Fencing: Barbed Wire,Cross Fenced,Full
Lot
- Size: 10 Acres
- Features: Open Lot, Trees Large Size, Trees, Wooded
Details
- Additional structures: Barn(s), Stable(s)
- Parcel number: 34011
Construction
Type & style
- Home type: SingleFamily
- Architectural style: Traditional
- Property subtype: Single Family Residence
Materials
- Brick
- Foundation: Slab
- Roof: Composition
Condition
- Year built: 2001
Details
- Builder name: Southwest Homes
Utilities & green energy
- Water: Community/Coop
- Utilities for property: Electricity Available, Sewer Available, Septic Available, Water Available
Green energy
- Energy efficient items: Windows
Community & HOA
Community
- Features: Deck/Porch
- Subdivision: Other
HOA
- Has HOA: No
Location
- Region: Caldwell
Financial & listing details
- Tax assessed value: $539,790
- Date on market: 9/17/2025
- Cumulative days on market: 163 days
- Listing terms: Cash,Conventional
- Electric utility on property: Yes
Price history
| Date | Event | Price |
|---|---|---|
| 2/9/2024 | Sold | -- |
Source:  BCSMLS #23010889 Report a problem BCSMLS #23010889 Report a problem | ||
| 12/30/2023 | Pending sale | $475,000$247/sqft |
Source: BCSMLS #23010889 Report a problem | ||
| 12/29/2023 | Contingent | $475,000$247/sqft |
Source: BCSMLS #23010889 Report a problem | ||
| 12/5/2023 | Price change | $475,000-4.8%$247/sqft |
Source: BCSMLS #23010889 Report a problem | ||
| 8/30/2023 | Listed for sale | $499,000$260/sqft |
Source: BCSMLS #23010889 Report a problem | ||
| 11/4/2016 | Sold | -- |
Source: BCSMLS #477001_1602787 Report a problem | ||
Public tax history
| Year | Property taxes | Tax assessment |
|---|---|---|
| 2025 | -- | $539,790 +2.8% |
| 2024 | $3,881 -17.6% | $525,207 +28.4% |
| 2023 | $4,711 +91.5% | $409,090 +19.3% |
| 2022 | $2,460 -3.9% | $342,846 +33.9% |
| 2021 | $2,561 | $255,974 |
| 2020 | -- | $255,974 +17.4% |
| 2018 | -- | $218,104 |
| 2017 | -- | -- |
| 2016 | -- | $18,000 +9.1% |
| 2015 | -- | $16,500 -86.1% |
| 2009 | -- | $118,740 |
| 2008 | -- | $118,740 |
Find assessor info on the county website
Neighborhood: 77836
Nearby homes
- $249,8002 bd1 ba1.3k sqft6955 Private Road 1008, Caldwell, TX 77836Off Market
- $688,566-- bd-- ba1.3k sqft7181 Private Road 1008, Caldwell, TX 77836Off Market
- $179,000-- bd-- ba1.9k sqft6256 County Road 308, Caldwell, TX 77836Off Market
- $--32.23 AcresCounty Road 308, Caldwell, TX 77836Off Market
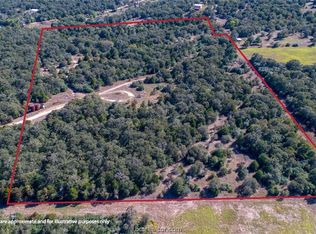
- $374,9003 bd3 ba3k sqft6615 County Road 308, Caldwell, TX 77836For Sale
- $408,300-- bd-- ba-- sqft6246 County Road 308, Caldwell, TX 77836Off Market
- $246,300-- bd-- ba2.4k sqft6414 County Road 308, Caldwell, TX 77836Off Market
- $315,200-- bd-- ba-- sqft6414 County Road 308, Caldwell, TX 77836Off Market
Nearby schools
GreatSchools rating
- 7/10Caldwell Elementary SchoolGrades: PK-3Distance: 10.4 mi
- 6/10Caldwell Middle SchoolGrades: 7-8Distance: 11.4 mi
- 6/10Caldwell High SchoolGrades: 9-12Distance: 11.6 mi
Schools provided by the listing agent
- Middle: ,
- District: Caldwell
Source: BCSMLS. This data may not be complete. We recommend contacting the local school district to confirm school assignments for this home.
Sell for more on Zillow
Get a Zillow Showcase℠ listing at no additional cost and you could sell for .
$517,200
2% more
+$10,344
With Zillow Showcase(estimated)
$527,544
- Texas
- Burleson County
- Caldwell
- 77836
- 7100 Private Road 1008
Nearby cities
Nearby neighborhoods
Nearby zip codes
Other Caldwell Topics
