Fully renovated single story home with a dual master & open floor plan. Featuring 4 BRs & 4 full Baths, this home offers dual primary suites with sliding glass doors providing direct backyard access. Renovated from top to bottom & is coming soon, but is available for showings by appointment prior to going live. Upgrades include all-new luxury vinyl plank flooring, AC ductwork, plumbing, electrical, vanities, fixtures, LED can lighting, doors, baseboards, granite countertops, stainless steel appliances, & kitchen cabinets, ALL NEW. Double-insulated walls for enhanced noise reduction & energy efficiency. Enjoy a large backyard with a covered patio & access from both primary bedrooms & the kitchen. The extended driveway provides ample additional parking, & a separate laundry room adds convenience. Experience the open layout with an eat-in kitchen overlooking the backyard, complete with an island for entertaining. 3D tour & video walk through available. Landscaping left blank so you can choose your own style. Seller can put down rocks, cement or a style of your choosing. All complete with a 1 year home warranty for extra peace of mind.
Active under contract
Price cut: $20K (8/10)
$490,000
7100 Raincloud Dr, Las Vegas, NV 89145
4beds
1,956sqft
Single Family Residence
Built in 1978
8,276 Square Feet Lot
$488,300 Zestimate®
$251/sqft
$-- HOA
What's special
Separate laundry roomStainless steel appliancesOpen floor planLed can lightingGranite countertopsAc ductwork
- 79 days
- 102
- 4
Zillow last checked:
Listing updated:
Listed by:
Antonio Medina Jr S.0173782 tonyjr642@gmail.com,
Century 21 Americana
Source: LVR,MLS#: 2802510 Originating MLS: Greater Las Vegas Association of Realtors Inc
Originating MLS: Greater Las Vegas Association of Realtors IncFacts & features
Interior
Bedrooms & bathrooms
- Bedrooms: 4
- Bathrooms: 4
- Full bathrooms: 4
Primary bedroom
- Description: Ceiling Fan,Ceiling Light,Closet
- Dimensions: 15x14
Bedroom 2
- Description: Ceiling Fan,Ceiling Light,Closet
- Dimensions: 15x12
Bedroom 3
- Description: Ceiling Fan,Ceiling Light,Closet
- Dimensions: 11x11
Bedroom 4
- Description: Ceiling Fan,Ceiling Light,Closet
- Dimensions: 11X11
Primary bathroom
- Description: None,Tub
Kitchen
- Description: Breakfast Bar/Counter
Living room
- Description: Entry Foyer,Formal,Front
- Dimensions: 25x18
Heating
- Central, Gas
Cooling
- Central Air, Electric
Appliances
- Included: Disposal, Gas Range, Microwave, Refrigerator
- Laundry: Gas Dryer Hookup, Main Level, Laundry Room
Features
- Bathroom on Main Level, Bedroom on Main Level, Full Bath on Main Level, Primary Downstairs, Window Treatments
- Flooring: Carpet, Luxury Vinyl Plank, Tile
- Windows: Drapes, Low-Emissivity Windows
- Number of fireplaces: 1
- Fireplace features: Family Room, Gas
Interior area
- Total structure area: 1,956
- Total interior livable area: 1,956 sqft
Video & virtual tour
Property
Parking
- Total spaces: 2
- Parking features: Attached, Exterior Access Door, Garage, Garage Door Opener, Inside Entrance, Private, RV Access/Parking, RV Paved
- Attached garage spaces: 2
Features
- Stories: 1
- Patio & porch: Covered, Patio
- Exterior features: Dog Run, Patio, Private Yard
- Fencing: Block,Brick,Back Yard
- Has view: Yes
- View description: Mountain(s)
Lot
- Size: 8,276 Square Feet
- Features: Desert Landscaping, Landscaped, < 1/4 Acre
Details
- Parcel number: 13834110029
- Zoning description: Single Family
- Horse amenities: None
Construction
Type & style
- Home type: SingleFamily
- Architectural style: One Story
- Property subtype: Single Family Residence
Materials
- Frame, Stucco, Drywall
- Roof: Composition,Shingle
Condition
- Resale
- Year built: 1978
Utilities & green energy
- Electric: Photovoltaics None
- Sewer: Public Sewer
- Water: Public
- Utilities for property: Underground Utilities
Green energy
- Energy efficient items: Windows
Community & HOA
Community
- Subdivision: Charleston Rainbow
HOA
- Has HOA: No
- Amenities included: None
Location
- Region: Las Vegas
Financial & listing details
- Price per square foot: $251/sqft
- Tax assessed value: $180,354
- Annual tax amount: $1,812
- Date on market: 7/22/2026
- Listing agreement: Exclusive Right To Sell
- Listing terms: Cash,Conventional,FHA,VA Loan
- Ownership: Single Family Residential
Estimated market value
$488,300
$464,000 - $513,000
$2,471/mo
Price history
| Date | Event | Price |
|---|---|---|
| 8/24/2026 | Contingent | $490,000$251/sqft |
Source:  LVR #2802510 Report a problem LVR #2802510 Report a problem | ||
| 8/10/2026 | Price change | $490,000-3.9%$251/sqft |
Source: LVR #2802510 Report a problem | ||
| 8/3/2026 | Price change | $510,000-1.9%$261/sqft |
Source: LVR #2802510 Report a problem | ||
| 7/27/2026 | Price change | $520,000-3.7%$266/sqft |
Source: LVR #2802510 Report a problem | ||
| 7/22/2026 | Listed for sale | $540,000$276/sqft |
Source: LVR #2802510 Report a problem | ||
| 6/13/2026 | Listing removed | $540,000$276/sqft |
Source: LVR #2776957 Report a problem | ||
| 5/31/2026 | Listed for sale | $540,000+56.5%$276/sqft |
Source: LVR #2776957 Report a problem | ||
| 11/19/2025 | Sold | $345,000-1.4%$176/sqft |
Source: LVR #2726585 Report a problem | ||
| 10/29/2025 | Pending sale | $350,000$179/sqft |
Source: LVR #2726585 Report a problem | ||
| 10/10/2025 | Listed for sale | $350,000$179/sqft |
Source: LVR #2726585 Report a problem | ||
Public tax history
| Year | Property taxes | Tax assessment |
|---|---|---|
| 2026 | $1,815 +2.3% | $63,124 -2.9% |
| 2025 | $1,774 +13.9% | $64,996 +4.3% |
| 2024 | $1,556 +8% | $62,292 +13.5% |
| 2023 | $1,441 +8% | $54,871 +6.9% |
| 2022 | $1,335 +7.7% | $51,353 +2.2% |
| 2021 | $1,239 +1.3% | $50,224 +7.2% |
| 2020 | $1,223 +4.8% | $46,857 +7% |
| 2019 | $1,167 +6.9% | $43,775 |
| 2018 | $1,092 | $43,775 +2.5% |
| 2017 | $1,092 | $42,720 +7.3% |
| 2016 | $1,092 +0.3% | $39,832 +7.4% |
| 2015 | $1,089 +3% | $37,100 +16.3% |
| 2014 | $1,057 | $31,894 |
| 2013 | -- | $31,894 +5% |
| 2012 | -- | $30,375 -9.2% |
| 2011 | -- | $33,438 -5.7% |
| 2010 | -- | $35,463 -5.2% |
| 2009 | -- | $37,401 |
| 2008 | -- | $37,401 -44.2% |
| 2007 | -- | $67,047 +12.8% |
| 2006 | -- | $59,442 +32.7% |
| 2005 | -- | $44,811 +20.9% |
| 2004 | -- | $37,076 +1.5% |
| 2003 | -- | $36,533 -0.5% |
| 2002 | -- | $36,710 +9.7% |
| 2001 | -- | $33,460 |
Find assessor info on the county website
Monthly payment
Est. payment
Payment breakdown
Explore the cost of this home by adjusting the details. Changes won't be saved.Climate risks
Neighborhood: Charleston Heights
Nearby schools
Schools provided by the listing agent
- Elementary: Smith, Helen M.,Smith, Helen M.
- Middle: Johnson Walter
- High: Bonanza
Source: LVR. This data may not be complete. We recommend contacting the local school district to confirm school assignments for this home.


Similar homes
- $475,0004 bd2 ba1.6k sqft7700 Peacock Ave, Las Vegas, NV 89145For Sale
 MLS ID #2825036, Heilly Neiman, Neiman LV Homes. LVR
 - $475,0003 bd2 ba1.9k sqft324 Lakehurst Rd, Las Vegas, NV 89145For Sale
 MLS ID #2823632, Juan Carlos Rodriguez, Realty of America LLC. LVR
 - $510,0004 bd3 ba1.9k sqft8995 Lillyhammer Ct, Las Vegas, NV 89147For Sale
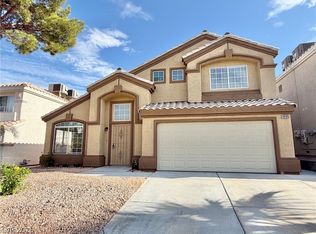 MLS ID #2825159, Man S. Wong, Love Las Vegas Realty. LVR
 - $379,9904 bd2 ba1.5k sqft1040 Neil Armstrong Cir, Las Vegas, NV 89145For Sale
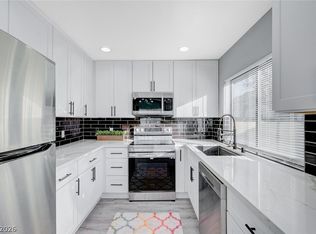 MLS ID #2816715, Jiaxi Li, Evolve Realty. LVR
