From the moment you drive up to 7100 River Valley you will know you are home. With the perfect combination of quality, character and tasteful updates, you will enjoy making this spacious New England style home your own. Its over 3,000sf of living area on 3 levels with 5 bedrooms, 4 bathrooms and 3 stalls will ensure there is plenty of room for you, your family and even the occasional guests. The living room has a stately fireplace with a brick facade that rises up towards the vaulted ceiling tomeet the beautiful exposed wood beams. You will enjoy many evenings here gazing through the large picture window at the serenity and local wildlife outside. From here you my retire to your expansive master suite boasting over 400sf with an en suite bath, walk-in closet and large windows to continue
Sold for $560,000
$560,000
7100 River Valley Dr SE, Alto, MI 49302
4beds
2,869sqft
SingleFamily
Built in 1985
4.8 Acres Lot
$670,100 Zestimate®
$195/sqft
$3,500 Estimated rent
Home value
$670,100
$637,000 - $710,000
$3,500/mo
Zestimate® history
Owner options
List your home for rent
$3,500/mo
Rent Zestimate®
Find your next renter with Zillow Rental Manager. Plus, with online applications, you can quickly screen prospective tenants – for free.
$3,500/mo
Rent Zestimate®
Refinance and save
$3,613/mo
Est. payment
Refinancing to a lower rate could help reduce your monthly payments and save thousands over the life of the loan.
$3,613/mo
Est. payment
Explore your selling options
Work with a Zillow partner agent
Leverage their expertise and Zillow's premium Showcase listings to get your home seen by more buyers.
Get startedList with your own agent
Get your home in front of millions of buyers by listing it on Zillow.
Learn how to do itSell it yourself
Take full control of how buyers see your home on Zillow by listing For Sale by Owner (FSBO).
List your homeWhat's special
Facts & features
Interior
Bedrooms & bathrooms
- Bedrooms: 4
- Bathrooms: 5
- Full bathrooms: 3
- 1/2 bathrooms: 2
- Main level bathrooms: 3
- Main level bedrooms: 1
Heating
- Forced air, Electric, Gas
Cooling
- Central
Appliances
- Included: Dishwasher, Dryer, Freezer, Garbage disposal, Microwave, Range / Oven, Refrigerator, Washer
Features
- Ceiling Fan(s)
- Flooring: Carpet, Hardwood
- Windows: Insulated Windows, Skylight(s), Screens, Low Emissivity Windows, Garden Window(s), Bay/Bow
- Basement: Partially finished
- Has fireplace: Yes
- Fireplace features: Living Room
Interior area
- Total interior livable area: 2,869 sqft
- Finished area below ground: 580
Property
Parking
- Total spaces: 3
- Parking features: Garage - Attached, Garage - Detached
Features
- Patio & porch: Patio
- Exterior features: Wood
- Frontage length: 472.00
Lot
- Size: 4.8 Acres
- Features: Cul-de-Sac, Wooded, Ravine, Rolling hills
Details
- Additional structures: Other
- Parcel number: 412304400029
- Zoning: residential
Construction
Type & style
- Home type: SingleFamily
- Architectural style: CAPE COD
Materials
- Roof: Composition
Condition
- Year built: 1985
Utilities & green energy
- Sewer: Septic Tank
- Water: Well
- Utilities for property: Natural Gas Connected, Electricity Available, Natural Gas Available, Phone Connected, Broadband, Natural Gas
Community & HOA
HOA
- Has HOA: Yes
- Services included: Snow Removal, Other
- HOA fee: $16 monthly
Location
- Region: Alto
Financial & listing details
- Price per square foot: $195/sqft
- Tax assessed value: $546,800
- Annual tax amount: $7,463
Price history
| Date | Event | Price |
|---|---|---|
| 6/10/2024 | Sold | $560,000+19.1%$195/sqft |
Source: Public Record Report a problem | ||
| 9/15/2022 | Sold | $470,000-2.1%$164/sqft |
Source:  MichRIC #22020044 Report a problem MichRIC #22020044 Report a problem | ||
| 8/5/2022 | Pending sale | $479,900$167/sqft |
Source: MichRIC #22020044 Report a problem | ||
| 8/5/2022 | Listed for sale | $479,900$167/sqft |
Source: MichRIC #22020044 Report a problem | ||
| 7/28/2022 | Listing removed | -- |
Source: MichRIC #22020044 Report a problem | ||
| 7/19/2022 | Price change | $479,900-4%$167/sqft |
Source: MichRIC #22020044 Report a problem | ||
| 6/25/2022 | Price change | $499,900-3.8%$174/sqft |
Source: MichRIC #22020044 Report a problem | ||
| 6/16/2022 | Listed for sale | $519,900+4%$181/sqft |
Source: MichRIC #22020044 Report a problem | ||
| 6/1/2022 | Listing removed | -- |
Source: MichRIC #22020044 Report a problem | ||
| 5/25/2022 | Listed for sale | $499,900+21.9%$174/sqft |
Source: MichRIC #22020044 Report a problem | ||
| 3/18/2020 | Sold | $410,000$143/sqft |
Source: Agent Provided Report a problem | ||
| 2/17/2020 | Pending sale | $410,000$143/sqft |
Source: Keller Williams Realty Rivertown #20005405 Report a problem | ||
| 2/13/2020 | Listed for sale | $410,000+34.4%$143/sqft |
Source: Keller Williams Realty Rivertown #20005405 Report a problem | ||
| 5/27/2015 | Sold | $305,000-4.1%$106/sqft |
Source: Agent Provided Report a problem | ||
| 5/27/2015 | Price change | $317,900+0.9%$111/sqft |
Source: The Novosad Team, LLC, Keller Williams Realty #14052264 Report a problem | ||
| 3/13/2015 | Price change | $315,000-0.9%$110/sqft |
Source: Grand Rapids Market Center East #15010050 Report a problem | ||
| 10/8/2014 | Price change | $317,900-0.6%$111/sqft |
Source: Grand Rapids Market Center East #14052264 Report a problem | ||
| 9/12/2014 | Listed for sale | $319,900+39.1%$112/sqft |
Source: Grand Rapids Market Center East #14052264 Report a problem | ||
| 8/17/2000 | Sold | $230,000$80/sqft |
Source: Agent Provided Report a problem | ||
Public tax history
| Year | Property taxes | Tax assessment |
|---|---|---|
| 2025 | $7,463 | $273,400 +4.6% |
| 2024 | -- | $261,300 +28.3% |
| 2021 | $4,748 -99% | $203,700 +5.6% |
| 2020 | $474,759 +9900% | $192,900 +11.6% |
| 2019 | $4,748 | $172,800 +10.8% |
| 2018 | -- | $155,900 +7.1% |
| 2017 | $4,290 | $145,600 +17.4% |
| 2016 | $4,290 | $124,000 |
| 2015 | $4,290 +25.3% | $124,000 +6.1% |
| 2013 | $3,424 | $116,900 +3.9% |
| 2011 | -- | $112,500 -5.3% |
| 2010 | -- | $118,800 -9.9% |
| 2009 | -- | $131,800 -5.4% |
| 2007 | -- | $139,300 +3.6% |
| 2006 | -- | $134,453 +3.7% |
| 2005 | -- | $129,656 +3.3% |
| 2004 | -- | $125,515 +6.2% |
| 2002 | -- | $118,164 +3.2% |
| 2001 | -- | $114,500 |
Find assessor info on the county website
Neighborhood: 49302
Nearby homes
- $1,050,0008 bd6 ba5.2k sqft7160 River Valley Dr SE, Alto, MI 49302Sold
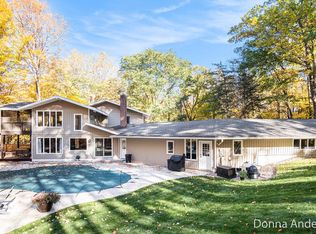
- $804,8004 bd4 ba3.6k sqft7040 River Valley Dr SE, Alto, MI 49302Off Market
- $825,9004 bd2 ba-- sqft7151 River Valley Dr SE, Alto, MI 49302Off Market
- $607,4003 bd2 ba-- sqft6999 River Valley Dr SE, Alto, MI 49302Off Market
- $378,7002 bd1 ba-- sqft6369 Thornapple River Dr SE, Alto, MI 49302Off Market
- $732,1005 bd3 ba2.7k sqft6375 Thornapple River Dr SE, Alto, MI 49302Off Market
- $35,000-- bd-- ba-- sqft6383 Thornapple River Dr SE, Alto, MI 49302Off Market
- $808,0005 bd3 ba-- sqft6517 Thornapple River Dr SE, Alto, MI 49302Off Market
Nearby schools
GreatSchools rating
- 10/10Kettle Lake Elementary SchoolGrades: K-4Distance: 1.9 mi
- 9/10Duncan Lake Middle SchoolGrades: 7-8Distance: 4.4 mi
- 7/10Caledonia High SchoolGrades: 9-12Distance: 3.6 mi
Schools provided by the listing agent
- High: Caledonia Public
- District: Caledonia
Source: The MLS. This data may not be complete. We recommend contacting the local school district to confirm school assignments for this home.
Get a cash offer in 3 minutes
Find out how much your home could sell for in as little as 3 minutes with a no-obligation cash offer.
Estimated market value
$670,100
Get a cash offer in 3 minutes
Find out how much your home could sell for in as little as 3 minutes with a no-obligation cash offer.
Estimated market value
$670,100
- Michigan
- Kent County
- Caledonia
- 49302
- 7100 River Valley Dr SE
Nearby cities
Nearby zip codes
Other Caledonia Topics
