If you are looking for SPACE inside and out - this 3 bed (could be more!), 3 1/2 bath has an open floor plan on both the main level and basement level. The kitchen/dining rooms design will keep everyone connected. Lots of counter/cabinet space. Half bath/laundry conveniently located. Master bedroom suite has walk in closet, dual sinks, dressing area, lots of storage space, separate commode/shower area - and the shower.... ceramic surround, built-in seat, two shower heads -Oh ya! Basement finished space is bright and spacious - perfect family/rec room plus additional room for bedroom/office? Storage room in basement has heavy duty, built-in shelving. Great setting...Country feel yet located just minutes to shopping, schools, lakes, parks and more! Back deck overlooks Awesome pine lined backyard. The garage is massive! (has additional entrance to basement) Really have to see the possibilities and amenities of the garage to appreciate! (Within last 5 years improvements include new metal roof, water heater, well, concrete pad for garage.
Closed
$224,000
7100 S 400 E, Wolcottville, IN 46795
3beds
3,168sqft
Manufactured Home
Built in 1997
1.4 Acres Lot
$286,900 Zestimate®
$--/sqft
$1,725 Estimated rent
Home value
$286,900
$264,000 - $313,000
$1,725/mo
Zestimate® history
Owner options
List your home for rent
$1,725/mo
Rent Zestimate®
Find your next renter with Zillow Rental Manager. Plus, with online applications, you can quickly screen prospective tenants – for free.
$1,725/mo
Rent Zestimate®
Refinance and save
$1,389/mo
Est. payment
Refinancing to a lower rate could help reduce your monthly payments and save thousands over the life of the loan.
$1,389/mo
Est. payment
Explore your selling options
Work with a Zillow partner agent
Leverage their expertise and Zillow's premium Showcase listings to get your home seen by more buyers.
Get startedList with your own agent
Get your home in front of millions of buyers by listing it on Zillow.
Learn how to do itSell it yourself
Take full control of how buyers see your home on Zillow by listing For Sale by Owner (FSBO).
List your homeWhat's special
Lots of storage spaceBuilt-in shelvingCeramic surroundJust minutes to shoppingStorage roomOpen floor planHeavy duty
Zillow last checked:
Listing updated:
Listed by:
Dani M Rittermeyer Cell:260-499-1334,
Always Real Estate, LLC
Bought with:
Noel C Frost, RB19000181
Coldwell Banker Real Estate Group
Source: IRMLS,MLS#: 202343363
Facts & features
Interior
Bedrooms & bathrooms
- Bedrooms: 3
- Bathrooms: 4
- Full bathrooms: 3
- 1/2 bathrooms: 1
- Main level bedrooms: 3
Bedroom 1
- Level: Main
Bedroom 2
- Level: Main
Dining room
- Level: Main
- Area: 221
- Dimensions: 17 x 13
Family room
- Level: Basement
Kitchen
- Level: Main
- Area: 238
- Dimensions: 17 x 14
Living room
- Level: Main
- Area: 312
- Dimensions: 26 x 12
Heating
- Natural Gas, Forced Air
Cooling
- Central Air
Appliances
- Included: Range/Oven Hook Up Gas, Dishwasher, Microwave, Refrigerator, Washer, Dehumidifier, Dryer-Gas, Gas Oven, Gas Water Heater, Water Softener Owned
- Laundry: Gas Dryer Hookup, Main Level, Washer Hookup
Features
- Kitchen Island, Double Vanity, Stand Up Shower, Tub/Shower Combination, Main Level Bedroom Suite
- Flooring: Carpet, Laminate
- Windows: Window Treatments
- Basement: Full,Partially Finished,Exterior Entry,Concrete
- Number of fireplaces: 1
- Fireplace features: Dining Room, Wood Burning
Interior area
- Total structure area: 3,536
- Total interior livable area: 3,168 sqft
- Finished area above ground: 1,768
- Finished area below ground: 1,400
Property
Parking
- Total spaces: 2
- Parking features: Attached, Garage Door Opener, Heated Garage, Garage Utilities
- Attached garage spaces: 2
Features
- Levels: One
- Stories: 1
- Patio & porch: Deck
Lot
- Size: 1.4 Acres
- Features: 0-2.9999, Rural
Details
- Additional structures: Shed
- Parcel number: 441034200001.002010
Construction
Type & style
- Home type: MobileManufactured
- Architectural style: Ranch
- Property subtype: Manufactured Home
Materials
- Vinyl Siding
- Roof: Metal
Condition
- New construction: No
- Year built: 1997
Utilities & green energy
- Electric: NIPSCO
- Gas: NIPSCO
- Sewer: Septic Tank
- Water: Well
Community & HOA
Community
- Subdivision: None
Location
- Region: Wolcottville
Financial & listing details
- Tax assessed value: $239,500
- Annual tax amount: $1,099
- Date on market: 12/23/2023
Price history
| Date | Event | Price |
|---|---|---|
| 12/22/2023 | Sold | $224,000 |
Source:  IRMLS #202343363 Report a problem IRMLS #202343363 Report a problem | ||
| 12/4/2023 | Pending sale | $224,000 |
Source: IRMLS #202343363 Report a problem | ||
| 12/1/2023 | Listed for sale | $224,000 |
Source: IRMLS #202343363 Report a problem | ||
Public tax history
| Year | Property taxes | Tax assessment |
|---|---|---|
| 2025 | $784 | $239,500 +5.1% |
| 2024 | -- | $227,800 -13% |
| 2023 | $1,094 +24% | $261,900 +15.9% |
| 2022 | $883 -0.6% | $226,000 +18.3% |
| 2021 | $888 +0.3% | $191,100 +7.6% |
| 2020 | $885 -2.2% | $177,600 +2.5% |
| 2019 | $905 +4.3% | $173,200 +2.4% |
| 2018 | $868 +49% | $169,200 +3.7% |
| 2017 | $582 +4.7% | $163,100 +19.6% |
| 2016 | $556 +22.7% | $136,400 +12.5% |
| 2014 | $454 -3.5% | $121,200 +5.9% |
| 2013 | $470 +20% | $114,500 +11.5% |
| 2012 | $392 -14.8% | $102,700 -8.5% |
| 2011 | $459 -0.9% | $112,300 -3.3% |
| 2009 | $464 -27.1% | $116,100 -3.3% |
| 2006 | $636 | $120,100 |
Find assessor info on the county website
Neighborhood: 46795
Nearby homes
- $280,0003 bd2 ba2.3k sqft7050 S 400 E, Wolcottville, IN 46795Sold
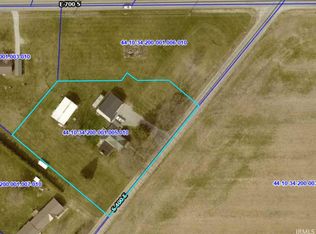
- $211,9003 bd1 ba1.1k sqft3520 E 700 S, Wolcottville, IN 46795Off Market
- $286,1003 bd1 ba1.5k sqft3615 E 700 S, Wolcottville, IN 46795Off Market
- $430,1003 bd2 ba1.8k sqft6955 S 400 E, Wolcottville, IN 46795Off Market
- $461,800-- bd-- ba-- sqft7325 S 400 E, Wolcottville, IN 46795Off Market
- $64,00022.67 Acres3340 E 700 S, Wolcottville, IN 46795Off Market
- $239,0003 bd2 ba1.8k sqft3340 E 700 S, Wolcottville, IN 46795Off Market
- $400,400-- bd2 ba1.4k sqft3705 E 700 S, Wolcottville, IN 46795Off Market
Nearby schools
GreatSchools rating
- NALakeland Primary SchoolGrades: K-2Distance: 7.7 mi
- 4/10Lakeland High SchoolGrades: 7-12Distance: 8.4 mi
- 5/10Lakeland Intermediate SchoolGrades: 3-6Distance: 8.3 mi
Schools provided by the listing agent
- Elementary: Lakeland Primary
- Middle: Lakeland Intermediate
- High: Lakeland Jr/Sr
- District: Lakeland School Corp
Source: IRMLS. This data may not be complete. We recommend contacting the local school district to confirm school assignments for this home.
- Indiana
- Lagrange County
- Wolcottville
- 46795
- 7100 S 400 E
Nearby cities
Nearby neighborhoods
Nearby zip codes
Other Wolcottville Topics
