Skip main navigation
Sold for $590,000
  • $590,000

    7100 Saulsbury Street, Arvada, CO 80003

    4beds
    2,166sqft
    Single Family Residence
    Built in 1971
    7,754 Square Feet Lot
    $575,000 Zestimate®
    $272/sqft
    $3,176 Estimated rent

    Home value

    $575,000

    $535,000 - $615,000

    $3,176/mo

    Zestimate® history
    Loading
    Loading...

    Owner options

    List your home for rent

    $3,176/mo

    Rent Zestimate®

    Find your next renter with Zillow Rental Manager. Plus, with online applications, you can quickly screen prospective tenants – for free.

    Learn more

    $3,176/mo

    Rent Zestimate®

    Refinance and save

    $3,384/mo

    Est. payment

    Refinancing to a lower rate could help reduce your monthly payments and save thousands over the life of the loan.

    See today's rates

    $3,384/mo

    Est. payment

    Explore your selling options

    Work with a Zillow partner agent

    Leverage their expertise and Zillow's premium Showcase listings to get your home seen by more buyers.

    Get started

    List with your own agent

    Get your home in front of millions of buyers by listing it on Zillow.

    Learn how to do it

    Sell it yourself

    Take full control of how buyers see your home on Zillow by listing For Sale by Owner (FSBO).

    List your home

    What's special

    Fully fenced backyardRaised garden bedsFinished basementCorner lotMature landscapingModern comfortNatural light
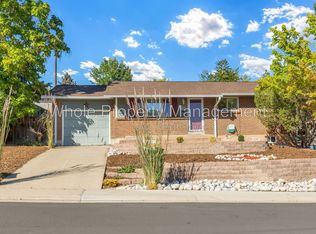
    This beautifully updated 4-bedroom, 2-bathroom residence sits on a spacious corner lot and offers the perfect blend of modern comfort, functionality, and outdoor living. Step inside to a bright and open living room and kitchen area, where natural light pours in and creates the perfect space for gathering and entertaining. The kitchen features ample cabinetry, sleek countertops, and a seamless flow into the main living space. One of the standout features is the sunroom—a light-filled retreat that’s perfect for morning coffee, a home office, or an all-season relaxation space. The finished basement provides incredible flexibility with a large open area and a private fourth bedroom and bathroom, ideal for guests, a playroom, or media space. Outside, the fully fenced backyard is a true sanctuary, complete with a patio for outdoor dining, raised garden beds for your green thumb, and mature landscaping that adds beauty to the exterior. The attached 2-car garage adds convenience and extra storage. With great curb appeal, a thoughtful layout—Don’t miss your chance to own this gem in a great neighborhood!

    Zillow last checked:

    Listing updated:

    Listed by:

    Benjamin Woodley-Rifen 303-868-0155 benjamin@guidere.com,

    Guide Real Estate

    Bought with:

    Chad Cabalka, 100030961

    RE/MAX Professionals

    Source: REcolorado as distributed by MLS GRID,MLS#: 2633299MLS Logo

    Facts & features

    Interior

    Bedrooms & bathrooms
    • Bedrooms: 4
    • Bathrooms: 2
    • Full bathrooms: 1
    • 3/4 bathrooms: 1
    • Main level bathrooms: 1
    • Main level bedrooms: 3
    Bedroom
    • Level: Main
    Bedroom
    • Level: Main
    Bedroom
    • Level: Main
    Bedroom
    • Level: Basement
    Bathroom
    • Level: Main
    Bathroom
    • Level: Basement
    Family room
    • Level: Basement
    Kitchen
    • Level: Main
    Laundry
    • Level: Basement
    Living room
    • Level: Main
    Heating
    • Forced Air
    Cooling
    • Central Air
    Appliances
    • Included: Dishwasher, Disposal, Dryer, Microwave, Oven, Refrigerator, Washer
    Features
    • Eat-in Kitchen, Open Floorplan, Quartz Counters
    • Flooring: Carpet, Tile, Wood
    • Basement: Daylight,Finished,Full,Interior Entry
    Interior area
    • Total structure area: 2,166
    • Total interior livable area: 2,166 sqft
    • Finished area above ground: 1,083
    • Finished area below ground: 1,083

    Property

    Parking
    • Total spaces: 5
    • Parking features: Garage - Attached
    • Attached garage spaces: 2
    • Details: Off Street Spaces: 3
    Features
    • Levels: One
    • Stories: 1
    • Patio & porch: Front Porch
    • Exterior features: Private Yard
    • Fencing: Full
    Lot
    • Size: 7,754 Square Feet
    Details
    • Parcel number: 079034
    • Special conditions: Standard

    Construction

    Type & style
    • Home type: SingleFamily
    • Property subtype: Single Family Residence
    Materials
    • Brick, Frame, Vinyl Siding
    • Roof: Composition
    Condition
    • Year built: 1971

    Utilities & green energy

    • Sewer: Public Sewer

    Community & HOA

    Community
    • Subdivision: Metro Overlook Sub
    HOA
    • Has HOA: No
    Location
    • Region: Arvada

    Financial & listing details

    • Price per square foot: $272/sqft
    • Tax assessed value: $620,472
    • Annual tax amount: $3,730
    • Date on market: 5/16/2025
    • Listing terms: Cash,Conventional,FHA,VA Loan
    • Exclusions: Seller's Personal Property And Staging Items
    • Ownership: Individual
    • Electric utility on property: Yes
    • Road surface type: Paved

    Price history

    DateEventPrice
    6/17/2025Sold$590,000-4.1%$272/sqft
    Source: REcolorado as distributed by MLS GRID #2633299 Report a problem
    6/2/2025Pending sale$615,000$284/sqft
    Source: REcolorado as distributed by MLS GRID #2633299 Report a problem
    5/16/2025Listed for sale$615,000+35.2%$284/sqft
    Source: REcolorado as distributed by MLS GRID #2633299 Report a problem
    9/24/2019Sold$455,000$210/sqft
    Source: Public Record Report a problem
    8/14/2019Pending sale$455,000$210/sqft
    Source: Precision Homes Real Estate #4824659 Report a problem
    8/9/2019Listed for sale$455,000+42.2%$210/sqft
    Source: Precision Homes Real Estate #4824659 Report a problem
    4/29/2019Sold$320,000-2.2%$148/sqft
    Source: Public Record Report a problem
    9/4/2018Sold$327,200-10.4%$151/sqft
    Source: Public Record Report a problem
    8/11/2018Pending sale$365,000$169/sqft
    Source: Edelweiss Realty #4778833 Report a problem
    7/29/2018Price change$365,000-2.7%$169/sqft
    Source: Edelweiss Realty #4778833 Report a problem
    7/26/2018Pending sale$375,000$173/sqft
    Source: Edelweiss Realty #4778833 Report a problem
    7/22/2018Price change$375,000-2.6%$173/sqft
    Source: Edelweiss Realty #4778833 Report a problem
    7/14/2018Listed for sale$385,000$178/sqft
    Source: Edelweiss Realty #4778833 Report a problem

    Public tax history

    YearProperty taxesTax assessment
    2025$3,730 -0.1%$38,780 +0.7%
    2024$3,735 +20.8%$38,507
    2023$3,092 -1.6%$38,507 +22%
    2022$3,143 +39.9%$31,573 -2.8%
    2021$2,247 $32,482 +39.5%
    2020$2,247 +1.4%$23,283
    2019$2,217 +90.2%$23,283 +21.9%
    2018$1,166 $19,104
    2017$1,166 +42%$19,104 +15.9%
    2016$821 $16,487
    2015$821 +25.2%$16,487 +27.3%
    2014$656 +0.2%$12,951
    2013$654 -48.9%$12,951 -0.7%
    2012$1,281 -3.4%$13,048
    2011$1,327 +5.7%$13,048 -4.1%
    2010$1,255 +84.9%$13,600
    2009$679 +0%$13,600 -7.4%
    2008$678 -1.5%$14,680
    2007$689 -49.5%$14,680 -0.5%
    2006$1,364 -6.1%$14,760 -6.2%
    2005$1,452 +9.3%$15,730
    2004$1,329 +122.7%$15,730
    2003$597 -49.1%$15,730 +13.2%
    2002$1,173 +7.8%$13,900 +20.6%
    2001$1,088 -1%$11,530
    2000$1,099 $11,530
    Find assessor info on the county website

    Neighborhood: Hackberry Hill

    Nearby schools

    GreatSchools rating
    Schools provided by the listing agent
    • Elementary: Secrest
    • Middle: North Arvada
    • High: Arvada
    • District: Jefferson County R-1

    Source: REcolorado as distributed by MLS GRID. This data may not be complete. We recommend contacting the local school district to confirm school assignments for this home.

    Get a cash offer in 3 minutes
    Find out how much your home could sell for in as little as 3 minutes with a no-obligation cash offer.
    Estimated market value
    $575,000
    Get a cash offer in 3 minutes
    Find out how much your home could sell for in as little as 3 minutes with a no-obligation cash offer.
    Estimated market value
    $575,000