Custom luxury estate in The Grove, the gated section of High Meadow Estates. 6 bd or 5 bd/flex room on 1.5 wooded cul-de-sac acres. Magazine-grade finishes throughout: wide-plank white oak floors, herringbone brick foyer ceiling, vaulted beam ceilings, floor-to-ceiling stone fireplace, custom millwork in every room. Chef's kitchen with Thermador appliance suite, paneled built-in fridge, brass farmhouse sink, designer island — plus a separate butler's/prep kitchen with second appliance suite and exposed brick. Charming built-in study, designer powder bath, true laundry room with sink. Primary retreat with vaulted beam ceiling, wall of windows, spa bath with freestanding tub and frameless glass shower and multiple shower heads. Covered patio with built-in outdoor kitchen and fire pit lounge.
The headline feature: 2,400 SF insulated, climate-controlled shop with RV-height roll-up door and finished 450SF office mezzanine.
Lives like a luxury home, works for the way you really live!
For sale
Price cut: $100K (7/29)
$1,995,000
7100 Sycamore Grove Rd, Montgomery, TX 77316
6beds
5,102sqft
Single Family Residence
Built in 2024
1.5 Acres Lot
$1,924,200 Zestimate®
$391/sqft
$133/mo HOA
What's special
- 111 days
- 219
- 16
Zillow last checked:
Listing updated:
Listed by:
Erica Lowndes TREC #0752440 832-702-0058,
Cinch Real Estate
Source: HAR,MLS#: 10785848
Facts & features
Interior
Bedrooms & bathrooms
- Bedrooms: 6
- Bathrooms: 5
- Full bathrooms: 4
- 1/2 bathrooms: 1
Rooms
- Room types: Den, Family Room, Game Room, Media Room, Utility Room
Primary bedroom
- Level: First
- Area: 255
- Dimensions: 17*15
Bedroom
- Level: Second
- Area: 169
- Dimensions: 13*13
Bedroom
- Level: First
- Area: 169
- Dimensions: 13*13
Bedroom
- Level: First
- Area: 143
- Dimensions: 13*11
Bedroom
- Level: First
- Area: 156
- Dimensions: 12*13
Bedroom
- Level: Second
- Area: 195
- Dimensions: 13*15
Heating
- Natural Gas
Cooling
- Ceiling Fan(s), Electric
Appliances
- Included: ENERGY STAR Qualified Appliances, Water Heater, Disposal, Refrigerator, Water Softener, Wine Refrigerator, Electric Oven, Microwave, Free-Standing Range, Gas Cooktop, Gas Range, Dishwasher, Instant Hot Water
Features
- Dry Bar, Formal Entry/Foyer, High Ceilings, Vaulted Ceiling, Primary Bed - 1st Floor
- Flooring: Engineered Hardwood
- Number of fireplaces: 1
- Fireplace features: Outside, Gas Log
Interior area
- Total structure area: 5,102
- Total interior livable area: 5,102 sqft
Video & virtual tour
Property
Parking
- Total spaces: 3
- Parking features: Attached, Oversized, RV Access/Parking, Workshop in Garage
- Attached garage spaces: 3
Features
- Stories: 1
- Patio & porch: Covered, Patio/Deck, Porch
- Exterior features: Outdoor Kitchen, Sprinkler System
Lot
- Size: 1.5 Acres
- Features: Cul-De-Sac, Wooded, 1 Up to 2 Acres
Details
- Additional structures: Workshop
- Additional parcels included: 58011002400
- Parcel number: 535147
Construction
Type & style
- Home type: SingleFamily
- Architectural style: Contemporary
- Property subtype: Single Family Residence
Materials
- Spray Foam Insulation, Brick, Stone
- Foundation: Slab
- Roof: Composition,Metal
Condition
- New construction: No
- Year built: 2024
Utilities & green energy
- Sewer: Septic Tank
- Water: Public, Well
Green energy
- Energy efficient items: Thermostat, Lighting
Community & HOA
Community
- Subdivision: High Meadow Estates
HOA
- Has HOA: Yes
- Amenities included: Basketball Court, Clubhouse, Controlled Access, Park, Party Room, Picnic Area, Playground, Pool, Splash Pad, Stocked Pond
- HOA fee: $1,600 annually
Location
- Region: Montgomery
Financial & listing details
- Price per square foot: $391/sqft
- Tax assessed value: $1,651,462
- Annual tax amount: $13,116
- Date on market: 6/2/2026
- Road surface type: Concrete
Estimated market value
$1,924,200
$1.83M - $2.02M
$6,879/mo
Price history
| Date | Event | Price |
|---|---|---|
| 7/29/2026 | Price change | $1,995,000-4.8%$391/sqft |
Source:  HAR #10785848 Report a problem HAR #10785848 Report a problem | ||
| 6/23/2026 | Price change | $2,095,000-2.4%$411/sqft |
Source: HAR #10785848 Report a problem | ||
| 6/2/2026 | Listed for sale | $2,145,550-10.4%$421/sqft |
Source: HAR #10785848 Report a problem | ||
| 9/13/2025 | Listing removed | $2,395,000$469/sqft |
Source: HAR #85756001 Report a problem | ||
| 9/11/2025 | Listed for sale | $2,395,000$469/sqft |
Source: HAR #85756001 Report a problem | ||
Public tax history
| Year | Property taxes | Tax assessment |
|---|---|---|
| 2025 | $13,116 +17.6% | $829,692 +20% |
| 2024 | $11,153 +454.4% | $691,410 +442.6% |
| 2023 | $2,012 | $127,420 |
Find assessor info on the county website
Monthly payment
Est. payment
Payment breakdown
Explore the cost of this home by adjusting the details. Changes won't be saved.Climate risks
Neighborhood: 77316
Nearby schools
Schools provided by the listing agent
- Elementary: Audubon Elementary
- Middle: Magnolia Parkway Junior High
- High: Magnolia High School
Source: HAR. This data may not be complete. We recommend contacting the local school district to confirm school assignments for this home.
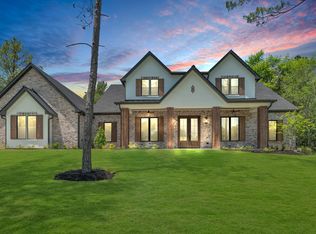
Similar homes
- $1,795,0004 bd5 ba4.9k sqft7010 Bowie Ct, Montgomery, TX 77316For Sale
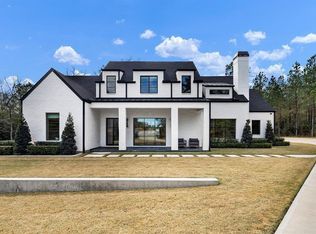 MLS ID #11528550, Nema Ghalamdanchi, 007 Signature Realty, LLC. HAR
 - $1,595,0004 bd6 ba5.2k sqft7248 Red Oak Grove Rd, Montgomery, TX 77316New Construction
 MLS ID #25593631, Evan Ballew, Top Guns Realty on Lake Conroe. HAR
 - $1,349,0005 bd5 ba4.9k sqft23418 Cannondale Loop, Montgomery, TX 77316For Sale
 MLS ID #46393477, Kayla Fisher, CB&A, Realtors- Southeast. HAR
 - $1,850,0005 bd6 ba4.5k sqft380 Ridgelake Scenic Dr, Montgomery, TX 77316For Sale
 MLS ID #80089862, Carol Brown, JLA Realty. HAR
