Skip main navigation
Off market
  • Tax assessed value
    $116,463

    7100 Ulmerton Rd Lot 2167, Largo, FL 33771

    2beds
    1,600sqft
    Manufactured Home
    Built in 1985
    30.9 Acres Lot
    $-- Zestimate®
    $73/sqft
    $-- Estimated rent

    Home value

    Not available

    Estimated sales range

    Not available

    Not available

    Zestimate® history
    Loading
    Loading...

    Owner options

    List your home for rent

    Find your next renter with Zillow Rental Manager. Plus, with online applications, you can quickly screen prospective tenants – for free.

    Learn more
    Refinance and save

    $975/mo

    Est. payment

    Refinancing to a lower rate could help reduce your monthly payments and save thousands over the life of the loan.

    See today's rates

    $975/mo

    Est. payment

    Explore your selling options

    Work with a Zillow partner agent

    Leverage their expertise and Zillow's premium Showcase listings to get your home seen by more buyers.

    Get started

    List with your own agent

    Get your home in front of millions of buyers by listing it on Zillow.

    Learn how to do it

    Sell it yourself

    Take full control of how buyers see your home on Zillow by listing For Sale by Owner (FSBO).

    List your home

    What's special


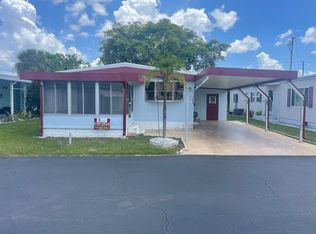
    STUNNING!!! This one will take your breath away! PRIDE of OWNERSHIP shines in this 1,600 sq. ft. , 2 Bedrooms, 2 Baths & 1 Carport tastefully updated manufactured co-op share property located in the highly desirable community of Ranchero Village, Largo. This 127 acre village situated in the Heart of the Tampa Bay region is unsurpassed in amenities for a monthly fee of just $346, including internet, wi-fi, cable, lawn care, garbage and recycling & sewer. This is a very active 55+ community with 3 clubhouses, 3 pools, spa, saunas, shuffleboard, tennis, bocce ball, pickle ball, horseshoes, fitness, billiards, mini golf, barbecue pavilion & library. The value begins w/the charming extended driveway and sidewalk & continues w/the open floor plan and CATHEDRAL CEILINGS. Inside, you'll notice the fantastic floor plan with kitchen open to the Great Room; formal Family Room plus a Sun Room with brand new window AC, huge Master Bedroom, 2 walk-in closets & covered rear porch. Great Room offers cathedral ceilings, wood flooring in Living & Dining areas, newer windows treatments, built-in cabinets in Dining area & is freshly painted. HUGE Master Bedroom features brand new carpet flooring (including subfloor,) crow molding, accent wall, new ceiling fan, new blinds & windows treatment, newer doors, big walk-in closet & en-suite bathroom with walk-in shower, double vanities and garden tub. List with improvements is very impressive: brand new carpet flooring in both bedrooms (including subfloor), new blinds & window treatment, freshly painted, newer windows and doors, new ceiling fans in both bedrooms, & much more. Ask your realtor for Lists with features/improvements and furniture that stays in the house. This home features plenty of storage to keep everything well organized - both bedrooms have walk-in closets, utility closet plus there is a brand new shed to storage all your additional stuff. Inside Landry Room fits full size washer & dryer. Sorry but it is NO DOGS SECTION! A great location; easy driving to over 20 miles of award winning beaches, entertainment, golf, restaurants, shopping, medical & cultural venues. Schedule a showing today!

    This property is not currently displayed as for sale or rent on Zillow. This may be different from what's on other websites or public sources.
    Originating MLS: Pinellas Suncoast

    Facts & features

    Interior

    Bedrooms & bathrooms
    • Bedrooms: 2
    • Bathrooms: 2
    • Full bathrooms: 2
    Heating
    • Heat pump
    Cooling
    • Central
    Appliances
    • Included: Dishwasher, Dryer, Microwave, Range / Oven, Refrigerator, Washer
    • Laundry: Inside, Laundry Closet
    Features
    • Ceiling Fans(s), Open Floorplan, Walk-In Closet(s), Crown Molding, Living Room/Dining Room Combo, Built in Features, Cathedral Ceiling(s), Skylight(s)
    • Flooring: Carpet
    • Windows: Blinds, Rods
    • Furnished: Yes
    Interior area
    • Structure area source: Estimated
    • Total interior livable area: 1,600 sqft

    Property

    Parking
    • Total spaces: 2
    • Parking features: Carport
    Features
    • Levels: One
    • Patio & porch: Covered, Rear Porch, Other
    • Exterior features: Metal
    • Has view: Yes
    • View description: City
    Lot
    • Size: 30.9 Acres
    • Features: Near Public Transit, Sidewalk
    • Residential vegetation: Mature Landscaping
    Details
    • Additional structures: Shed(s)
    • Parcel number: 073016735530002167

    Construction

    Type & style
    • Home type: MobileManufactured
    • Property subtype: Manufactured Home
    Materials
    • Frame
    • Foundation: Piers
    • Roof: Other
    Condition
    • Year built: 1985

    Utilities & green energy

    • Sewer: Public Sewer
    • Water: Public
    • Utilities for property: Electricity Connected, BB/HS Internet Available, Cable Available, Public, Street Lights, Cable Connected, Electricity Available, Water Available, Water Connected

    Community & HOA

    Community
    • Features: On Site Laundry Available
    • Security: Smoke Detector(s)
    • Subdivision: RANCHERO VILLAGE CO-OP INC
    HOA
    • Has HOA: Yes
    • Amenities included: Cable, Clubhouse, Fitness Center, Maintenance, Pool, Spa/Hot Tub, Laundry, Tennis Court(s), Shuffleboard Court, Recreation Facilities, Racquet Ball
    • Services included: Community Pool, Maintenance Grounds, Recreational Facilities, Trash, Cable TV, Common Area Taxes, Pool Maintenance, Sewer, Internet, Private Road, Escrow Reserves Fund, Manager
    • HOA fee: $307 monthly
    Location
    • Region: Largo

    Financial & listing details

    • Price per square foot: $73/sqft
    • Tax assessed value: $116,463
    • Annual tax amount: $662
    • Listing terms: Cash, Conventional
    • Ownership: Co-op
    • Body type: Double Wide

    Price history

    DateEventPrice
    12/2/2020Sold$123,000-1.6%$77/sqft
    Source: Stellar MLS #U8098866 Report a problem
    10/30/2020Pending sale$125,000$78/sqft
    Source: Countryside Clearwater #U8098866 Report a problem
    9/23/2020Listed for sale$125,000+39.7%$78/sqft
    Source: Countryside Clearwater #U8098866 Report a problem
    5/3/2018Listing removed$89,500$56/sqft
    Source: SUN REALTY OF FLORIDA INC #T2933922 Report a problem
    3/13/2018Listed for sale$89,500+8.5%$56/sqft
    Source: SUN REALTY OF FLORIDA INC #T2933922 Report a problem
    5/6/2015Sold$82,500-7.3%$52/sqft
    Source: Stellar MLS #U7717866 Report a problem
    3/26/2015Pending sale$89,000$56/sqft
    Source: BENKERT REALTY LLC #U7717866 Report a problem
    3/26/2015Listed for sale$89,000$56/sqft
    Source: BENKERT REALTY LLC #U7717866 Report a problem
    1/27/2015Listing removed$89,000$56/sqft
    Source: Daniel J Benkert #U7717866 Report a problem
    11/28/2014Listed for sale$89,000+7.2%$56/sqft
    Source: Daniel J Benkert #U7717866 Report a problem
    12/10/2009Sold$83,000$52/sqft
    Source: Stellar MLS #U7430343 Report a problem

    Public tax history

    YearProperty taxesTax assessment
    2022$662 -39.7%$105,167 +3%
    2021$1,098 +76.5%$102,104 +50.2%
    2020$622 -42.2%$67,963 +29%
    2019$1,076 $52,697 +4.7%
    2018$1,076 +3.3%$50,345 -3.5%
    2017$1,042 -9.8%$52,176 -5.5%
    2016$1,156 +3.2%$55,219 +5.4%
    2015$1,121 -10.7%$52,400 -11%
    2014$1,255 -1.8%$58,899 -0.6%
    2013$1,277 -2.4%$59,262 -3.4%
    2012$1,308 $61,351 +5%
    2011-- $58,413 +2.7%
    2010-- $56,873 -2.4%
    2009-- $58,269
    Find assessor info on the county website

    Neighborhood: Ranchero Village

    Nearby schools

    GreatSchools rating
    Schools provided by the listing agent
    • Elementary: Largo Central Elementary-PN
    • Middle: Largo Middle-PN
    • High: Largo High-PN

    Source: The MLS. This data may not be complete. We recommend contacting the local school district to confirm school assignments for this home.