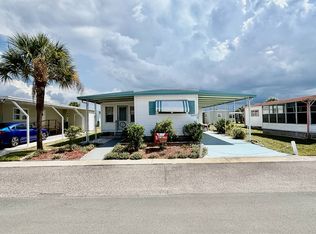
This 1 bedroom 1 full bath double wide is available for immediate occupancy. If you are looking for an affordable new home and don't need 2 bedrooms, you found it. The large Florida room (currently with a bed) can serve as a second bedroom, with a full size closet and its own remote control air conditioning unit. You can have a sleeper sofa in that room and use it for sleeping when needed. The actual bedroom is large enough for a king size bed, together with 2 large closets. This home has an open floor plan between the kitchen and living room. The kitchen has plenty of cabinets and counter space. New refrigerator (only 2 years old) . The bedroom has a large vanity and a 4 foot ceramic tile shower with hand rail. On the exterior, the roof has a roof over, vinyl siding, newly painted mansard (the decorative shingle-like area around the roof) and driveway and sidewalk. Large covered patio area in the rear, looking onto the open space area with a gazebo. Room for 2 cars on the carport. Ranchero Village has an impressive amenity package that includes 3 pools, 3 clubhouses, spa, saunas, fitness center (new fitness center coming), 10 court shuffleboard, mini golf, tennis, bocce ball, pickleball, horseshoes and covered gazebo extending into the North Lake. Bike ride, golf cart or walk on the private streets of this manicured 127 acre community in the center of the Tampa Bay region. A short drive to 2 international airports and award winning Gulf of Mexico beaches. Ownership: Land-lease Age Restrictions: 55+ (1st occupant ), 45+ (2nd occupant ) Pet Policy: 1 indoor cat only, no dogs. Lot Rent: $1107/monthly includes; cable t.v., high speed internet, sewer, trash, lawn care, and all community amenities.
For sale by owner
Price cut: $1.5K (9/17)
$15,995
7100 Ulmerton Rd Lot 521, Largo, FL 33771
1beds
872sqft
MobileManufactured
Built in 1973
91.76 Acres Lot
$-- Zestimate®
$18/sqft
$-- HOA
What's special
Newly painted mansardRoof overVinyl sidingDriveway and sidewalk
- 284 days
- 305
- 15
Listed by:
Property Owner (727) 215-7843
Facts & features
Interior
Bedrooms & bathrooms
- Bedrooms: 1
- Bathrooms: 1
- Full bathrooms: 1
Heating
- Heat pump, Electric
Cooling
- Central
Appliances
- Included: Dryer, Garbage disposal, Range / Oven, Refrigerator, Washer
Features
- Ground Floor
- Flooring: Carpet, Laminate
- Furnished: Yes
Interior area
- Total interior livable area: 872 sqft
Property
Parking
- Total spaces: 2
- Parking features: Carport
Features
- Patio & porch: Covered Porch, Enclosed Porch
- Exterior features: Vinyl
- Pool features: Gunite, In Ground, Heated, Solar Heated, Child Proof
- View description: None
Lot
- Size: 91.76 Acres
- Features: Pool
Details
- Additional structures: Shed(s), Carport
- Parcel number: 073016735530000521
- Lease amount: $707
Construction
Type & style
- Home type: MobileManufactured
Materials
- Roof: Other
Condition
- New construction: No
- Year built: 1973
- Major remodel year: 0
Utilities & green energy
- Electric: Amps(0)
- Sewer: Municipal
- Water: Municipal
Community & HOA
Community
- Features: Fitness Center, Fifty Five Plus Active Community
- Senior community: Yes
Location
- Region: Largo
Financial & listing details
- Price per square foot: $18/sqft
- Tax assessed value: $38,250
- Annual tax amount: $651
- Date on market: 12/17/2025
- Date available: 04/05/2022
Estimated market value
Not available
Estimated sales range
Not available
Not available
Price history
| Date | Event | Price |
|---|---|---|
| 9/17/2026 | Price change | $15,995-8.6%$18/sqft |
Source: Owner Report a problem | ||
| 9/10/2026 | Price change | $17,500-10.3%$20/sqft |
Source: Owner Report a problem | ||
| 9/4/2026 | Price change | $19,500-2.5%$22/sqft |
Source: Owner Report a problem | ||
| 7/3/2026 | Price change | $20,000-12.7%$23/sqft |
Source: Owner Report a problem | ||
| 6/30/2026 | Price change | $22,900-8%$26/sqft |
Source: Owner Report a problem | ||
| 6/18/2026 | Price change | $24,900-3.9%$29/sqft |
Source: Owner Report a problem | ||
| 6/12/2026 | Price change | $25,900-7.2%$30/sqft |
Source: Owner Report a problem | ||
| 5/10/2026 | Price change | $27,900-6.7%$32/sqft |
Source: Owner Report a problem | ||
| 5/1/2026 | Price change | $29,900-8%$34/sqft |
Source: Owner Report a problem | ||
| 4/17/2026 | Price change | $32,500-7.1%$37/sqft |
Source: Owner Report a problem | ||
| 4/12/2026 | Listed for sale | $35,000$40/sqft |
Source: Owner Report a problem | ||
| 4/4/2026 | Listing removed | -- |
Source: Owner Report a problem | ||
| 12/17/2025 | Listed for sale | $35,000+52.2%$40/sqft |
Source: Owner Report a problem | ||
| 10/20/2022 | Sold | $23,000-11.2%$26/sqft |
Source: Agent Provided Report a problem | ||
| 10/19/2022 | Pending sale | $25,900$30/sqft |
Source:  My State MLS #11113564 Report a problem My State MLS #11113564 Report a problem | ||
| 10/12/2022 | Listed for sale | $25,900$30/sqft |
Source: My State MLS #11113564 Report a problem | ||
| 5/12/2022 | Listing removed | -- |
Source: My State MLS Report a problem | ||
| 5/4/2022 | Pending sale | $25,900+17.7%$30/sqft |
Source: My State MLS #11069285 Report a problem | ||
| 4/28/2022 | Sold | $22,000-15.1%$25/sqft |
Source: Agent Provided Report a problem | ||
| 4/15/2022 | Listed for sale | $25,900$30/sqft |
Source: My State MLS #11069285 Report a problem | ||
Public tax history
| Year | Property taxes | Tax assessment |
|---|---|---|
| 2022 | $651 +5.7% | $32,356 +10% |
| 2021 | $616 +7.7% | $29,415 +10% |
| 2020 | $572 +13.4% | $26,741 +10% |
| 2019 | $504 | $24,310 +10% |
| 2018 | $504 +10.2% | $22,100 -21.2% |
| 2017 | $458 -15.7% | $28,050 -2.9% |
| 2016 | $543 +14.8% | $28,900 +30.8% |
| 2015 | $473 -16.4% | $22,100 -16.8% |
| 2014 | $566 -3.5% | $26,560 -2.4% |
| 2013 | $586 +7.3% | $27,200 +6.2% |
| 2012 | $546 | $25,620 |
| 2011 | -- | $25,620 +10.9% |
| 2010 | -- | $23,100 -8.7% |
| 2009 | -- | $25,315 |
Find assessor info on the county website
Monthly payment
Climate risks
Neighborhood: Ranchero Village
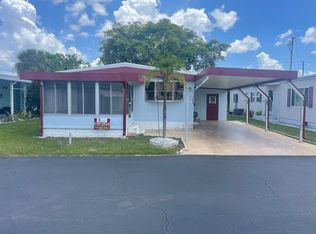
- $38,2502 bd2 ba960 sqft7100 Ulmerton Rd LOT 1028, Largo, FL 33771Off Market
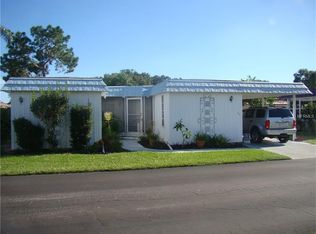
- $53,7242 bd3 ba936 sqft7100 Ulmerton Rd LOT 349, Largo, FL 33771Off Market
- $60,422-- bd2 ba1.3k sqft7100 Ulmerton Rd LOT 2180, Largo, FL 33771Off Market

- $38,2502 bd2 ba1.3k sqft7100 Ulmerton Rd LOT 370, Largo, FL 33771Off Market
Similar homes
- $12,9002 bd2 ba1.1k sqft7100 Ulmerton Rd Lot 906, Largo, FL 33771For Sale
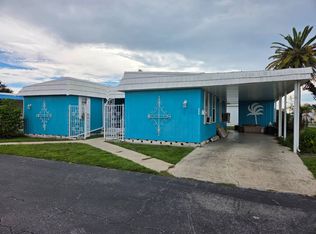 MLS ID #11964504, Andrew Karl, Select Mobile Home Sales. My State MLS
 - $15,9002 bd2 ba672 sqft1071 Donegan Rd Lot 110, Largo, FL 33771For Sale
 MLS ID #11586710, Jennifer Maasdorp, Integrity Mobile Homes. My State MLS
 - $15,9991 bd2 ba852 sqft12840 Seminole Blvd APT 14, Largo, FL 33778For Sale
 MLS ID #11834866, James Snyder, IRIMAX FINANCIAL LLC. My State MLS
 - $15,0002 bd1 ba672 sqft12651 Seminole Blvd #43, Largo, FL 33778For Sale
 MLS ID #11945692, Patricia Anne Long, Select Mobile Home Sales. My State MLS
