Skip main navigation
Sold for $500,000
  • Zillow Home logoZestimate®
    $500,000

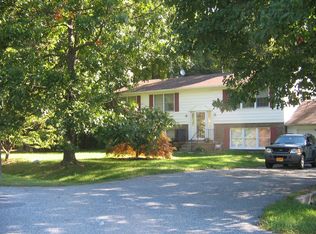
    7100 Victoria Pl, Upper Marlboro, MD 20772

    4beds
    1,386sqft
    Single Family Residence
    Built in 1980
    0.47 Acres Lot
    $500,000 Zestimate®
    $361/sqft
    $3,230 Estimated rent

    Home value

    $500,000

    $475,000 - $525,000

    $3,230/mo

    Zestimate® history
    Loading
    Loading...

    Owner options

    List your home for rent

    $3,230/mo

    Rent Zestimate®

    Find your next renter with Zillow Rental Manager. Plus, with online applications, you can quickly screen prospective tenants – for free.

    Learn more

    $3,230/mo

    Rent Zestimate®

    Refinance and save

    $3,382/mo

    Est. payment

    Refinancing to a lower rate could help reduce your monthly payments and save thousands over the life of the loan.

    See today's rates

    $3,382/mo

    Est. payment

    Explore your selling options

    Work with a Zillow partner agent

    Leverage their expertise and Zillow's premium Showcase listings to get your home seen by more buyers.

    Get started

    List with your own agent

    Get your home in front of millions of buyers by listing it on Zillow.

    Learn how to do it

    Sell it yourself

    Take full control of how buyers see your home on Zillow by listing For Sale by Owner (FSBO).

    List your home

    What's special

    Fully renovated interiorNew mirrors throughoutModern finishes throughoutRear patioExceptional outdoor living spacePrivate drivewaySoft-close cabinetry
    Completely Renovated Gem – Move-In Ready! Welcome to this beautifully updated home offering modern finishes throughout and exceptional outdoor living space. With a carport, private driveway, rear patio, and deck, and a huge level backyard is perfect for entertaining and everyday convenience. Step inside to a fully renovated interior featuring brand-new bathrooms with new tubs, ceramic showers and flooring, updated vanities, fixtures, toilets, and sink/tub faucets, plus new mirrors throughout. The stunning kitchen is a chef's dream, boasting all stainless steel appliances including a double-sided refrigerator with ice and water dispenser, soft-close cabinetry, and gorgeous granite. In addition, kitchen hosts a spacious eat-in area. The living room and dining room are enhanced with recessed lighting, while designer light fixtures add a touch of style to the entrance foyer, and upstairs and downstairs hallways. The spacious family room area is also illuminated with recessed lighting. Adding to the home's convenience is a dedicated laundry room featuring a new washer, dryer, and laundry sink.

    Zillow last checked:

    Listing updated:

    Listed by:

    Evette Contee 301-237-9043,

    Statewide Real Estate Discounters, LLC

    Bought with:

    HANNAH OSHIN, 661102

    Neighborhood Assistance Corporation of America

    Source: Bright MLS,MLS#: MDPG2208488MLS Logo

    Facts & features

    Interior

    Bedrooms & bathrooms
    • Bedrooms: 4
    • Bathrooms: 3
    • Full bathrooms: 3
    • Main level bathrooms: 2
    • Main level bedrooms: 3
    Basement
    • Area: 0
    Heating
    • Central, Heat Pump, Forced Air, Electric
    Cooling
    • Central Air, Electric
    Appliances
    • Included: Microwave, Dishwasher, Dryer, Exhaust Fan, Ice Maker, Self Cleaning Oven, Oven/Range - Electric, Refrigerator, Washer, Water Dispenser, Dual Flush Toilets, Water Heater, Disposal, Stainless Steel Appliance(s), Electric Water Heater
    • Laundry: Washer In Unit, Dryer In Unit, In Basement
    Features
    • Basement: Walk-Out Access,Full,Finished,Rear Entrance
    • Has fireplace: No
    Interior area
    • Total structure area: 1,386
    • Total interior livable area: 1,386 sqft
    • Finished area above ground: 1,386
    • Finished area below ground: 0

    Property

    Parking
    • Total spaces: 5
    • Parking features: Asphalt, Private, Public, Driveway, Attached Carport, On Street
    • Carport spaces: 2
    • Uncovered spaces: 3
    Accessibility
    • Accessibility features: None
    Features
    • Levels: Split Foyer,Two
    • Stories: 2
    • Patio & porch: Deck, Patio
    • Pool features: None
    Lot
    • Size: 0.47 Acres
    Details
    • Additional structures: Above Grade, Below Grade
    • Parcel number: 17090964247
    • Zoning: RR
    • Special conditions: Standard

    Construction

    Type & style
    • Home type: SingleFamily
    • Property subtype: Single Family Residence
    Materials
    • Frame
    • Foundation: Concrete Perimeter
    Condition
    • Excellent
    • New construction: No
    • Year built: 1980

    Utilities & green energy

    • Sewer: Public Sewer
    • Water: Public

    Community & HOA

    Community
    • Security: Security System, Motion Detectors, Monitored, Exterior Cameras, Electric Alarm
    • Subdivision: None Available
    HOA
    • Has HOA: No
    Location
    • Region: Upper Marlboro

    Financial & listing details

    • Price per square foot: $361/sqft
    • Tax assessed value: $379,100
    • Annual tax amount: $5,401
    • Date on market: 7/10/2026
    • Listing agreement: Exclusive Right To Sell
    • Ownership: Fee Simple

    Price history

    DateEventPrice
    9/11/2026Sold$500,000$361/sqft
    Source: Bright MLS #MDPG2208488 Report a problem
    8/3/2026Pending sale$500,000+1%$361/sqft
    Source: Bright MLS #MDPG2208488 Report a problem
    7/24/2026Price change$495,000-1%$357/sqft
    Source: Bright MLS #MDPG2208488 Report a problem
    7/10/2026Listed for sale$500,000+49.7%$361/sqft
    Source: Bright MLS #MDPG2208488 Report a problem
    7/7/2026Sold$334,000-13.2%$241/sqft
    Source: Public Record Report a problem
    1/28/2026Listing removed$385,000$278/sqft
    Source: Bright MLS #MDPG2138362 Report a problem
    3/22/2025Pending sale$385,000$278/sqft
    Source: Bright MLS #MDPG2138362 Report a problem
    3/7/2025Contingent$385,000$278/sqft
    Source: Bright MLS #MDPG2138362 Report a problem
    2/12/2025Listed for sale$385,000$278/sqft
    Source: Bright MLS #MDPG2138362 Report a problem

    Public tax history

    YearProperty taxesTax assessment
    2026$5,801 +15.8%$379,100 +4.3%
    2025$5,010 +29.1%$363,500 +4.2%
    2024$3,880 +4.4%$348,933 +4.4%
    2023$3,718 +4.6%$334,367 +4.6%
    2022$3,556 +3%$319,800 +3%
    2021$3,454 +3.1%$310,567 +3.1%
    2020$3,351 -18.1%$301,333 +9.5%
    2019$4,089 $275,200
    2018$4,089 +6.5%$275,200 +6.5%
    2017$3,838 +13.4%$258,300 +7%
    2016$3,385 $241,400 +1%
    2015$3,385 $239,067 +1%
    2014$3,385 $236,733 +1%
    2013-- $234,400
    2012-- $234,400
    2011-- $234,400 -38.3%
    2010-- $379,700 +11.8%
    2009-- $339,670 +13.4%
    2008-- $299,640 +15.4%
    2007-- $259,610 +12.4%
    2006-- $230,916 +14.2%
    2005-- $202,223 +16.5%
    2004-- $173,530
    2003-- $173,530 +3.2%
    2002-- $168,206 +6.8%
    2001-- $157,560
    Find assessor info on the county website

    Neighborhood: Rosaryville

    Nearby schools

    GreatSchools rating
    Schools provided by the listing agent
    • Elementary: Melwood
    • Middle: James Madison
    • High: Dr. Henry A. Wise Jr.
    • District: Prince George's County Public Schools

    Source: Bright MLS. This data may not be complete. We recommend contacting the local school district to confirm school assignments for this home.

    Get a cash offer in 3 minutes
    Find out how much your home could sell for in as little as 3 minutes with a no-obligation cash offer.
    Estimated market value
    $500,000
    Get a cash offer in 3 minutes
    Find out how much your home could sell for in as little as 3 minutes with a no-obligation cash offer.
    Estimated market value
    $500,000