Skip main navigation
Closed
  • $185,000

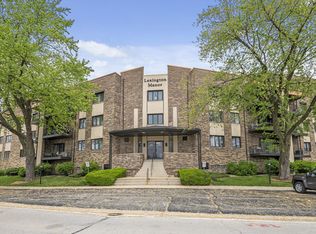
    7100 W 95th St APT 312, Oak Lawn, IL 60453

    2beds
    1,100sqft
    Condominium, Single Family Residence
    Built in 1973
    -- sqft lot
    $189,600 Zestimate®
    $168/sqft
    $1,901 Estimated rent

    Home value

    $189,600

    $171,000 - $210,000

    $1,901/mo

    Zestimate® history
    Loading
    Loading...

    Owner options

    List your home for rent

    $1,901/mo

    Rent Zestimate®

    Find your next renter with Zillow Rental Manager. Plus, with online applications, you can quickly screen prospective tenants – for free.

    Learn more

    $1,901/mo

    Rent Zestimate®

    Refinance and save

    $1,749/mo

    Est. payment

    Refinancing to a lower rate could help reduce your monthly payments and save thousands over the life of the loan.

    See today's rates

    $1,749/mo

    Est. payment

    Explore your selling options

    Work with a Zillow partner agent

    Leverage their expertise and Zillow's premium Showcase listings to get your home seen by more buyers.

    Get started

    List with your own agent

    Get your home in front of millions of buyers by listing it on Zillow.

    Learn how to do it

    Sell it yourself

    Take full control of how buyers see your home on Zillow by listing For Sale by Owner (FSBO).

    List your home

    What's special

    Tree-lined frontage rdSpacious second bedroomTv wall mountsPrivate exterior balconyIn-unit laundry roomAbundant storageWasher dryer utility sink
    Looking for an amazing Condo in the Oak Lawn/Chicago Ridge area?? Look no further! You'll fall in love with this two bedroom / two bathroom unit, the building, and location! Nestled on a tree-lined Frontage Rd away from traffic, yet close to parks, restaurants, a movie theater, shops, Chicago Ridge Mall, and easy access to I-294 for commuters. The entire unit has been professionally painted and cleaned. It features everything you need in a Condo; a modern kitchen with granite countertops and plenty of cabinet space, a Master bedroom that offers a private bathroom with a stand-up shower, a large wall-to-wall vanity, and wall mounted shelving. A spacious second bedroom with a large closet located across the hall from the second bathroom with a soaking tub. Dining and living areas flow seamlessly to a private exterior balcony through sliding glass doors with built in shades. Perfect for relaxing or entertainment! Enjoy abundant storage with five large closets throughout the unit. The in-unit laundry room includes a washer, dryer, utility sink, folding station, and plenty of storage space in the wall mounted cabinetry and shelving. Central Heat/AC throughout. TV wall mounts in the living room and master bedroom. This secure elevator building includes one heated indoor garage space with a wheelchair-accessible ramp leading directly to the elevator, plus private storage space located on the 3rd floor. Let your guests in via a phone App without having to walk downstairs! Security monitored lobby entry way, exits, garage, and main hallway areas. Don't let this one slip away. The unit is vacant and ready for immediate possession! Schedule a private tour today!

    Zillow last checked:

    Listing updated:

    Listed by:

    Florencio Garcia (773)875-5352,

    RE/MAX Mi Casa

    Bought with:

    Noe Fragoso

    PAK Home Realty

    Source: MRED as distributed by MLS GRID,MLS#: 12513751MLS Logo

    Facts & features

    Interior

    Bedrooms & bathrooms
    • Bedrooms: 2
    • Bathrooms: 2
    • Full bathrooms: 2
    Rooms
    • Room types: No additional rooms
    Primary bedroom
    • Features: Flooring (Carpet), Bathroom (Full)
    • Level: Main
    • Area: 240 Square Feet
    • Dimensions: 12X20
    Bedroom 2
    • Level: Main
    • Area: 154 Square Feet
    • Dimensions: 11X14
    Dining room
    • Features: Flooring (Vinyl)
    • Level: Main
    • Area: 80 Square Feet
    • Dimensions: 8X10
    Kitchen
    • Features: Kitchen (Galley), Flooring (Vinyl)
    • Level: Main
    • Area: 100 Square Feet
    • Dimensions: 10X10
    Laundry
    • Level: Main
    • Area: 45 Square Feet
    • Dimensions: 5X9
    Living room
    • Features: Flooring (Vinyl)
    • Level: Main
    • Area: 270 Square Feet
    • Dimensions: 15X18
    Heating
    • Natural Gas, Forced Air
    Cooling
    • Central Air
    Appliances
    • Included: Range, Microwave, Dishwasher, Refrigerator, Washer, Dryer, Electric Cooktop
    • Laundry: Washer Hookup, In Unit, Sink
    Features
    • Storage, Granite Counters
    • Doors: Sliding Glass Door(s)
    • Basement: None
    Interior area
    • Total structure area: 1,100
    • Total interior livable area: 1,100 sqft

    Property

    Parking
    • Total spaces: 2
    • Parking features: Garage Door Opener, Heated Garage, Yes, Other, Attached, Assigned, Guest, Secured, Owned, Garage
    • Attached garage spaces: 1
    • Has uncovered spaces: Yes
    Accessibility
    • Accessibility features: No Interior Steps, Wheelchair Accessible, Wheelchair Ramp(s), Accessible Entrance, Accessible Elevator Installed, Visitable, Disability Access
    Lot
    • Size: 1.1 Acres
    Details
    • Parcel number: 24063010451040
    • Special conditions: None
    • Other equipment: Intercom

    Construction

    Type & style
    • Home type: Condo
    • Property subtype: Condominium, Single Family Residence
    Materials
    • Brick
    Condition
    • New construction: No
    • Year built: 1973

    Utilities & green energy

    • Electric: Circuit Breakers
    • Sewer: Public Sewer
    • Water: Public

    Community & HOA

    HOA
    • Has HOA: Yes
    • Amenities included: Elevator(s), Storage, Security Door Lock(s), Laundry, Accessible, Intercom
    • Services included: Water, Gas, Insurance, Exterior Maintenance, Lawn Care, Scavenger, Snow Removal
    • HOA fee: $374 monthly
    Location
    • Region: Oak Lawn

    Financial & listing details

    • Price per square foot: $168/sqft
    • Tax assessed value: $168,420
    • Annual tax amount: $3,930
    • Date on market: 11/8/2025
    • Listing terms: Conventional
    • Ownership: Fee Simple

    Price history

    DateEventPrice
    2/6/2026Sold$185,000+3.4%$168/sqft
    Source: MRED as distributed by MLS GRID #12513751 Report a problem
    2/2/2026Pending sale$179,000$163/sqft
    Source: MRED as distributed by MLS GRID #12513751 Report a problem
    1/12/2026Contingent$179,000$163/sqft
    Source: MRED as distributed by MLS GRID #12513751 Report a problem
    1/3/2026Listed for sale$179,000$163/sqft
    Source: MRED as distributed by MLS GRID #12513751 Report a problem
    12/16/2025Contingent$179,000$163/sqft
    Source: MRED as distributed by MLS GRID #12513751 Report a problem
    12/1/2025Price change$179,000-2.2%$163/sqft
    Source: MRED as distributed by MLS GRID #12513751 Report a problem
    11/19/2025Price change$183,000-3.2%$166/sqft
    Source: MRED as distributed by MLS GRID #12513751 Report a problem
    11/8/2025Listed for sale$189,000-3%$172/sqft
    Source: MRED as distributed by MLS GRID #12513751 Report a problem
    10/15/2025Listing removed$194,900$177/sqft
    Source: MRED as distributed by MLS GRID #12473303 Report a problem
    9/16/2025Listed for sale$194,900-1%$177/sqft
    Source: MRED as distributed by MLS GRID #12473303 Report a problem
    9/16/2025Listing removed$196,900$179/sqft
    Source: MRED as distributed by MLS GRID #12450343 Report a problem
    8/19/2025Listed for sale$196,900-1.5%$179/sqft
    Source: MRED as distributed by MLS GRID #12450343 Report a problem
    8/19/2025Listing removed$199,900$182/sqft
    Source: MRED as distributed by MLS GRID #12424039 Report a problem
    7/21/2025Listed for sale$199,900+145.3%$182/sqft
    Source: MRED as distributed by MLS GRID #12424039 Report a problem
    9/22/2015Sold$81,500$74/sqft
    Source: MRED as distributed by MLS GRID #08939832 Report a problem

    Public tax history

    YearProperty taxesTax assessment
    2024-- $16,842 +0%
    2023$3,930 +82.5%$16,841 +76.3%
    2022$2,154 -33.8%$9,552
    2021$3,251 +2.1%$9,552
    2020$3,185 +40.2%$9,552 +36.5%
    2019$2,272 +4.4%$6,998
    2018$2,177 -1.4%$6,998
    2017$2,208 +6.7%$6,998 +13.5%
    2016$2,070 +0.8%$6,167
    2015$2,055 -25.4%$6,167 -26%
    2014$2,753 +22.9%$8,337 +11.9%
    2013$2,240 +2.3%$7,448
    2012$2,190 -13.5%$7,448 -18.3%
    2011$2,533 -9%$9,116 -16.1%
    2010$2,782 -14%$10,860 -13.8%
    2009$3,235 -6.3%$12,596 -17.3%
    2008$3,453 +48.8%$15,227 +49.9%
    2007$2,320 +1.8%$10,160
    2006$2,278 +5.7%$10,160
    2005$2,156 +8.9%$10,160 +14.1%
    2004$1,981 +2.6%$8,908
    2003$1,931 +3.9%$8,908
    2002$1,858 -3.5%$8,908 +1.7%
    2001$1,925 +6.1%$8,761
    2000$1,814 $8,761
    1999$1,814 $8,761
    Find assessor info on the county website

    Neighborhood: 60453

    Nearby schools

    GreatSchools rating
    Schools provided by the listing agent
    • High: Oak Lawn Comm High School
    • District: 122

    Source: MRED as distributed by MLS GRID. This data may not be complete. We recommend contacting the local school district to confirm school assignments for this home.

    Get a cash offer in 3 minutes
    Find out how much your home could sell for in as little as 3 minutes with a no-obligation cash offer.
    Estimated market value
    $189,600
    Get a cash offer in 3 minutes
    Find out how much your home could sell for in as little as 3 minutes with a no-obligation cash offer.
    Estimated market value
    $189,600