Can't beat this charming property in the Traders Point area of Zionsville! Set on 3 private acres, a circular tree-lined drive leads to a residence you'll want to call home. Enjoy the stylish foyer with vaulted ceiling, wide staircases, spacious living room & dining room for easy entertaining, stacked-stone fireplace in the family room equipped with bookcases and wet bar. The basement offers a playroom, exercise room, storage room. Lots of closet space throughout. The versatile 5-car garage features 2 bays that are heated and cooled. Outside enjoyments include unbeatable privacy with stunning views, luscious landscaping and gardens, generous amounts of green space for any outdoor occasion, an inground gunite pool, screened porch, patios, and a gazebo. Ideally located near all things Zionsville and Indy!
Sold
$975,000
7100 W 96th St, Zionsville, IN 46077
4beds
4,314sqft
Residential, Single Family Residence
Built in 1977
3.01 Acres Lot
$992,900 Zestimate®
$226/sqft
$4,906 Estimated rent
Home value
$992,900
$904,000 - $1.09M
$4,906/mo
Zestimate® history
Owner options
List your home for rent
$4,906/mo
Rent Zestimate®
Find your next renter with Zillow Rental Manager. Plus, with online applications, you can quickly screen prospective tenants – for free.
$4,906/mo
Rent Zestimate®
Refinance and save
$4,780/mo
Est. payment
Refinancing to a lower rate could help reduce your monthly payments and save thousands over the life of the loan.
$4,780/mo
Est. payment
Explore your selling options
Work with a Zillow partner agent
Leverage their expertise and Zillow's premium Showcase listings to get your home seen by more buyers.
Get startedList with your own agent
Get your home in front of millions of buyers by listing it on Zillow.
Learn how to do itSell it yourself
Take full control of how buyers see your home on Zillow by listing For Sale by Owner (FSBO).
List your homeWhat's special
Stacked-stone fireplaceInground gunite poolPrivate acresWet barScreened porchLuscious landscaping and gardensWide staircases
Zillow last checked:
Listing updated:
Listed by:
John O'Brien 317-919-3700,
F.C. Tucker Company,
Mary Jane O'Brien 317-418-2035
Bought with:
Hayley Molin
@properties
Source: MIBOR as distributed by MLS GRID,MLS#: 22050986
Facts & features
Interior
Bedrooms & bathrooms
- Bedrooms: 4
- Bathrooms: 3
- Full bathrooms: 2
- 1/2 bathrooms: 1
- Main level bathrooms: 1
Primary bedroom
- Level: Upper
- Area: 289 Square Feet
- Dimensions: 17x17
Bedroom 2
- Level: Upper
- Area: 169 Square Feet
- Dimensions: 13x13
Bedroom 3
- Level: Upper
- Area: 156 Square Feet
- Dimensions: 13x12
Bedroom 4
- Level: Upper
- Area: 144 Square Feet
- Dimensions: 12x12
Breakfast room
- Features: Tile-Ceramic
- Level: Main
- Area: 90 Square Feet
- Dimensions: 10x9
Dining room
- Level: Main
- Area: 168 Square Feet
- Dimensions: 14x12
Family room
- Level: Main
- Area: 308 Square Feet
- Dimensions: 22x14
Kitchen
- Features: Tile-Ceramic
- Level: Main
- Area: 156 Square Feet
- Dimensions: 13x12
Laundry
- Features: Other
- Level: Upper
- Area: 64 Square Feet
- Dimensions: 8x8
Living room
- Level: Main
- Area: 345 Square Feet
- Dimensions: 23x15
Play room
- Level: Basement
- Area: 532 Square Feet
- Dimensions: 28x19
Heating
- Heat Pump
Cooling
- Central Air
Appliances
- Included: Electric Cooktop, Dishwasher, Dryer, Electric Water Heater, Disposal, Microwave, Oven, Refrigerator, Washer, Water Purifier, Water Softener Owned
- Laundry: Upper Level
Features
- Attic Access, Breakfast Bar, Ceiling Fan(s), Pantry
- Basement: Daylight,Finished
- Attic: Access Only
- Number of fireplaces: 1
- Fireplace features: Family Room, Wood Burning
Interior area
- Total structure area: 4,314
- Total interior livable area: 4,314 sqft
- Finished area below ground: 930
Property
Parking
- Total spaces: 4
- Parking features: Attached
- Attached garage spaces: 4
Features
- Levels: Multi/Split
- Patio & porch: Covered, Deck, Patio, Screened
- Pool features: In Ground
Lot
- Size: 3.01 Acres
- Features: Not In Subdivision, Mature Trees, Wooded
Details
- Additional structures: Gazebo
- Parcel number: 060410000008000005
- Horse amenities: None
Construction
Type & style
- Home type: SingleFamily
- Architectural style: Traditional
- Property subtype: Residential, Single Family Residence
Materials
- Brick, Cedar
- Foundation: Concrete Perimeter
Condition
- New construction: No
- Year built: 1977
Utilities & green energy
- Water: Private
Community & HOA
Community
- Subdivision: No Subdivision
HOA
- Has HOA: No
Location
- Region: Zionsville
Financial & listing details
- Price per square foot: $226/sqft
- Tax assessed value: $670,900
- Annual tax amount: $6,750
- Date on market: 7/25/2025
- Cumulative days on market: 2 days
Price history
| Date | Event | Price |
|---|---|---|
| 8/29/2025 | Sold | $975,000+2.6%$226/sqft |
Source:  MIBOR as distributed by MLS GRID #22050986 Report a problem MIBOR as distributed by MLS GRID #22050986 Report a problem | ||
| 7/28/2025 | Pending sale | $950,000$220/sqft |
Source: MIBOR as distributed by MLS GRID #22050986 Report a problem | ||
| 7/25/2025 | Listed for sale | $950,000$220/sqft |
Source: MIBOR as distributed by MLS GRID #22050986 Report a problem | ||
Public tax history
| Year | Property taxes | Tax assessment |
|---|---|---|
| 2025 | $6,750 +9.8% | $670,900 +4.8% |
| 2024 | $6,149 +4.7% | $639,900 +8.8% |
| 2023 | $5,875 +12.5% | $588,000 +4.4% |
| 2022 | $5,224 +6.7% | $563,400 +22.1% |
| 2021 | $4,898 +2.6% | $461,300 +4.5% |
| 2020 | $4,772 +6.7% | $441,600 +3.6% |
| 2019 | $4,472 +1.5% | $426,200 +6% |
| 2018 | $4,406 +0.5% | $402,200 0% |
| 2017 | $4,383 +1.2% | $402,300 +1.2% |
| 2016 | $4,332 +2.6% | $397,700 +9.2% |
| 2014 | $4,224 -2.8% | $364,100 +2.5% |
| 2013 | $4,344 -3.4% | $355,300 -3.8% |
| 2012 | $4,498 +28.7% | $369,200 +10.7% |
| 2011 | $3,496 +1.3% | $333,500 -2.3% |
| 2010 | $3,451 +0.7% | $341,200 -3.3% |
| 2009 | $3,427 -24.4% | $352,700 +3.4% |
| 2007 | $4,532 -5.6% | $341,200 +4.7% |
| 2006 | $4,799 | $325,800 +29.2% |
| 2005 | -- | $252,100 |
Find assessor info on the county website
Neighborhood: 46077
Nearby homes
- $1,325,1005 bd5 ba4.5k sqft9701 Soaring Hawk Cir, Zionsville, IN 46077Off Market
- $951,4004 bd4 ba3.9k sqft7080 W 96th St, Zionsville, IN 46077Off Market
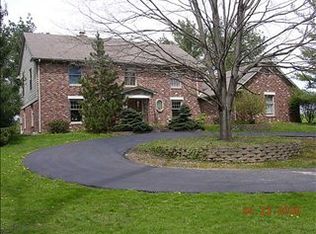
- $1,898,9004 bd7 ba9.7k sqft9650 Soaring Hawk Cir, Zionsville, IN 46077Off Market
- $961,3005 bd4 ba5.8k sqft7044 W 96th St, Zionsville, IN 46077Off Market
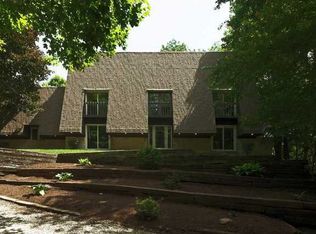
- $1,5004.224 Acres7044 W 96th St, Zionsville, IN 46077Off Market
- $500-- bd-- ba-- sqft9600 N 7080 W, Zionsville, IN 46077Off Market
- $1,470,1004 bd6 ba7.2k sqft9755 Soaring Hawk Cir, Zionsville, IN 46077Off Market
- $542,7004 bd2 ba3.1k sqft7105 W 96th St, Zionsville, IN 46077Off Market
Nearby schools
GreatSchools rating
- 8/10Stonegate ElementaryGrades: PK-4Distance: 3 mi
- 8/10Zionsville West Middle SchoolGrades: PK-8Distance: 3.3 mi
- 10/10Zionsville Community High SchoolGrades: 9-12Distance: 2.6 mi
Schools provided by the listing agent
- High: Zionsville Community High School
Source: MIBOR as distributed by MLS GRID. This data may not be complete. We recommend contacting the local school district to confirm school assignments for this home.
Get a cash offer in 3 minutes
Find out how much your home could sell for in as little as 3 minutes with a no-obligation cash offer.
Estimated market value
$992,900
Get a cash offer in 3 minutes
Find out how much your home could sell for in as little as 3 minutes with a no-obligation cash offer.
Estimated market value
$992,900
- Indiana
- Boone County
- Zionsville
- 46077
- 7100 W 96th St
Nearby cities
Nearby zip codes
Other Zionsville Topics
