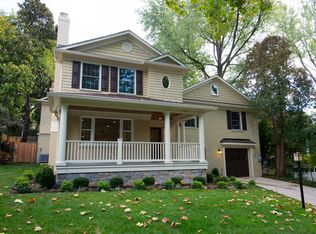
Welcome to 7100 Western Avenue, a delightful single-level home on a generous corner lot in the heart of Chevy Chase’s sought-after Rollingwood neighborhood. With 3 spacious bedrooms and 2 full baths, this home offers the perfect blend of comfort, charm, and everyday convenience. Step inside and you’ll immediately feel the warmth of the light-filled living room, where oversized windows invite in sunshine and create a cozy, welcoming space to relax or gather with loved ones. The kitchen is both stylish and functional, featuring granite countertops, stainless steel appliances, and light wood cabinetry, while big windows bring the outdoors in. A dedicated dining area nearby is ideal for enjoying meals together or hosting friends. The bedrooms provide plenty of room to unwind, along with generous storage. Recent updates—including a new roof, all new windows, and an upgraded HVAC system—add peace of mind, comfort, and energy efficiency. Life extends easily outdoors with two private patios designed for relaxation and entertaining. The back patio, complete with a built-in fireplace, is perfect for cozy evenings, while the fenced front patio offers a private retreat for morning coffee or playtime. A paved driveway ensures everyday convenience. Best of all, you’re just a short stroll from Rock Creek Park and Candy Cane Park, where trails, playgrounds, and green space become an extension of your backyard. This is a home that makes it easy to enjoy the best of both indoor comfort and outdoor living.
For sale
Price cut: $7.5K (6/26)
$965,000
7100 Western Ave, Chevy Chase, MD 20815
3beds
1,405sqft
Single Family Residence
Built in 1950
8,398 Square Feet Lot
$954,900 Zestimate®
$687/sqft
$-- HOA
What's special
Generous corner lotStainless steel appliancesPaved drivewayOversized windowsNew roofAll new windowsDedicated dining area
- 112 days |
- 2,048 |
- 98 |
Likely to sell faster than
Zillow last checked:
Listing updated:
Listed by:
Behrad Ashayeri 202-674-8272,
Compass 4108497055,
Listing Team: Mollaan Babbington Group, Co-Listing Agent: Margaret M. Babbington 240-460-4007,
Compass
Source: Bright MLS,MLS#: MDMC2222304
Loading...
Facts & features
Interior
Bedrooms & bathrooms
- Bedrooms: 3
- Bathrooms: 2
- Full bathrooms: 2
- Main level bathrooms: 2
- Main level bedrooms: 3
Basement
- Area: 0
Heating
- Forced Air, Natural Gas
Cooling
- Central Air, Electric
Appliances
- Included: Gas Water Heater
Features
- Has basement: No
- Number of fireplaces: 2
Interior area
- Total structure area: 1,405
- Total interior livable area: 1,405 sqft
- Finished area above ground: 1,405
- Finished area below ground: 0
Property
Parking
- Parking features: Driveway
- Has uncovered spaces: Yes
Accessibility
- Accessibility features: None
Features
- Levels: One
- Stories: 1
- Patio & porch: Patio
- Pool features: None
Lot
- Size: 8,398 Square Feet
Details
- Additional structures: Above Grade, Below Grade
- Parcel number: 160700646258
- Zoning: 0
- Special conditions: Standard
Construction
Type & style
- Home type: SingleFamily
- Architectural style: Ranch/Rambler
- Property subtype: Single Family Residence
Materials
- Brick
- Foundation: Other
Condition
- New construction: No
- Year built: 1950
Utilities & green energy
- Sewer: Public Sewer
- Water: Public
Community & HOA
Community
- Subdivision: Chevy Chase
HOA
- Has HOA: No
Location
- Region: Chevy Chase
Financial & listing details
- Price per square foot: $687/sqft
- Tax assessed value: $781,700
- Annual tax amount: $9,817
- Date on market: 3/19/2026
- Listing agreement: Exclusive Right To Sell
- Ownership: Fee Simple
Estimated market value
$954,900
$907,000 - $1.00M
$4,476/mo
Price history
| Date | Event | Price |
|---|---|---|
| 6/26/2026 | Price change | $965,000-0.8%$687/sqft |
Source: | ||
| 6/11/2026 | Price change | $972,500-2.2%$692/sqft |
Source: | ||
| 5/21/2026 | Price change | $994,500-0.1%$708/sqft |
Source: | ||
| 3/19/2026 | Listed for sale | $995,000-5.2%$708/sqft |
Source: | ||
| 11/25/2025 | Listing removed | $1,050,000$747/sqft |
Source: | ||
| 9/4/2025 | Listed for sale | $1,050,000+2.4%$747/sqft |
Source: | ||
| 9/25/2023 | Sold | $1,025,000-2.3%$730/sqft |
Source: | ||
| 8/26/2023 | Pending sale | $1,048,900$747/sqft |
Source: | ||
| 7/31/2023 | Listed for sale | $1,048,900+35.3%$747/sqft |
Source: | ||
| 5/16/2017 | Sold | $775,000$552/sqft |
Source: Public Record Report a problem | ||
| 3/1/2017 | Sold | $775,000$552/sqft |
Source: Agent Provided Report a problem | ||
| 1/31/2017 | Pending sale | $775,000$552/sqft |
Source: Long & Foster Real Estate, Inc. #MC9845451 Report a problem | ||
| 1/26/2017 | Listed for sale | $775,000$552/sqft |
Source: Long & Foster Real Estate, Inc. #MC9845451 Report a problem | ||
Public tax history
| Year | Property taxes | Tax assessment |
|---|---|---|
| 2025 | $9,817 +10.3% | $781,700 +1.1% |
| 2024 | $8,897 +1.1% | $772,867 +1.2% |
| 2023 | $8,803 +5.6% | $764,033 +1.2% |
| 2022 | $8,334 +3.9% | $755,200 +3.8% |
| 2021 | $8,024 +3.8% | $727,800 +3.9% |
| 2020 | $7,727 +5.2% | $700,400 +4.1% |
| 2019 | $7,344 -0.2% | $673,000 +1.1% |
| 2018 | $7,357 -1.5% | $666,000 +1.1% |
| 2017 | $7,473 +14.2% | $659,000 +1.1% |
| 2016 | $6,543 | $652,000 +4.4% |
| 2015 | $6,543 | $624,500 +4.6% |
| 2014 | $6,543 | $597,000 +4.8% |
| 2013 | -- | $569,500 |
| 2012 | -- | $569,500 |
| 2011 | -- | $569,500 -13.2% |
| 2010 | -- | $655,970 +4.4% |
| 2009 | -- | $628,496 +4.6% |
| 2008 | -- | $601,023 +4.8% |
| 2007 | -- | $573,550 +16.5% |
| 2006 | -- | $492,512 +19.7% |
| 2005 | -- | $411,476 +24.5% |
| 2004 | -- | $330,440 |
| 2003 | -- | $330,440 +21% |
| 2002 | -- | $273,140 +11.7% |
| 2001 | -- | $244,490 |
Find assessor info on the county website
Monthly payment
Est. payment$--/mo
Payment breakdown
Explore the cost of this home by adjusting the details. Changes won't be saved.All calculations are estimates and provided by Zillow, Inc. for informational purposes only. Actual amounts may vary.
HOA fees may include property taxes on listings classified as Co-Ops. Contact the listing agent and/or owner for fee details.
Mortgage interest rates are dependent on a number of factors, including credit score, down payment, and repayment length. Interest rate data provided by Zillow Group Marketplace, Inc. as of 1/1/1970 from various mortgage lenders with which we have lead or other similar arrangements; the Estimated Payment is an average of those rates.
See how much you could borrow to make a competitive offer.
Climate risks
Neighborhood: 20815
Nearby schools
GreatSchools rating
- 8/10Chevy Chase Elementary SchoolGrades: 3-5Distance: 1.1 mi
- 7/10Silver Creek MiddleGrades: 6-8Distance: 2.5 mi
- 8/10Bethesda-Chevy Chase High SchoolGrades: 9-12Distance: 1.6 mi
Schools provided by the listing agent
- District: Montgomery County Public Schools
Source: Bright MLS. This data may not be complete. We recommend contacting the local school district to confirm school assignments for this home.
A local agent can set up tours, give advice and negotiate with sellers.
- Maryland
- Montgomery County
- Chevy Chase
- 20815
- 7100 Western Ave