Beautifully updated 4-bedroom, 3 bath California split in sought after Brittany Ridge with a truly one-of-a-kind setting backing to peaceful treed acreage. Enjoy summer evenings entertaining on the spacious deck and lower patio or simply relax and soak in the private nature views. Inside, the sun-filled great room welcomes you with soaring vaulted ceilings, and fireplace. The kitchen offers generous prep space, pantry, stainless steel appliances, and hardwood flooring, while the spacious dining room is perfect for gatherings and everyday living. Two secondary bedrooms, full bath, and laundry are conveniently located on the same level. The private primary suite occupies its own level and features a large walk-in-closet, double vanities, corner whirlpool tub, and separate shower. The walk-out lower level includes a second living space/family room, fourth bedroom, and full bath – ideal for guests, hobbies, or work-from-home flexibility. Bonus finished non-conforming room in the sub-basement offers additional versatile space. Additional highlights include an in-ground sprinkler system, custom 10x12 Tuff Shed, whole-home wiring with surround sound, and a rare third garage bay that is heated and cooled. Enjoy neighborhood yearly Easter egg hunt and summer social, planned by HOA. Move-in ready with exceptional indoor and outdoor living!
Sold
Price Unknown
7100 Woodland Dr, Shawnee, KS 66218
4beds
2,338sqft
Single Family Residence
Built in 2003
0.3 Acres Lot
$469,300 Zestimate®
$--/sqft
$2,745 Estimated rent
Home value
$469,300
$441,000 - $502,000
$2,745/mo
Zestimate® history
Owner options
List your home for rent
$2,745/mo
Rent Zestimate®
Find your next renter with Zillow Rental Manager. Plus, with online applications, you can quickly screen prospective tenants – for free.
$2,745/mo
Rent Zestimate®
Refinance and save
$100/mo
Est. payment
Refinancing to a lower rate could help reduce your monthly payments and save thousands over the life of the loan.
$100/mo
Est. payment
Explore your selling options
Work with a Zillow partner agent
Leverage their expertise and Zillow's premium Showcase listings to get your home seen by more buyers.
Get startedList with your own agent
Get your home in front of millions of buyers by listing it on Zillow.
Learn how to do itSell it yourself
Take full control of how buyers see your home on Zillow by listing For Sale by Owner (FSBO).
List your homeWhat's special
Zillow last checked:
Listing updated:
Listed by:
Gina Walton 913-449-1950,
Keller Williams Realty Partners Inc.
Bought with:
Cody Ketzner, SP00239666
Real Broker, LLC
Source: Heartland MLS as distributed by MLS GRID,MLS#: 2617273
Facts & features
Interior
Bedrooms & bathrooms
- Bedrooms: 4
- Bathrooms: 3
- Full bathrooms: 3
Primary bedroom
- Features: Carpet, Ceiling Fan(s)
- Level: Third
- Area: 252 Square Feet
- Dimensions: 18 x 14
Bedroom 2
- Features: Carpet
- Level: Second
- Area: 120 Square Feet
- Dimensions: 12 x 10
Bedroom 3
- Features: Carpet
- Level: Second
- Area: 120 Square Feet
- Dimensions: 12 x 10
Bedroom 4
- Features: Carpet, Ceiling Fan(s)
- Level: Lower
- Area: 225 Square Feet
- Dimensions: 15 x 15
Primary bathroom
- Features: Ceramic Tiles, Double Vanity, Separate Shower And Tub, Walk-In Closet(s)
- Level: Third
- Area: 135 Square Feet
- Dimensions: 15 x 9
Great room
- Features: Ceiling Fan(s), Fireplace
- Level: First
- Area: 255 Square Feet
- Dimensions: 17 x 15
Kitchen
- Features: Pantry, Wood Floor
- Level: First
- Area: 221 Square Feet
- Dimensions: 17 x 13
Laundry
- Features: Vinyl
Other
- Features: Carpet
- Level: Lower
- Area: 108 Square Feet
- Dimensions: 12 x 9
Heating
- Other
Cooling
- Electric
Appliances
- Included: Dishwasher, Disposal, Microwave
- Laundry: In Hall
Features
- Ceiling Fan(s), Vaulted Ceiling(s), Walk-In Closet(s)
- Flooring: Wood
- Basement: Finished,Walk-Out Access
- Number of fireplaces: 1
- Fireplace features: Family Room
Interior area
- Total structure area: 2,338
- Total interior livable area: 2,338 sqft
- Finished area above ground: 1,526
- Finished area below ground: 812
Property
Parking
- Total spaces: 3
- Parking features: Attached, Garage Faces Front
- Attached garage spaces: 3
Features
- Patio & porch: Deck, Patio
- Fencing: Wood
Lot
- Size: 0.3 Acres
Details
- Additional structures: Shed(s)
- Parcel number: QP077300000001
Construction
Type & style
- Home type: SingleFamily
- Architectural style: Traditional
- Property subtype: Single Family Residence
Materials
- Wood Siding
- Roof: Composition
Condition
- Year built: 2003
Utilities & green energy
- Sewer: Public Sewer
- Water: Public
Community & HOA
Community
- Subdivision: Brittany Ridge
HOA
- Has HOA: Yes
- HOA fee: $100 annually
Location
- Region: Shawnee
Financial & listing details
- Tax assessed value: $461,400
- Annual tax amount: $6,206
- Date on market: 5/14/2026
- Listing terms: Cash,Conventional,FHA,VA Loan
- Ownership: Private
Price history
| Date | Event | Price |
|---|---|---|
| 6/30/2026 | Sold | -- |
Source:  Heartland MLS as distributed by MLS GRID #2617273 Report a problem Heartland MLS as distributed by MLS GRID #2617273 Report a problem | ||
| 5/17/2026 | Pending sale | $450,000$192/sqft |
Source: Heartland MLS as distributed by MLS GRID #2617273 Report a problem | ||
| 5/14/2026 | Listed for sale | $450,000+38.5%$192/sqft |
Source: Heartland MLS as distributed by MLS GRID #2617273 Report a problem | ||
| 2/27/2020 | Sold | -- |
Source: Agent Provided Report a problem | ||
| 8/22/2019 | Listed for sale | $325,000+12.5%$139/sqft |
Source: Keller Williams Realty Partner #2184973 Report a problem | ||
| 12/16/2017 | Sold | -- |
Source: Agent Provided Report a problem | ||
| 11/15/2017 | Pending sale | $289,000$124/sqft |
Source: RE/MAX PARTNERS #2073826 Report a problem | ||
| 11/10/2017 | Price change | $289,000-0.7%$124/sqft |
Source: RE/MAX PARTNERS #2073826 Report a problem | ||
| 10/31/2017 | Price change | $291,000-1%$124/sqft |
Source: RE/MAX PARTNERS #2073826 Report a problem | ||
| 10/20/2017 | Price change | $294,000-1.7%$126/sqft |
Source: RE/MAX PARTNERS #2073826 Report a problem | ||
| 10/12/2017 | Listed for sale | $299,000+49.5%$128/sqft |
Source: RE/MAX Partners #2073826 Report a problem | ||
| 5/10/2013 | Sold | -- |
Source: Agent Provided Report a problem | ||
| 4/11/2013 | Pending sale | $200,000$86/sqft |
Source: Keller Williams Realty Diamond Partners Inc. #1823419 Report a problem | ||
| 4/6/2013 | Listed for sale | $200,000$86/sqft |
Source: Keller Williams Realty Diamond Partners Inc. #1823419 Report a problem | ||
Public tax history
| Year | Property taxes | Tax assessment |
|---|---|---|
| 2025 | $6,206 +6.5% | $53,061 +6% |
| 2024 | $5,825 +3.8% | $50,060 +4.9% |
| 2023 | $5,614 +9.4% | $47,737 +11.6% |
| 2022 | $5,131 | $42,757 +18.6% |
| 2021 | -- | $36,064 +4.9% |
| 2020 | $4,333 | $34,374 +1.8% |
| 2019 | -- | $33,764 +3.7% |
| 2018 | -- | $32,568 +23.3% |
| 2017 | $3,498 +2.9% | $26,405 +4.2% |
| 2016 | $3,398 +2.9% | $25,335 +4.5% |
| 2015 | $3,301 +11.6% | $24,242 +4% |
| 2013 | $2,959 -10.7% | $23,299 -2.4% |
| 2012 | $3,314 -1.2% | $23,862 |
| 2010 | $3,353 +5% | $23,862 -2.4% |
| 2009 | $3,195 -7.1% | $24,460 -2.6% |
| 2008 | $3,439 +2.7% | $25,116 |
| 2007 | $3,347 +5.7% | $25,116 |
| 2006 | $3,167 | $25,116 +4% |
| 2005 | -- | $24,139 |
Find assessor info on the county website
Neighborhood: Brittany Ridge
Nearby homes
- $383,7003 bd2 ba1.4k sqft7104 Woodland Dr, Shawnee, KS 66218Off Market

- $396,4003 bd3 ba1.8k sqft7108 Woodland Dr, Shawnee, KS 66218Off Market

- $--3 bd3 ba1.8k sqft7132 Woodstock St, Shawnee, KS 66218Sold
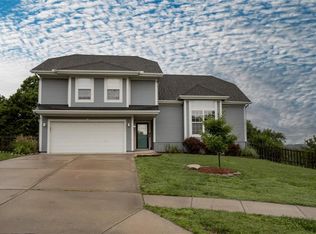
- $677,2006 bd9 ba4.8k sqft7103 Woodland Dr, Shawnee, KS 66218Off Market
- $425,5003 bd2 ba1.5k sqft7128 Woodstock St, Shawnee, KS 66218Off Market
- $399,1003 bd2 ba1.9k sqft7018 Woodland Dr, Shawnee, KS 66218Off Market
- $415,2003 bd2 ba1.5k sqft7112 Woodland Dr, Shawnee, KS 66218Off Market
- $422,5003 bd3 ba2.2k sqft7111 Woodland Dr, Shawnee, KS 66218Off Market
Nearby schools
GreatSchools rating
- 8/10Horizon Elementary SchoolGrades: PK-5Distance: 1 mi
- 5/10Mill Creek Middle SchoolGrades: 6-8Distance: 3.1 mi
- 10/10Mill Valley High SchoolGrades: 9-12Distance: 1.6 mi
Get a cash offer in 3 minutes
Find out how much your home could sell for in as little as 3 minutes with a no-obligation cash offer.
Estimated market value
$469,300
Get a cash offer in 3 minutes
Find out how much your home could sell for in as little as 3 minutes with a no-obligation cash offer.
Estimated market value
$469,300
- Kansas
- Johnson County
- Shawnee
- 66218
- Brittany Ridge
- 7100 Woodland Dr
Nearby cities
Nearby neighborhoods
Nearby zip codes
Other Shawnee Topics
