Beautifully Maintained Brick Ranch in a Quiet Cul-de-Sac.
This beautifully updated 3-bedroom, 2-bath brick ranch is ready for its next owner! Thoughtfully renovated just a few years ago, the home has been meticulously cared for and shows like new. Gleaming hardwood floors flow throughout the light-filled living spaces, complemented by stylish trim detailing in the front entry and dining room that adds warmth and character.
The spacious kitchen remains a showstopper — featuring a large quartz island, stainless steel appliances, tile flooring, and timeless grey cabinetry with a stunning hexagon backsplash. The adjoining family room offers the perfect spot to unwind, complete with a cozy gas fireplace and classic v-groove wood paneling.
The versatile recreation room provides plenty of space for an exercise area, playroom, or media room. Step outside to enjoy the beautiful stamped concrete patio, ideal for outdoor dining, relaxing, or entertaining with friends and family. The level yard offers even more space for a garden, play area, or fire pit — perfect for making the most of the seasons.
Situated on a peaceful cul-de-sac, this home offers the best of both worlds: a quiet setting with convenient access to nearby amenities. Whether you’re a growing family or looking to downsize to easy one-level living, this home combines comfort, style, and function in one inviting package.
Sold for $380,000
$380,000
7100 Wynnewood Ct, North Chesterfield, VA 23235
3beds
1,962sqft
Single Family Residence
Built in 1968
0.43 Acres Lot
$389,000 Zestimate®
$194/sqft
$2,466 Estimated rent
Home value
$389,000
$362,000 - $416,000
$2,466/mo
Zestimate® history
Owner options
List your home for rent
$2,466/mo
Rent Zestimate®
Find your next renter with Zillow Rental Manager. Plus, with online applications, you can quickly screen prospective tenants – for free.
$2,466/mo
Rent Zestimate®
Refinance and save
$2,290/mo
Est. payment
Refinancing to a lower rate could help reduce your monthly payments and save thousands over the life of the loan.
$2,290/mo
Est. payment
Explore your selling options
Work with a Zillow partner agent
Leverage their expertise and Zillow's premium Showcase listings to get your home seen by more buyers.
Get startedList with your own agent
Get your home in front of millions of buyers by listing it on Zillow.
Learn how to do itSell it yourself
Take full control of how buyers see your home on Zillow by listing For Sale by Owner (FSBO).
List your homeWhat's special
Zillow last checked:
Listing updated:
Listed by:
Steven Kirby kirby.rvarealtor@gmail.com,
RE/MAX Commonwealth
Bought with:
Katie Stiles, 0225186811
Joyner Fine Properties
Source: CVRMLS,MLS#: 2530667 Originating MLS: Central Virginia Regional MLS
Originating MLS: Central Virginia Regional MLSFacts & features
Interior
Bedrooms & bathrooms
- Bedrooms: 3
- Bathrooms: 2
- Full bathrooms: 2
Primary bedroom
- Description: Wood Floors, En-suite bath, closet
- Level: First
- Dimensions: 15.0 x 11.0
Bedroom 2
- Description: Wood Floors, closet
- Level: First
- Dimensions: 12.0 x 10.0
Bedroom 3
- Description: Wood Floors, closet
- Level: First
- Dimensions: 12.0 x 10.0
Dining room
- Description: Wood floors, built-ins, chandelier
- Level: First
- Dimensions: 14.0 x 11.0
Family room
- Description: Wood floors, fireplace
- Level: First
- Dimensions: 17.0 x 11.0
Other
- Description: Tub & Shower
- Level: First
Kitchen
- Description: Quartz, Stainless, Tile, Island
- Level: First
- Dimensions: 16.0 x 11.0
Living room
- Description: Wood floors, picture window
- Level: First
- Dimensions: 16.0 x 14.0
Recreation
- Description: Carpet, access to patio, laundry
- Level: First
- Dimensions: 20.0 x 14.0
Heating
- Electric, Heat Pump
Cooling
- Heat Pump
Appliances
- Included: Dishwasher, Electric Water Heater, Microwave, Refrigerator, Stove
- Laundry: Washer Hookup, Dryer Hookup
Features
- Bookcases, Built-in Features, Bedroom on Main Level, Separate/Formal Dining Room, Fireplace, Granite Counters
- Flooring: Ceramic Tile, Partially Carpeted, Wood
- Basement: Crawl Space
- Attic: Pull Down Stairs
- Number of fireplaces: 1
- Fireplace features: Decorative, Insert
Interior area
- Total interior livable area: 1,962 sqft
- Finished area above ground: 1,962
- Finished area below ground: 0
Property
Parking
- Parking features: Off Street
Features
- Levels: One
- Stories: 1
- Patio & porch: Rear Porch, Patio
- Pool features: None
- Fencing: None
Lot
- Size: 0.43 Acres
- Features: Cul-De-Sac
Details
- Additional structures: Shed(s)
- Parcel number: 765698201500000
- Zoning description: R7
Construction
Type & style
- Home type: SingleFamily
- Architectural style: Ranch
- Property subtype: Single Family Residence
Materials
- Brick, Block, Drywall
- Roof: Asphalt
Condition
- Resale
- New construction: No
- Year built: 1968
Utilities & green energy
- Sewer: Public Sewer
- Water: Public
Community & HOA
Community
- Subdivision: Forestdale
Location
- Region: North Chesterfield
Financial & listing details
- Price per square foot: $194/sqft
- Tax assessed value: $332,800
- Annual tax amount: $2,961
- Date on market: 12/16/2025
- Ownership: Individuals
- Ownership type: Sole Proprietor
Price history
| Date | Event | Price |
|---|---|---|
| 1/15/2026 | Sold | $380,000-2.5%$194/sqft |
Source:  CVRMLS #2530667 Report a problem CVRMLS #2530667 Report a problem | ||
| 12/10/2025 | Pending sale | $389,900$199/sqft |
Source: CVRMLS #2530667 Report a problem | ||
| 11/5/2025 | Listed for sale | $389,900+16.4%$199/sqft |
Source: CVRMLS #2530667 Report a problem | ||
| 2/1/2023 | Sold | $335,000$171/sqft |
Source: CVRMLS #2228607 Report a problem | ||
| 1/8/2023 | Pending sale | $335,000$171/sqft |
Source: CVRMLS #2228607 Report a problem | ||
| 12/14/2022 | Listed for sale | $335,000$171/sqft |
Source: CVRMLS #2228607 Report a problem | ||
| 12/3/2022 | Pending sale | $335,000$171/sqft |
Source: CVRMLS #2228607 Report a problem | ||
| 11/30/2022 | Price change | $335,000-1.5%$171/sqft |
Source: CVRMLS #2228607 Report a problem | ||
| 11/3/2022 | Price change | $340,000-2.3%$173/sqft |
Source: CVRMLS #2228607 Report a problem | ||
| 10/27/2022 | Price change | $348,000-0.5%$177/sqft |
Source: CVRMLS #2228607 Report a problem | ||
| 10/19/2022 | Listed for sale | $349,900+34.6%$178/sqft |
Source: CVRMLS #2228607 Report a problem | ||
| 9/23/2022 | Sold | $260,000+0%$133/sqft |
Source: CVRMLS #2223073 Report a problem | ||
| 8/22/2022 | Pending sale | $259,950$132/sqft |
Source: CVRMLS #2223073 Report a problem | ||
| 8/18/2022 | Listed for sale | $259,950+107.1%$132/sqft |
Source: CVRMLS #2223073 Report a problem | ||
| 2/1/1999 | Sold | $125,500+69.6%$64/sqft |
Source: Public Record Report a problem | ||
| 10/9/1998 | Sold | $74,000$38/sqft |
Source: Public Record Report a problem | ||
Public tax history
| Year | Property taxes | Tax assessment |
|---|---|---|
| 2025 | $2,962 +3.9% | $332,800 +5% |
| 2024 | $2,852 +20.6% | $316,900 +21.9% |
| 2023 | $2,365 +10.8% | $259,900 +12% |
| 2022 | $2,135 +5.8% | $232,100 +9.2% |
| 2021 | $2,019 +10.6% | $212,500 +10.6% |
| 2020 | $1,825 +6.4% | $192,100 +6.4% |
| 2019 | $1,715 +8.8% | $180,500 +12.4% |
| 2018 | $1,576 +5.8% | $160,600 +3.5% |
| 2017 | $1,489 | $155,200 +1.8% |
| 2016 | $1,489 +2% | $152,500 +2.1% |
| 2015 | $1,459 +1.7% | $149,400 +1.8% |
| 2014 | $1,434 | $146,800 -3.3% |
| 2013 | -- | $151,800 -7.8% |
| 2012 | -- | $164,700 -2.4% |
| 2011 | -- | $168,800 -2.5% |
| 2010 | -- | $173,200 -6.8% |
| 2009 | -- | $185,900 |
| 2008 | -- | $185,900 +13.3% |
| 2007 | -- | $164,100 +19.1% |
| 2005 | -- | $137,800 +4.6% |
| 2004 | -- | $131,700 +5.2% |
| 2003 | -- | $125,200 +5.3% |
| 2002 | -- | $118,900 +2.9% |
| 2001 | -- | $115,600 |
Find assessor info on the county website
Neighborhood: 23235
Nearby homes
- $361,3004 bd3 ba2.2k sqft7102 Wynnewood Ct, North Chesterfield, VA 23235Off Market
- $326,9003 bd3 ba2k sqft2120 Turner Rd, North Chesterfield, VA 23225Off Market
- $---- bd-- ba-- sqft2120 Turner Rd, Richmond, VA 23225Off Market
- $315,7003 bd2 ba1.8k sqft2130 Turner Rd, North Chesterfield, VA 23225Off Market
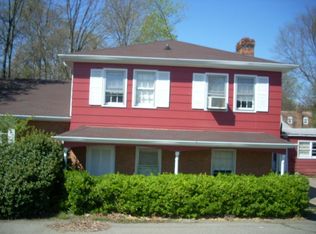
- $325,8003 bd3 ba1.8k sqft7101 Wynnewood Ct, North Chesterfield, VA 23235Off Market
- $600-- bd-- ba-- sqft7104 Wynnewood Ct, North Chesterfield, VA 23235Off Market
- $600130 Square Feet2110 Turner Rd, North Chesterfield, VA 23225Off Market
- $324,7003 bd2 ba1.6k sqft7100 Dell Dr, North Chesterfield, VA 23235Off Market
Nearby schools
GreatSchools rating
- 3/10A M Davis Elementary SchoolGrades: PK-5Distance: 1.5 mi
- 2/10Providence Middle SchoolGrades: 6-8Distance: 1.2 mi
- 5/10Monacan High SchoolGrades: 9-12Distance: 4.8 mi
Schools provided by the listing agent
- Elementary: A. M. Davis
- Middle: Providence
- High: Monacan
Source: CVRMLS. This data may not be complete. We recommend contacting the local school district to confirm school assignments for this home.
Get a cash offer in 3 minutes
Find out how much your home could sell for in as little as 3 minutes with a no-obligation cash offer.
Estimated market value
$389,000
Get a cash offer in 3 minutes
Find out how much your home could sell for in as little as 3 minutes with a no-obligation cash offer.
Estimated market value
$389,000
- Virginia
- Chesterfield County
- Richmond
- 23235
- 7100 Wynnewood Ct
Nearby cities
Nearby neighborhoods
Nearby zip codes
Other Richmond Topics
