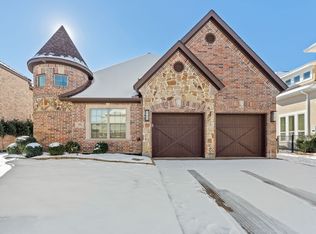
Sought-after home in King's Ridge offering an air of sophistication & luxurious living. Near Legacy West, Shops @Legacy, Grandscape, & DNT+121. 3 spacious bdrms, 3.5 bathrooms, providing privacy for all. Separate study with French doors. Relax in one of 2 living rooms on either level or indulge in fabulous movie room situated above generous 2-car garage equipped with an EV port. Smart key + fingerprint ID. Movie room is made for cinematic adventures & memorable gatherings. New roof 2020. Kitchen features upgraded KitchenAid stainless steel appliances. Granite countertops seamlessly flow into ultra-modern living room, fireplace accented by Ann Sacks tile. Fully equipped Outdoor Culinary Center, a haven for culinary enthusiasts & outdoor entertainment lovers, plumbed for a hot tub! Complete w gas grill, fridge, granite counters, & gas fireplace. Refrigerator conveys. Don't miss the opportunity to make this exceptional Toll Bros home yours!
Sold
Price Unknown
7100 Yardley Ln, Plano, TX 75024
3beds
3,251sqft
Single Family Residence
Built in 2013
6,621 Square Feet Lot
$802,600 Zestimate®
$--/sqft
$4,570 Estimated rent
Home value
$802,600
$762,000 - $843,000
$4,570/mo
Zestimate® history
Owner options
List your home for rent
$4,570/mo
Rent Zestimate®
Find your next renter with Zillow Rental Manager. Plus, with online applications, you can quickly screen prospective tenants – for free.
$4,570/mo
Rent Zestimate®
Refinance and save
$77/mo
Est. payment
Refinancing to a lower rate could help reduce your monthly payments and save thousands over the life of the loan.
$77/mo
Est. payment
Explore your selling options
Work with a Zillow partner agent
Leverage their expertise and Zillow's premium Showcase listings to get your home seen by more buyers.
Get startedList with your own agent
Get your home in front of millions of buyers by listing it on Zillow.
Learn how to do itSell it yourself
Take full control of how buyers see your home on Zillow by listing For Sale by Owner (FSBO).
List your homeWhat's special
Movie roomGas grillFabulous movie roomGas fireplaceFrench doorsSeparate studyNew roof
Zillow last checked:
Listing updated:
Listed by:
Sahar Pezeshki 214-735-2332,
Compass RE Texas, LLC 682-226-6938
Bought with:
Heidi Loewinsohn
Ebby Halliday, REALTORS
Source: NTREIS,MLS#: 20431471
Facts & features
Interior
Bedrooms & bathrooms
- Bedrooms: 3
- Bathrooms: 4
- Full bathrooms: 3
- 1/2 bathrooms: 1
Primary bedroom
- Dimensions: 18 x 15
Bedroom
- Features: Walk-In Closet(s)
- Level: Second
- Dimensions: 14 x 14
Bedroom
- Features: Walk-In Closet(s)
- Level: Second
- Dimensions: 12 x 12
Breakfast room nook
- Level: First
- Dimensions: 14 x 8
Dining room
- Level: First
- Dimensions: 13 x 12
Kitchen
- Features: Breakfast Bar, Built-in Features, Sink, Walk-In Pantry
- Dimensions: 12 x 12
Library
- Level: First
- Dimensions: 13 x 12
Living room
- Level: First
- Dimensions: 17 x 15
Living room
- Level: Second
- Dimensions: 24 x 19
Living room
- Level: First
- Dimensions: 17 x 15
Media room
- Level: Second
- Dimensions: 20 x 13
Utility room
- Features: Built-in Features, Utility Room
- Level: First
- Dimensions: 6 x 5
Heating
- Central, Fireplace(s), Wood Stove
Cooling
- Central Air
Appliances
- Included: Some Gas Appliances, Dishwasher, Gas Cooktop, Disposal, Microwave, Plumbed For Gas, Tankless Water Heater
- Laundry: Electric Dryer Hookup
Features
- Wet Bar, High Speed Internet, Cable TV, Wired for Sound
- Flooring: Carpet, Ceramic Tile, Wood
- Windows: Window Coverings
- Has basement: No
- Number of fireplaces: 2
- Fireplace features: Gas Log, Gas Starter
Interior area
- Total interior livable area: 3,251 sqft
Property
Parking
- Total spaces: 2
- Parking features: Door-Single, Garage Faces Front, Garage, Garage Door Opener, Oversized
- Attached garage spaces: 2
Features
- Levels: Two
- Stories: 2
- Patio & porch: Covered
- Exterior features: Fire Pit, Outdoor Grill, Outdoor Living Area, Rain Gutters
- Pool features: None
- Fencing: Wood
Lot
- Size: 6,621 Square Feet
- Features: Sprinkler System
Details
- Parcel number: R310231
Construction
Type & style
- Home type: SingleFamily
- Architectural style: Contemporary/Modern,Detached
- Property subtype: Single Family Residence
Materials
- Stucco
- Foundation: Slab
- Roof: Composition
Condition
- Year built: 2013
Utilities & green energy
- Sewer: Public Sewer
- Water: Public
- Utilities for property: Natural Gas Available, Sewer Available, Separate Meters, Underground Utilities, Water Available, Cable Available
Green energy
- Energy efficient items: Thermostat, Windows
Community & HOA
Community
- Features: Trails/Paths, Sidewalks
- Security: Prewired, Security System, Fire Alarm, Smoke Detector(s)
- Subdivision: Kings Ridge Add Ph Three
HOA
- Has HOA: Yes
- Services included: Association Management, Maintenance Grounds
- HOA fee: $77 monthly
- HOA name: First Service Residential
- HOA phone: 214-451-6443
Location
- Region: Plano
Financial & listing details
- Tax assessed value: $898,830
- Annual tax amount: $10,911
- Date on market: 9/14/2023
- Cumulative days on market: 73 days
Price history
| Date | Event | Price |
|---|---|---|
| 12/14/2023 | Sold | -- |
Source: NTREIS #20431471 Report a problem | ||
| 12/4/2023 | Pending sale | $789,900$243/sqft |
Source: NTREIS #20431471 Report a problem | ||
| 10/26/2023 | Price change | $789,900-2.5%$243/sqft |
Source: NTREIS #20431471 Report a problem | ||
| 9/20/2023 | Price change | $809,900-8.9%$249/sqft |
Source: NTREIS #20431471 Report a problem | ||
| 9/14/2023 | Listed for sale | $889,000+66.2%$273/sqft |
Source: NTREIS #20431471 Report a problem | ||
| 6/25/2020 | Sold | -- |
Source: Agent Provided Report a problem | ||
| 4/6/2020 | Pending sale | $534,900$165/sqft |
Source: The Rice Group, Inc. #14306732 Report a problem | ||
| 3/21/2020 | Listed for sale | $534,900$165/sqft |
Source: The Rice Group, Inc. #14306732 Report a problem | ||
Public tax history
| Year | Property taxes | Tax assessment |
|---|---|---|
| 2025 | $9,268 +6% | $832,167 +10% |
| 2024 | $8,746 +19.5% | $756,515 +18% |
| 2023 | $7,317 -8.2% | $641,300 +10% |
| 2022 | $7,968 +1.7% | $583,000 +2.7% |
| 2021 | $7,832 -1.3% | $567,438 +7.7% |
| 2020 | $7,939 -0.5% | $527,090 -0.9% |
| 2019 | $7,980 -4.5% | $532,000 -0.2% |
| 2018 | $8,358 -22.5% | $533,328 +0.2% |
| 2017 | $10,786 | $532,398 -2% |
| 2016 | $10,786 +3.3% | $543,117 +4.4% |
| 2015 | $10,436 | $520,226 +4.5% |
| 2014 | $10,436 | $498,011 +259.5% |
| 2013 | $10,436 | $138,524 +284% |
| 2012 | -- | $36,071 |
| 2011 | -- | $36,071 |
| 2010 | -- | $36,071 -20.5% |
| 2009 | -- | $45,356 +79.3% |
| 2007 | -- | $25,301 |
Find assessor info on the county website
Neighborhood: Kings Ridge
Nearby homes
- $787,1003 bd2 ba3.3k sqft7104 Yardley Ln, Plano, TX 75024Off Market
- $770,8003 bd2 ba3.3k sqft7108 Yardley Ln, Plano, TX 75024Off Market
- $1,066,3003 bd4 ba3.3k sqft7101 Kildare Dr, Plano, TX 75024Off Market

- $--3 bd2 ba2.3k sqft7020 Luxborough Dr, Plano, TX 75024Sold
- $972,9003 bd4 ba3.5k sqft7105 Kildare Dr, Plano, TX 75024Off Market
- $880,7003 bd3 ba3.1k sqft7024 Luxborough Dr, Plano, TX 75024Off Market
- $970,8003 bd3 ba3.7k sqft7016 Luxborough Dr, Plano, TX 75024Off Market
- $725,1004 bd3 ba2.7k sqft7101 Yardley Ln, Plano, TX 75024Off Market
Nearby schools
GreatSchools rating
- 9/10Tom Hicks Elementary SchoolGrades: PK-5Distance: 2.5 mi
- 8/10Arbor Creek Middle SchoolGrades: 6-8Distance: 2.9 mi
- 7/10Hebron High SchoolGrades: 9-12Distance: 2.8 mi
Schools provided by the listing agent
- Elementary: Hicks
- Middle: Arbor Creek
- High: Hebron
- District: Lewisville ISD
Source: NTREIS. This data may not be complete. We recommend contacting the local school district to confirm school assignments for this home.
Get a cash offer in 3 minutes
Find out how much your home could sell for in as little as 3 minutes with a no-obligation cash offer.
Estimated market value
$802,600
Get a cash offer in 3 minutes
Find out how much your home could sell for in as little as 3 minutes with a no-obligation cash offer.
Estimated market value
$802,600
- Texas
- Denton County
- Plano
- 75024
- Kings Ridge
- 7100 Yardley Ln
Nearby cities
Nearby neighborhoods
Nearby zip codes
Other Plano Topics
