Elegant Wilkinson Park neighborhood in the beautiful Jack Nicklaus gated community, Governors Club. This breathtaking community enjoys a Chapel Hill address and desirable Chatham County property taxes. This spectacular home offers abundant upgrades and updates providing cozy daily living and exceptional entertaining flexibility. Outdoor living includes a custom patio by Majestic Outdoors with views to towering landscape including pines, holly, dogwood and maple trees. A Belgrade paver patio and pathway, sitting wall, Weston planter, and gas fire pit sets the stage for intimate or large gathering entertainment events. Azek porch flooring, StruXure pergola, and Phantom retractable screens transform the area into a year-round favorite retreat. Low-voltage lighting highlights the porch stairs and sitting wall. As you enter the home, you will be welcomed by cathedral ceilings, open floor plan, white oak floors, and expansive Andersen doors in the kitchen and primary bedroom. Gorgeous views from these rooms highlight the beckoning views to patio, porch, and lush landscaping. The chef's kitchen is a true delight! Thermador 48'' dual fuel range with full-height quartz backsplash, ultra quiet Thermador dishwasher, Abundant Omega soft close custom cabinetry, and an 11x5 center island with dual sinks and ample seating. Main floor primary suite features walk in closet, custom cabinetry, double vanity with quartz countertops, heated tile flooring in primary bath, free-standing tub & spacious walk-in-shower provides the ultimate convenience and relaxation. Upstairs hosts a versatile bonus room with Crystal custom cabinetry, bamboo flooring, wet bar, and wraparound quarts counter tops. Three additional bedrooms and two full baths provide flexibility for family or guests. New white oak flooring with soundproofing enhances the upstairs hallway. Second floor bedrooms have been thoughtfully upgraded with a modern functional feel. Enjoy new lighting, elegant marble and and quartz countertops, undated soft close vanities (Ariel Taylor Design Line), contemporary sinks, and stylish faucets. New mirrors, toilets, and high-end shower heads complete the transformation. You will love the fresh sophisticated look and appreciate the lasting quality. A long list of recent upgrades will provide peace of mind and convenience in your new home. Please see full list of upgrades in documents. New roof 2025, new HVAC system 2025 w/Ecobee thermostat, new Plasma PURE 600 series Air Purification system, New duct work and Dehumidifier in crawl space, New carbon monoxide and smoke detectors, New garage door & motor 2022, New LG Washer and Dryer 2022, 42'' in counter Kitchen Aid refrigerator, plus additional upgrades in and out of this elegant one of a kind home. This unique home is a pleasure to show and share. Compelling NEW LIST PRICE!
Sold for $1,192,000
$1,192,000
71005 Russell None, Chapel Hill, NC 27517
4beds
3,934sqft
Single Family Residence, Residential
Built in 2001
0.5 Acres Lot
$1,191,800 Zestimate®
$303/sqft
$4,731 Estimated rent
Home value
$1,191,800
$1.13M - $1.25M
$4,731/mo
Zestimate® history
Owner options
List your home for rent
$4,731/mo
Rent Zestimate®
Find your next renter with Zillow Rental Manager. Plus, with online applications, you can quickly screen prospective tenants – for free.
$4,731/mo
Rent Zestimate®
Refinance and save
$10,863/mo
Est. payment
Refinancing to a lower rate could help reduce your monthly payments and save thousands over the life of the loan.
$10,863/mo
Est. payment
Explore your selling options
Work with a Zillow partner agent
Leverage their expertise and Zillow's premium Showcase listings to get your home seen by more buyers.
Get startedList with your own agent
Get your home in front of millions of buyers by listing it on Zillow.
Learn how to do itSell it yourself
Take full control of how buyers see your home on Zillow by listing For Sale by Owner (FSBO).
List your homeWhat's special
Struxure pergolaWeston planterCathedral ceilingsSpacious walk-in-showerMain floor primary suiteWhite oak floorsOpen floor plan
Zillow last checked:
Listing updated:
Listed by:
Cindy Doan 919-265-4559,
Coldwell Banker - HPW
Bought with:
Rose Mateo Farrales, 339719
Bold Real Estate
Source: Doorify MLS,MLS#: 10143745
Facts & features
Interior
Bedrooms & bathrooms
- Bedrooms: 4
- Bathrooms: 4
- Full bathrooms: 3
- 1/2 bathrooms: 1
Heating
- Forced Air, Heat Pump
Cooling
- Central Air, Heat Pump
Appliances
- Included: Built-In Range, Cooktop, Dishwasher, Dryer, Exhaust Fan, Ice Maker, Refrigerator, Self Cleaning Oven, Stainless Steel Appliance(s), Vented Exhaust Fan, Washer/Dryer, Wine Refrigerator
- Laundry: Laundry Room
Features
- Bookcases, Built-in Features, Ceiling Fan(s), Chandelier, Double Vanity, Entrance Foyer, High Ceilings, Kitchen Island, Open Floorplan, Master Downstairs, Quartz Counters, Separate Shower, Soaking Tub, Walk-In Closet(s), Water Closet
- Flooring: Hardwood, Tile
- Windows: Insulated Windows
- Number of fireplaces: 1
- Fireplace features: Family Room, Gas Log
Interior area
- Total structure area: 3,934
- Total interior livable area: 3,934 sqft
- Finished area above ground: 3,934
- Finished area below ground: 0
Property
Parking
- Total spaces: 4
- Parking features: Garage, Garage Faces Front
- Attached garage spaces: 2
- Uncovered spaces: 2
Accessibility
- Accessibility features: Central Living Area
Features
- Levels: Two
- Stories: 2
- Patio & porch: Patio, Porch
- Exterior features: Fire Pit, Lighting, Outdoor Grill, Private Yard, Rain Gutters
- Fencing: None
- Has view: Yes
- View description: Neighborhood
Lot
- Size: 0.5 Acres
- Dimensions: 76 x 189 x 157 x 207
- Features: Back Yard, Front Yard, Landscaped, Many Trees, Near Golf Course, Partially Cleared, Private
Details
- Parcel number: 0070832
- Zoning: [
- Special conditions: Standard
Construction
Type & style
- Home type: SingleFamily
- Architectural style: Traditional
- Property subtype: Single Family Residence, Residential
Materials
- Brick Veneer, Wood Siding
- Roof: Shingle
Condition
- New construction: No
- Year built: 2001
Utilities & green energy
- Sewer: Public Sewer
- Water: Public
- Utilities for property: Cable Available, Electricity Connected, Natural Gas Available, Natural Gas Connected
Community & HOA
Community
- Features: Curbs, Gated, Sidewalks, Street Lights
- Subdivision: Governors Club
HOA
- Has HOA: Yes
- Amenities included: Dog Park, Gated, Maintenance Grounds, Playground, Snow Removal
- Services included: Maintenance Grounds, Road Maintenance
- HOA fee: $3,952 annually
Location
- Region: Chapel Hill
Financial & listing details
- Price per square foot: $303/sqft
- Tax assessed value: $788,051
- Annual tax amount: $5,532
- Date on market: 1/29/2026
Price history
| Date | Event | Price |
|---|---|---|
| 5/26/2026 | Sold | $1,192,000-0.6%$303/sqft |
Source:  Doorify MLS #10143745 Report a problem Doorify MLS #10143745 Report a problem | ||
| 3/26/2026 | Pending sale | $1,199,000$305/sqft |
Source: Doorify MLS #10143745 Report a problem | ||
| 3/11/2026 | Price change | $1,199,000-3.7%$305/sqft |
Source: Doorify MLS #10143745 Report a problem | ||
| 1/29/2026 | Listed for sale | $1,245,000+149%$316/sqft |
Source: Doorify MLS #10143745 Report a problem | ||
| 12/25/2010 | Listing removed | $500,000$127/sqft |
Source: Chapel Hill Partner, LLC d/b/a Keller Williams Realty - Chapel Hill #1748013 Report a problem | ||
| 12/3/2010 | Price change | $500,000-4.8%$127/sqft |
Source: Chapel Hill Partner, LLC d/b/a Keller Williams Realty - Chapel Hill #1748013 Report a problem | ||
| 10/14/2010 | Price change | $525,000-4.5%$133/sqft |
Source: Chapel Hill Partner, LLC d/b/a Keller Williams Realty - Chapel Hill #1748013 Report a problem | ||
| 9/21/2010 | Price change | $550,000-8.2%$140/sqft |
Source: Chapel Hill Partner, LLC d/b/a Keller Williams Realty - Chapel Hill #1748013 Report a problem | ||
| 9/2/2010 | Listed for sale | $599,000$152/sqft |
Source: Governors Club Realty #1685224 Report a problem | ||
| 8/1/2010 | Listing removed | $599,000$152/sqft |
Source: Governors Club Realty #1685224 Report a problem | ||
| 6/18/2010 | Price change | $599,000-7.7%$152/sqft |
Source: Governors Club Realty #1685224 Report a problem | ||
| 9/16/2009 | Price change | $649,000-0.1%$165/sqft |
Source: Governors Club Realty #1685224 Report a problem | ||
| 8/16/2009 | Price change | $649,900-3.7%$165/sqft |
Source: Governors Club Realty #1685224 Report a problem | ||
| 7/13/2009 | Listed for sale | $675,000$172/sqft |
Source: Governors Club Realty #1685224 Report a problem | ||
| 4/29/2009 | Listing removed | $675,000$172/sqft |
Source: Listhub #1642487 Report a problem | ||
| 1/16/2009 | Listed for sale | $675,000$172/sqft |
Source: Listhub #1642487 Report a problem | ||
Public tax history
| Year | Property taxes | Tax assessment |
|---|---|---|
| 2025 | $5,689 +26.1% | $788,051 +53.7% |
| 2024 | $4,510 +8.2% | $512,653 |
| 2023 | $4,168 +4% | $512,653 +0.1% |
| 2022 | $4,009 +1.3% | $511,942 |
| 2021 | $3,957 +5.6% | $511,942 +6.2% |
| 2020 | $3,749 +5.7% | $481,859 |
| 2019 | $3,547 -1.9% | $481,859 |
| 2017 | $3,614 | $481,859 -22.4% |
| 2016 | $3,614 -22.6% | $621,006 |
| 2015 | $4,667 +3.7% | $621,006 |
| 2014 | $4,500 | $621,006 |
| 2013 | $4,500 | $621,006 |
| 2012 | -- | $621,006 |
| 2011 | -- | $621,006 |
| 2010 | -- | $621,006 |
| 2009 | -- | $621,006 +17% |
| 2008 | -- | $530,939 |
| 2007 | $3,751 +7.5% | $530,939 |
| 2005 | $3,488 | $530,939 |
Find assessor info on the county website
Neighborhood: Governors Club
Nearby homes
- $880,100-- bd-- ba3.1k sqft71005 Russell, Chapel Hill, NC 27517Off Market

- $1,007,0003 bd3 ba3.8k sqft71007 Russell, Chapel Hill, NC 27517Off Market
- $--0.64 Acres71013 Russell #LOT #1082, Chapel Hill, NC 27517Off Market
- $--0.43 Acres71011 Russell #1081, Chapel Hill, NC 27517Off Market
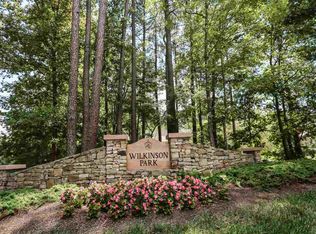
- $1,204,9005 bd6 ba4.5k sqft71001 Wilkinson, Chapel Hill, NC 27517Off Market
- $959,2004 bd4 ba3.6k sqft71009 Russell, Chapel Hill, NC 27517Off Market
- $1,043,0004 bd3 ba4.1k sqft81511 Alexander, Chapel Hill, NC 27517Off Market
- $761,9004 bd3 ba3.2k sqft71008 Russell, Chapel Hill, NC 27517Off Market
Nearby schools
GreatSchools rating
- 9/10North Chatham ElementaryGrades: PK-5Distance: 1 mi
- 6/10Margaret B. Pollard Middle SchoolGrades: 6-8Distance: 4.1 mi
- 6/10Seaforth HighGrades: 9-12Distance: 7.1 mi
Schools provided by the listing agent
- Elementary: Chatham - North Chatham Elementary
- Middle: Chatham - Margaret B Pollard
- High: Chatham - Seaforth
Source: Doorify MLS. This data may not be complete. We recommend contacting the local school district to confirm school assignments for this home.
Get a cash offer in 3 minutes
Find out how much your home could sell for in as little as 3 minutes with a no-obligation cash offer.
Estimated market value
$1,191,800
Get a cash offer in 3 minutes
Find out how much your home could sell for in as little as 3 minutes with a no-obligation cash offer.
Estimated market value
$1,191,800
- North Carolina
- Chatham County
- Chapel Hill
- 27517
- Governors Club
- 71005 Russell None
Nearby cities
Nearby neighborhoods
Nearby zip codes
Other Chapel Hill Topics
