Skip main navigation
Sold for $520,000
Street View
  • $520,000

    7101 Alcott Street, Westminster, CO 80030

    4beds
    2,052sqft
    Single Family Residence
    Built in 1958
    9,244 Square Feet Lot
    $512,900 Zestimate®
    $253/sqft
    $2,707 Estimated rent

    Home value

    $512,900

    $487,000 - $539,000

    $2,707/mo

    Zestimate® history
    Loading
    Loading...

    Owner options

    List your home for rent

    $2,707/mo

    Rent Zestimate®

    Find your next renter with Zillow Rental Manager. Plus, with online applications, you can quickly screen prospective tenants – for free.

    Learn more

    $2,707/mo

    Rent Zestimate®

    Refinance and save

    $3,053/mo

    Est. payment

    Refinancing to a lower rate could help reduce your monthly payments and save thousands over the life of the loan.

    See today's rates

    $3,053/mo

    Est. payment

    Explore your selling options

    Work with a Zillow partner agent

    Leverage their expertise and Zillow's premium Showcase listings to get your home seen by more buyers.

    Get started

    List with your own agent

    Get your home in front of millions of buyers by listing it on Zillow.

    Learn how to do it

    Sell it yourself

    Take full control of how buyers see your home on Zillow by listing For Sale by Owner (FSBO).

    List your home

    What's special

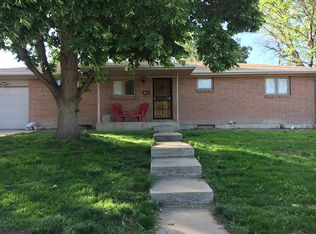
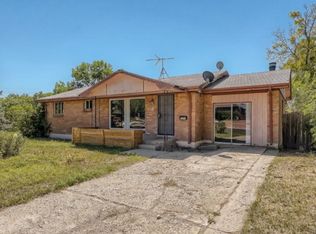
    Great price reduction and this home is eligible for Community Reinvestment act incentive with up to a 2% incentive that can be used towards buy down or closing costs. Call listor for details on that. Great opportunity for your buyer, who will LOVE this house. Nicely updated home on a huge corner lot. Stainless and granite kitchen with eat in area walk out of the patio door to a huge yard including a nice covered patio bringing the outside in. Open living room with great window, open stairs and tons of light. 3 bed up with 3/4 bath. Down the stairs is where you can imagine the possibilities. Large open family room with large bar set up. And another separate flex room. Huge office? Best kids area ever? Home gym to die for? Den/theater? You make the call. And another bedroom down with egress. Another 3/4 bath and utility room with lots of storage. Speaking of storage....Walk out attached garage to a one car but could almost be a tandem with so much storage for all the stuff. Bikes, toys, workshop and still tons of storage above and shelves everywhere. Walk out door to huge fenced yard as well, which also has a stand alone storage for the not so sexy stuff. Lawn mower and utility things. Location is phenomenal. Less than a mile from light rail station, bike paths, Uptown's new development and a rejuvenated parks and commercial spaces near by. Hurry up on this one.

    Zillow last checked:

    Listing updated:

    Listed by:

    Damon Knop 303-332-8754 damon@distinctivedenver.com,

    TJC Real Estate

    Bought with:

    Robin Gerlach, 100073240

    Compass - Denver

    Source: REcolorado as distributed by MLS GRID,MLS#: 5582430MLS Logo

    Facts & features

    Interior

    Bedrooms & bathrooms
    • Bedrooms: 4
    • Bathrooms: 2
    • 3/4 bathrooms: 2
    • Main level bathrooms: 1
    • Main level bedrooms: 3
    Bedroom
    • Description: Main Room, Tons Of Sunlight
    • Level: Main
    • Area: 120 Square Feet
    • Dimensions: 10 x 12
    Bedroom
    • Description: Nice Size Second Bdrm And Closet
    • Level: Main
    • Area: 100 Square Feet
    • Dimensions: 10 x 10
    Bedroom
    • Description: Smaller 3rd Bedroom Facing Yard
    • Level: Main
    • Area: 90 Square Feet
    • Dimensions: 10 x 9
    Bedroom
    • Description: Large Conforming Bedroom With Egress Window
    • Level: Basement
    • Area: 135 Square Feet
    • Dimensions: 15 x 9
    Bathroom
    • Description: Nice Sized, Shared First Floor Bath Remodeled
    • Level: Main
    Bathroom
    • Description: Great 2nd Bath With Shower.
    • Level: Basement
    Bonus room
    • Description: Huge Non Conforming-Craft/Exercise/Office/ Flex Space
    • Level: Basement
    • Area: 204 Square Feet
    • Dimensions: 12 x 17
    Family room
    • Description: Huge Fun Bar Room/Game Area/Flex Space, Actual Bar Included. Fun Zone/Man Cave
    • Level: Basement
    • Area: 300 Square Feet
    • Dimensions: 15 x 20
    Kitchen
    • Description: Open To Eat In Area, Updated And Sliding Door To Patio
    • Level: Main
    Laundry
    • Description: Nice Sized Laundry And Utility Room. Laundry, Sink And Table Included.
    • Level: Basement
    • Area: 144 Square Feet
    • Dimensions: 12 x 12
    Living room
    • Description: Big Open Space With Large Window, Wood Floors And Open Stairs
    • Level: Main
    • Area: 216 Square Feet
    • Dimensions: 12 x 18
    Heating
    • Forced Air
    Cooling
    • Evaporative Cooling
    Appliances
    • Included: Dishwasher, Disposal, Dryer, Gas Water Heater, Microwave, Oven, Refrigerator, Self Cleaning Oven, Washer
    Features
    • Flooring: Carpet, Tile, Wood
    • Windows: Double Pane Windows, Window Coverings
    • Basement: Finished,Full
    Interior area
    • Total structure area: 2,052
    • Total interior livable area: 2,052 sqft
    • Finished area above ground: 1,026
    • Finished area below ground: 774

    Property

    Parking
    • Total spaces: 1
    • Parking features: Concrete, Exterior Access Door, Storage
    • Attached garage spaces: 1
    Features
    • Levels: One
    • Stories: 1
    • Patio & porch: Covered, Front Porch, Patio
    • Exterior features: Garden, Private Yard
    • Fencing: Full
    • Has view: Yes
    • View description: City, Mountain(s)
    Lot
    • Size: 9,244 Square Feet
    • Features: Corner Lot, Landscaped, Many Trees, Near Public Transit, Sprinklers In Front, Sprinklers In Rear
    Details
    • Parcel number: R0099690
    • Special conditions: Standard

    Construction

    Type & style
    • Home type: SingleFamily
    • Architectural style: Bungalow
    • Property subtype: Single Family Residence
    Materials
    • Brick, Frame
    • Foundation: Concrete Perimeter
    • Roof: Composition
    Condition
    • Updated/Remodeled
    • Year built: 1958

    Utilities & green energy

    • Sewer: Public Sewer
    • Water: Public

    Community & HOA

    Community
    • Subdivision: Park Terrace
    HOA
    • Has HOA: No
    Location
    • Region: Westminster

    Financial & listing details

    • Price per square foot: $253/sqft
    • Tax assessed value: $488,000
    • Annual tax amount: $2,614
    • Date on market: 3/29/2024
    • Listing terms: 1031 Exchange,Cash,Conventional,FHA,VA Loan
    • Exclusions: None
    • Ownership: Individual
    • Road surface type: Paved

    Price history

    DateEventPrice
    10/18/2024Sold$520,000-1%$253/sqft
    Source: REcolorado as distributed by MLS GRID #5582430 Report a problem
    9/24/2024Pending sale$525,000$256/sqft
    Source: REcolorado as distributed by MLS GRID #5582430 Report a problem
    6/24/2024Price change$525,000-3.7%$256/sqft
    Source: REcolorado as distributed by MLS GRID #5582430 Report a problem
    4/25/2024Price change$545,000-0.9%$266/sqft
    Source: REcolorado as distributed by MLS GRID #5582430 Report a problem
    3/28/2024Listed for sale$550,000+52.8%$268/sqft
    Source: REcolorado as distributed by MLS GRID #5582430 Report a problem
    3/13/2022Listing removed--
    Source: Zillow Rental Manager Report a problem
    2/14/2022Price change$2,595-3.7%$1/sqft
    Source: Zillow Rental Manager Report a problem
    2/11/2022Price change$2,695-10%$1/sqft
    Source: Zillow Rental Manager Report a problem
    12/31/2021Listed for rent$2,995$1/sqft
    Source: Zillow Rental Manager Report a problem
    10/2/2017Sold$360,000+2.9%$175/sqft
    Source: Public Record Report a problem
    8/25/2017Listed for sale$349,900+31.5%$171/sqft
    Source: Resident Realty South Metro #8818033 Report a problem
    4/28/2017Sold$266,000+8.2%$130/sqft
    Source: Public Record Report a problem
    4/26/2017Pending sale$245,900$120/sqft
    Source: Cityscape Real Estate LLC #6090342 Report a problem
    4/26/2017Listed for sale$245,900$120/sqft
    Source: Cityscape Real Estate LLC #6090342 Report a problem

    Public tax history

    YearProperty taxesTax assessment
    2025$3,048 +0.8%$30,500 -13.8%
    2024$3,023 +15.6%$35,380
    2023$2,614 -2.9%$35,380 +38%
    2022$2,692 $25,640 -2.8%
    2021-- $26,380 +3.7%
    2020$2,606 $25,430 -0.2%
    2019$2,606 +36.9%$25,470 +38.8%
    2018$1,903 $18,350
    2017$1,903 $18,350 +33.8%
    2016-- $13,710 +99.9%
    2015$644 $6,860 +7%
    2014-- $6,410
    2013-- $6,410 -49.1%
    2012-- $12,590
    2011-- $12,590
    2010-- $12,590
    2009-- $12,590 +96.7%
    2008-- $6,400 -50%
    2007-- $12,790 -7%
    2006-- $13,750
    2005-- $13,750 +2%
    2004-- $13,480
    2003$1,107 +23.4%$13,480 +6.6%
    2002$897 +9.9%$12,650 +21.5%
    2001$816 $10,410
    2000-- $10,410
    Find assessor info on the county website

    Neighborhood: 80030

    Nearby schools

    GreatSchools rating
    Schools provided by the listing agent
    • Elementary: Skyline Vista
    • Middle: Crown Pointe Charter Academy
    • High: Westminster
    • District: Westminster Public Schools

    Source: REcolorado as distributed by MLS GRID. This data may not be complete. We recommend contacting the local school district to confirm school assignments for this home.

    Get a cash offer in 3 minutes
    Find out how much your home could sell for in as little as 3 minutes with a no-obligation cash offer.
    Estimated market value
    $512,900
    Get a cash offer in 3 minutes
    Find out how much your home could sell for in as little as 3 minutes with a no-obligation cash offer.
    Estimated market value
    $512,900