Skip main navigation
Sold
  • Price Unknown

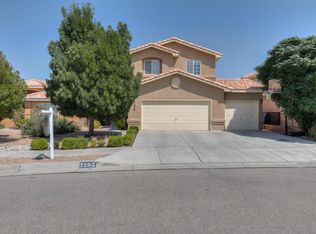
    7101 Boxwood Ave NE, Albuquerque, NM 87113

    4beds
    3,137sqft
    Single Family Residence
    Built in 2003
    8,276.4 Square Feet Lot
    $755,300 Zestimate®
    $--/sqft
    $3,636 Estimated rent

    Home value

    $755,300

    $687,000 - $831,000

    $3,636/mo

    Zestimate® history
    Loading
    Loading...

    Owner options

    List your home for rent

    $3,636/mo

    Rent Zestimate®

    Find your next renter with Zillow Rental Manager. Plus, with online applications, you can quickly screen prospective tenants – for free.

    Learn more

    $3,636/mo

    Rent Zestimate®

    Refinance and save

    $70/mo

    Est. payment

    Refinancing to a lower rate could help reduce your monthly payments and save thousands over the life of the loan.

    See today's rates

    $70/mo

    Est. payment

    Explore your selling options

    Work with a Zillow partner agent

    Leverage their expertise and Zillow's premium Showcase listings to get your home seen by more buyers.

    Get started

    List with your own agent

    Get your home in front of millions of buyers by listing it on Zillow.

    Learn how to do it

    Sell it yourself

    Take full control of how buyers see your home on Zillow by listing For Sale by Owner (FSBO).

    List your home

    What's special

    Gleaming poolMountain viewsRaised flower bedsFour bedroomsSecondary bedroomsPrimary suiteWalk in closet
    Beautiful, well maintained home in the highly sought after La Cueva school district. Kitchen with upgraded cabinets, SS appliances (including double oven) and granite countertops is open to the great room. Tons of natural light. Four bedrooms plus a loft upstairs. Loft could be enclosed as a 5th bedroom. The primary suite is huge, with a big walk in closet, a bright bathroom with jetted tub, and a nice deck. Secondary bedrooms are all spacious and one also has it's own private bathroom. The backyard will be your ''staycation'' spot with it's gleaming pool, jacuzzi , raised flower beds and outdoor kitchen area. Privacy and mountain views! Solar panels too for lower cost utilities.

    Zillow last checked:

    Listing updated:

    Listed by:

    Lorri M Zumwalt 505-400-3699,

    Q Realty

    Bought with:

    Nathan Louis Boitano, REC-2025-0807

    RE/MAX SELECT

    Source: SWMLS,MLS#: 1083972MLS Logo

    Facts & features

    Interior

    Bedrooms & bathrooms
    • Bedrooms: 4
    • Bathrooms: 4
    • Full bathrooms: 2
    • 3/4 bathrooms: 1
    • 1/2 bathrooms: 1
    Primary bedroom
    • Level: Upper
    • Area: 344.02
    • Dimensions: 20.6 x 16.7
    Bedroom 2
    • Level: Upper
    • Area: 207.08
    • Dimensions: 16.7 x 12.4
    Bedroom 3
    • Level: Upper
    • Area: 170.61
    • Dimensions: 14.1 x 12.1
    Bedroom 4
    • Level: Upper
    • Area: 136.53
    • Dimensions: 12.3 x 11.1
    Family room
    • Level: Upper
    • Area: 265.63
    • Dimensions: 19.11 x 13.9
    Kitchen
    • Level: Main
    • Area: 238.37
    • Dimensions: 19.7 x 12.1
    Living room
    • Level: Main
    • Area: 568.98
    • Dimensions: 26.1 x 21.8
    Heating
    • Central, Forced Air
    Cooling
    • Refrigerated
    Appliances
    • Included: Cooktop, Double Oven, Dryer, Dishwasher, Disposal, Microwave, Water Softener Owned, Washer
    • Laundry: Washer Hookup, Electric Dryer Hookup, Gas Dryer Hookup
    Features
    • Wet Bar, Breakfast Bar, Ceiling Fan(s), Separate/Formal Dining Room, Dual Sinks, Entrance Foyer, Great Room, High Ceilings, Jetted Tub, Kitchen Island, Loft, Multiple Living Areas, Multiple Primary Suites, Pantry, Smart Camera(s)/Recording, Walk-In Closet(s), Central Vacuum
    • Flooring: Carpet, Tile, Wood
    • Windows: Double Pane Windows, Insulated Windows
    • Has basement: No
    • Number of fireplaces: 1
    • Fireplace features: Custom, Glass Doors, Gas Log
    Interior area
    • Total structure area: 3,137
    • Total interior livable area: 3,137 sqft

    Property

    Parking
    • Total spaces: 2
    • Parking features: Attached, Finished Garage, Garage
    • Attached garage spaces: 2
    Accessibility
    • Accessibility features: None
    Features
    • Levels: Two
    • Stories: 2
    • Patio & porch: Balcony, Covered, Open, Patio
    • Exterior features: Balcony, Hot Tub/Spa, Outdoor Grill, Private Yard, Smart Camera(s)/Recording
    • Has private pool: Yes
    • Pool features: Gunite, Heated, In Ground
    • Has spa: Yes
    • Fencing: Wall
    Lot
    • Size: 8,276 sqft
    • Features: Cul-De-Sac, Garden, Lawn, Trees
    Details
    • Additional structures: Outdoor Kitchen, Pergola, Shed(s)
    • Parcel number: 101906500814831458
    • Zoning description: R-1B*

    Construction

    Type & style
    • Home type: SingleFamily
    • Property subtype: Single Family Residence
    Materials
    • Frame, Stucco
    • Roof: Pitched,Tile
    Condition
    • Resale
    • New construction: No
    • Year built: 2003
    Details
    • Builder name: Fuller

    Utilities & green energy

    • Sewer: Public Sewer
    • Water: Public
    • Utilities for property: Electricity Connected, Natural Gas Connected, Sewer Connected, Water Connected
    Green energy
    • Energy generation: Solar

    Community & neighborhood

    Security
    • Security features: Security System
    Location
    • Region: Albuquerque

    HOA & financial

    HOA
    • Has HOA: Yes
    • HOA fee: $70 quarterly
    • Services included: Common Areas
    • Association name: Desert Ridge Trails

    Other

    Other facts
    • Listing terms: Cash,Conventional,VA Loan

    Price history

    DateEventPrice
    7/18/2025Sold--
    Source: SWMLS #1083972 Report a problem
    6/20/2025Pending sale$750,000$239/sqft
    Source: SWMLS #1083972 Report a problem
    5/15/2025Listed for sale$750,000+61.6%$239/sqft
    Source: SWMLS #1083972 Report a problem
    3/17/2009Listing removed$464,000$148/sqft
    Source: Coldwell Banker** #645129 Report a problem
    2/14/2009Price change$464,000-3.1%$148/sqft
    Source: Coldwell Banker** #645129 Report a problem
    12/22/2008Listed for sale$479,000$153/sqft
    Source: Coldwell Banker** #640613 Report a problem
    11/20/2007Sold--
    Source: Public Record Report a problem

    Public tax history

    YearProperty taxesTax assessment
    2025$6,727 +3.2%$159,201 +3%
    2024$6,521 +1.7%$154,565 +3%
    2023$6,413 +3.5%$150,064 +3%
    2022$6,197 +3.5%$145,693 +3%
    2021$5,989 +1.7%$141,449 +3%
    2020$5,891 $137,330 +3%
    2019-- $133,330
    2018$5,052 -8.4%$133,330 +3%
    2017$5,514 +6.2%$129,447 +6.1%
    2016$5,191 -95.6%$122,017 +3%
    2015$118,464 +2325.7%$118,464 +3%
    2014$4,884 $115,013 +3%
    2013$4,884 $111,664 +3%
    2012-- $108,411 +3%
    2011-- $105,254 +3%
    2010-- $102,199 -27.1%
    2009-- $140,120 +45.5%
    2008-- $96,333 +3%
    2007-- $93,528 +3%
    2006-- $90,804 +3%
    2005-- $88,159 +3%
    2004-- $85,591

    Find assessor info on the county website

    Neighborhood: Nor Este

    Nearby schools

    GreatSchools rating
    Schools provided by the listing agent
    • Elementary: North Star
    • Middle: Desert Ridge
    • High: La Cueva

    Source: SWMLS. This data may not be complete. We recommend contacting the local school district to confirm school assignments for this home.

    Get a cash offer in 3 minutes
    Find out how much your home could sell for in as little as 3 minutes with a no-obligation cash offer.
    Estimated market value
    $755,300
    Get a cash offer in 3 minutes
    Find out how much your home could sell for in as little as 3 minutes with a no-obligation cash offer.
    Estimated market value
    $755,300