Skip main navigation
Active
  • $584,000

    7101 Brook ROAD, Franksville, WI 53126

    4beds
    2,854sqft
    : 
    $3,676/mo
    Get pre-qualified
    Single Family Residence
    Built in 1969
    2.86 Acres Lot
    $-- Zestimate®
    $205/sqft
    $-- HOA

    What's special

    Lighting added in kitchenStained glassFloor-to-ceiling windowsVaulted ceilingsIntricate foyer tileRich millworkTwo fireplaces
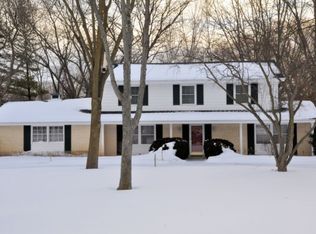
    Step into a Mid-Century Modern beauty in Hoods Hollow. Where nature takes center stage. This home breathes with floor-to-ceiling windows & a courtyard that connects the living room & den. From the Intricate foyer tile & stained glass, every detail inspires. The main level offers space to cook, work, & relax, with two fireplaces & a screened-in porch leading to a stamped concrete patio. Just about 3 green acres, with a path to a garden and butterfly sanctuary. Upstairs, vaulted ceilings & rich millwork grace four bedrooms, including a primary suite with a massive walk-in closet. One bedroom best suited for hobbies or an office. Extensive upgrades include a new generator & elec panel, Lennox thermostat, 2 patios, W/D (23), lighting added in kitchen, & grinder pump- for the well. Must see!
    4 days
    |
    1,114
    |
    85
    |

    Likely to sell faster than

    Zillow last checked:

    Listing updated:

    Listed by:

    Kristina Betancourt 847-293-7024,

    Compass Wisconsin-Lake Geneva

    Source: WIREX MLS,MLS#: 1975846MLS LogoOriginating MLS: Metro MLS

      Facts & features

      Interior

      Bedrooms & bathrooms
      • Bedrooms: 4
      • Bathrooms: 3
      • Full bathrooms: 2
      • 1/2 bathrooms: 1
      Primary bedroom
      • Level: Upper
      • Area: 272
      • Dimensions: 16 x 17
      Bedroom 2
      • Level: Upper
      • Area: 182
      • Dimensions: 14 x 13
      Bedroom 3
      • Level: Upper
      • Area: 165
      • Dimensions: 15 x 11
      Bedroom 4
      • Level: Upper
      • Area: 91
      • Dimensions: 13 x 7
      Bathroom
      • Features: Tub Only, Master Bedroom Bath: Tub/Shower Combo
      Dining room
      • Level: Main
      • Area: 130
      • Dimensions: 13 x 10
      Family room
      • Level: Main
      • Area: 150
      • Dimensions: 15 x 10
      Kitchen
      • Level: Main
      • Area: 315
      • Dimensions: 21 x 15
      Living room
      • Level: Main
      • Area: 322
      • Dimensions: 23 x 14
      Office
      • Level: Main
      • Area: 150
      • Dimensions: 15 x 10
      Heating
      • Electric, Natural Gas, Forced Air
      Cooling
      • Central Air
      Appliances
      • Included: Dishwasher, Dryer, Microwave, Oven, Range, Refrigerator, Washer
      Features
      • Flooring: Wood
      • Basement: Partial,Partially Finished,Concrete
      Interior area
      • Total structure area: 2,854
      • Total interior livable area: 2,854 sqft
      • Finished area above ground: 2,854

      Property

      Parking
      • Total spaces: 2.5
      • Parking features: Garage Door Opener, Attached, 2 Car
      • Attached garage spaces: 2.5
      Features
      • Levels: Two
      • Stories: 2
      • Patio & porch: Patio
      • Fencing: Fenced Yard
      Lot
      • Size: 2.86 Acres
      • Features: Wooded
      Details
      • Parcel number: 104042226058000
      • Zoning: residential

      Construction

      Type & style
      • Home type: SingleFamily
      • Architectural style: Contemporary
      • Property subtype: Single Family Residence
      Materials
      • Brick, Brick/Stone, Wood Siding
      Condition
      • 21+ Years
      • New construction: No
      • Year built: 1969

      Utilities & green energy

      • Sewer: Public Sewer
      • Water: Well

      Community & HOA

      Location
      • Region: Franksville
      • Municipality: Caledonia

      Financial & listing details

      • Price per square foot: $205/sqft
      • Tax assessed value: $463,200
      • Annual tax amount: $7,272
      • Date on market: 8/12/2026
      • Inclusions: Attached Cabinets And Built Ins, Kitchen Appliances, Washer And Dryer, Attached Blinds And Window Treatments. Tractor And Enclosure. Fire Table.
      • Exclusions: Seller's Personal Property

        Estimated market value

        Not available

        Estimated sales range

        Not available

        Not available

        Price history

        DateEventPrice
        8/12/2026Listed for sale$584,000+33.3%$205/sqft
        Source: WIREX MLS #1975846 Report a problem
        9/29/2022Sold$438,000-12.4%$153/sqft
        Source: WIREX MLS #1801350 Report a problem
        9/27/2022Pending sale$499,900$175/sqft
        Source: WIREX MLS #1801350 Report a problem
        9/11/2022Contingent$499,900$175/sqft
        Source: WIREX MLS #1801350 Report a problem
        7/15/2022Listed for sale$499,900$175/sqft
        Source: WIREX MLS #1801350 Report a problem
        7/11/2022Contingent$499,900$175/sqft
        Source: WIREX MLS #1801350 Report a problem
        7/10/2022Listed for sale$499,900+21.9%$175/sqft
        Source: WIREX MLS #1801350 Report a problem
        4/1/2020Sold$410,000-3.7%$144/sqft
        Source: Public Record Report a problem
        2/18/2020Price change$425,900-0.9%$149/sqft
        Source: Coldwell Banker Residential Brokerage - Racine/Kenosha #1671215 Report a problem
        6/15/2019Price change$429,900-2.3%$151/sqft
        Source: Shorewest Realtors, Inc. #1629179 Report a problem
        5/3/2019Listed for sale$439,900-2%$154/sqft
        Source: Shorewest Realtors, Inc. #1629179 Report a problem
        3/23/2019Listing removed$449,000$157/sqft
        Source: RE/MAX Newport Elite #1607028 Report a problem
        1/25/2019Price change$449,000-3.4%$157/sqft
        Source: RE/MAX Newport Elite #1607028 Report a problem
        9/21/2018Listed for sale$465,000+52.5%$163/sqft
        Source: RE/MAX Newport Elite #1607028 Report a problem
        5/31/2007Sold$305,000$107/sqft
        Source: Public Record Report a problem

        Public tax history

        YearProperty taxesTax assessment
        2025$7,254 +5.4%$463,200 +2.6%
        2024$6,882 +0.7%$451,500 +7%
        2023$6,837 +5.1%$422,000 +0.9%
        2022$6,508 -5%$418,200 +4.6%
        2021$6,853 $399,700 +29.6%
        2020-- $308,300
        2019$6,340 +6.1%$308,300 +2.6%
        2018$5,975 +0.8%$300,400
        2017$5,928 +1.6%$300,400 +2.9%
        2016$5,837 $291,900
        2015$5,837 +4.3%$291,900
        2014$5,597 -15.3%$291,900
        2013$6,606 -1%$291,900
        2012$6,673 -7.7%$291,900 -23.5%
        2011$7,227 +3.2%$381,500
        2010$7,003 +3.3%$381,500
        2009$6,781 -1.8%$381,500
        2008$6,907 +7.3%$381,500
        2007$6,436 +4%$381,500
        2006$6,190 -2.8%$381,500 +28.5%
        2005$6,366 +0.5%$297,000
        2004$6,336 -8.6%$297,000
        2003$6,930 +3.5%$297,000
        2002$6,695 +2.5%$297,000 +28.1%
        2001$6,530 +3.8%$231,900
        2000$6,293 $231,900
        Find assessor info on the county website

        Monthly payment

        Est. payment

        Payment breakdown

        Explore the cost of this home by adjusting the details. Changes won't be saved.
        All calculations are estimates and provided by Zillow, Inc. for informational purposes only. Actual amounts may vary.
        HOA fees may include property taxes on listings classified as Co-Ops. Contact the listing agent and/or owner for fee details.
        See how much you could borrow to make a competitive offer.

        Climate risks

        Neighborhood: 53126

        Getting around

        0 / 100
        Car-Dependent
        19 / 100
        Somewhat Bikeable

        Nearby schools

        GreatSchools rating
        Schools provided by the listing agent
        • District: Racine

        Source: WIREX MLS. This data may not be complete. We recommend contacting the local school district to confirm school assignments for this home.

        A local agent can set up tours, give advice and negotiate with sellers.

        A local lender can help you make sure your offer is ready when you are.

        Browse local experts

        Similar homes