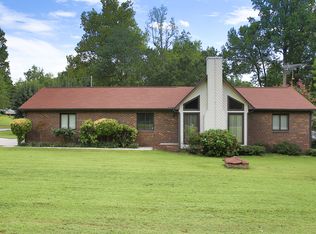
Welcome to this beautifully updated 3 bedroom, 2 bath brick ranch featuring vaulted ceilings, stunning wood floors, a cozy fireplace, a stylish renovated kitchen with island and updated bathrooms. Situated on a spacious corner lot with storage shed and new roof, this move-in ready home offers comfort, charm and convenience.
Sold for $330,000
Zestimate®
$330,000
7101 Buxenbury Dr, High Point, NC 27263
3beds
1,794sqft
Stick/Site Built, Residential, Single Family Residence
Built in 1974
0.52 Acres Lot
$330,000 Zestimate®
$--/sqft
$1,772 Estimated rent
Home value
$330,000
$307,000 - $353,000
$1,772/mo
Zestimate® history
Owner options
List your home for rent
$1,772/mo
Rent Zestimate®
Find your next renter with Zillow Rental Manager. Plus, with online applications, you can quickly screen prospective tenants – for free.
$1,772/mo
Rent Zestimate®
Refinance and save
$2,041/mo
Est. payment
Refinancing to a lower rate could help reduce your monthly payments and save thousands over the life of the loan.
$2,041/mo
Est. payment
Explore your selling options
Work with a Zillow partner agent
Leverage their expertise and Zillow's premium Showcase listings to get your home seen by more buyers.
Get startedList with your own agent
Get your home in front of millions of buyers by listing it on Zillow.
Learn how to do itSell it yourself
Take full control of how buyers see your home on Zillow by listing For Sale by Owner (FSBO).
List your homeWhat's special
Brick ranchCozy fireplaceVaulted ceilingsStunning wood floorsSpacious corner lotNew roofStorage shed
Zillow last checked:
Listing updated:
Listed by:
Kim Frazier 336-479-6986,
Howard Hanna Allen Tate High Point,
Jennifer Moore 336-455-0023,
Howard Hanna Allen Tate High Point
Bought with:
Woodrow Beck, 322846
All About You Realty Team
Source: Triad MLS,MLS#: 1219697 Originating MLS: Greensboro
Originating MLS: GreensboroFacts & features
Interior
Bedrooms & bathrooms
- Bedrooms: 3
- Bathrooms: 2
- Full bathrooms: 2
- Main level bathrooms: 2
Primary bedroom
- Level: Main
- Dimensions: 13.83 x 12.58
Bedroom 2
- Level: Main
- Dimensions: 11.08 x 11.58
Bedroom 3
- Level: Main
- Dimensions: 15.17 x 13.75
Den
- Level: Main
- Dimensions: 20.75 x 12
Dining room
- Level: Main
- Dimensions: 12.08 x 10.5
Kitchen
- Level: Main
- Dimensions: 15.83 x 12.08
Living room
- Level: Main
- Dimensions: 20.75 x 13.92
Heating
- Heat Pump, Electric, Propane
Cooling
- Central Air
Appliances
- Included: Microwave, Dishwasher, Free-Standing Range, Electric Water Heater
- Laundry: Dryer Connection, Main Level, Washer Hookup
Features
- Built-in Features, Ceiling Fan(s), Dead Bolt(s), Kitchen Island, Separate Shower, Vaulted Ceiling(s)
- Flooring: Engineered Hardwood
- Basement: Crawl Space
- Number of fireplaces: 1
- Fireplace features: Gas Log, Living Room
Interior area
- Total structure area: 1,794
- Total interior livable area: 1,794 sqft
- Finished area above ground: 1,794
Property
Parking
- Total spaces: 2
- Parking features: Carport, Attached Carport
- Attached garage spaces: 2
- Has carport: Yes
Features
- Levels: One
- Stories: 1
- Patio & porch: Porch
- Pool features: None
Lot
- Size: 0.52 Acres
Details
- Additional structures: Storage
- Parcel number: 0161913
- Zoning: RS-40
- Special conditions: Owner Sale
Construction
Type & style
- Home type: SingleFamily
- Property subtype: Stick/Site Built, Residential, Single Family Residence
Materials
- Brick
Condition
- Year built: 1974
Utilities & green energy
- Sewer: Septic Tank
- Water: Well
Community & HOA
Community
- Subdivision: Canterbury Forest
HOA
- Has HOA: No
Location
- Region: High Point
Financial & listing details
- Tax assessed value: $175,200
- Annual tax amount: $1,521
- Date on market: 5/14/2026
- Cumulative days on market: 5 days
- Listing agreement: Exclusive Right To Sell
- Listing terms: Cash,Conventional,FHA,VA Loan
Price history
| Date | Event | Price |
|---|---|---|
| 6/17/2026 | Sold | $330,000-3.5% |
Source:  Triad MLS #1219697 Report a problem Triad MLS #1219697 Report a problem | ||
| 5/19/2026 | Pending sale | $342,000 |
Source: Triad MLS #1219697 Report a problem | ||
| 5/14/2026 | Listed for sale | $342,000 |
Source: Triad MLS #1219697 Report a problem | ||
Public tax history
| Year | Property taxes | Tax assessment |
|---|---|---|
| 2025 | $1,537 | $175,200 |
| 2024 | $1,537 | $175,200 |
| 2023 | $1,537 | $175,200 |
| 2022 | $1,537 +27.5% | $175,200 +27.5% |
| 2021 | $1,205 | $137,400 |
| 2018 | $1,205 +11.7% | $137,400 |
| 2017 | $1,079 | $137,400 +10.9% |
| 2016 | $1,079 | $123,900 |
| 2015 | $1,079 -2.2% | $123,900 |
| 2014 | $1,103 | $123,900 |
| 2013 | -- | $123,900 |
| 2012 | -- | $123,900 -3.4% |
| 2011 | -- | $128,300 |
| 2010 | -- | $128,300 |
| 2009 | -- | $128,300 |
| 2008 | -- | $128,300 |
| 2007 | -- | $128,300 |
| 2006 | -- | $128,300 |
| 2005 | -- | $128,300 |
| 2004 | -- | $128,300 +24.3% |
| 2002 | -- | $103,200 |
| 2001 | -- | $103,200 |
Find assessor info on the county website
Neighborhood: 27263
Nearby homes
- $9,430-- bd-- ba-- sqftBuxenbury Dr, Archdale, NC 27263Off Market
- $8,160-- bd-- ba-- sqftBuxenbury Dr, Archdale, NC 27263Off Market
- $262,3003 bd2 ba1.3k sqft7103 Buxenbury Dr, High Point, NC 27263Off Market

- $313,4003 bd2 ba1.7k sqft6411 Staffordshire Dr, High Point, NC 27263Off Market
- $263,4003 bd2 ba1.2k sqft6404 Staffordshire Dr, High Point, NC 27263Off Market
- $350,4003 bd2 ba1.7k sqft6408 Staffordshire Dr, High Point, NC 27263Off Market
- $264,2003 bd2 ba1.4k sqft7105 Buxenbury Dr, High Point, NC 27263Off Market
- $242,5003 bd2 ba1.3k sqft6413 Staffordshire Dr, High Point, NC 27263Off Market
Nearby schools
GreatSchools rating
- 6/10Allen Jay Elementary SchoolGrades: PK-5Distance: 1.8 mi
- 3/10Southern Guilford MiddleGrades: 6-8Distance: 4.7 mi
- 3/10Southern Guilford High SchoolGrades: 9-12Distance: 4.6 mi
Get a cash offer in 3 minutes
Find out how much your home could sell for in as little as 3 minutes with a no-obligation cash offer.
Estimated market value
$330,000
Get a cash offer in 3 minutes
Find out how much your home could sell for in as little as 3 minutes with a no-obligation cash offer.
Estimated market value
$330,000
- North Carolina
- Guilford County
- High Point
- 27263
- 7101 Buxenbury Dr
Nearby cities
Nearby zip codes
Other High Point Topics
