This beautiful 2 bedroom, 2 bath, 2-car Villa located in the heart of Dardenne Prairie is ready for you to make it home. The large open floorplan is conducive to all of your needs. This entire unit has been freshly painted throughout including walls, trim and doors. The open Great room to Kitchen and Breakfast rm offers a vaulted ceiling, cozy gas F/P, laminate vinyl plank flooring, new LED (color changing) Smart ceiling fan, and a large bay window. The Kitchen features 42" cabinets w/plenty of storage, new track light, and all stainless steel appliances. New microwave and smooth top range, dishwasher and refrigerator stays. The primary bedroom w/bay window has new carpet, LED ceiling fan, separate ensuite with new luxury vinyl, new comfort height toilet, and a large walk-in closet. The laundry room with new luxury vinyl has plenty of space to either stack your washer/dryer units or place them side by side. Bedroom 2 also has new carpeting, LED ceiling fan, plenty of closet space and flanks the Hall bath. The new carpet on the stairs to the huge unfinished lower level with 4 large lookout windows and bath rough-in is ready for your finishing touches. A new screen door on the front entryway and the large covered deck in the back with ceiling fan make those spring days so much more enjoyable. New garage door opener. Close to 3 major highways, shopping, pharmacies, grocery and more. Community offers lakes, walking trails, 3 swimming pools, and the well known Links of Dardenne golf course. Don't miss your opportunity to view this great villa today.
Closed
Listed by: Above & Beyond Realty Group, Inc • Michele R Fitzgerald • Contact: 636-352-8420
Bought with: Realty Executives of St. Louis
Price Unknown
7101 Curtis Dr #795B, O'Fallon, MO 63368
2beds
1,546sqft
Single Family Residence
Built in 2004
1,868 Square Feet Lot
$318,100 Zestimate®
$--/sqft
$2,075 Estimated rent
Home value
$318,100
$299,000 - $340,000
$2,075/mo
Zestimate® history
Owner options
List your home for rent
$2,075/mo
Rent Zestimate®
Find your next renter with Zillow Rental Manager. Plus, with online applications, you can quickly screen prospective tenants – for free.
$2,075/mo
Rent Zestimate®
Refinance and save
$357/mo
Est. payment
Refinancing to a lower rate could help reduce your monthly payments and save thousands over the life of the loan.
$357/mo
Est. payment
Explore your selling options
Work with a Zillow partner agent
Leverage their expertise and Zillow's premium Showcase listings to get your home seen by more buyers.
Get startedList with your own agent
Get your home in front of millions of buyers by listing it on Zillow.
Learn how to do itSell it yourself
Take full control of how buyers see your home on Zillow by listing For Sale by Owner (FSBO).
List your homeWhat's special
New carpetLarge open floorplanDishwasher and refrigerator staysAll stainless steel appliancesLarge walk-in closetNew track lightLarge bay window
Zillow last checked:
Listing updated:
Listed by:
Michele R Fitzgerald 636-352-8420,
Above & Beyond Realty Group, Inc
Bought with:
Shannon Howard, 2011032567
Realty Executives of St. Louis
Source: MARIS,MLS#: 26002099 Originating MLS: St. Charles County Association of REALTORS
Originating MLS: St. Charles County Association of REALTORSFacts & features
Interior
Bedrooms & bathrooms
- Bedrooms: 2
- Bathrooms: 2
- Full bathrooms: 2
- Main level bathrooms: 2
- Main level bedrooms: 2
Heating
- Forced Air, Natural Gas
Cooling
- Ceiling Fan(s), Central Air, Electric
Appliances
- Included: Stainless Steel Appliance(s), Dishwasher, Disposal, Microwave, Free-Standing Electric Range, Refrigerator, Gas Water Heater
Features
- Breakfast Bar, Ceiling Fan(s), Double Vanity, Entrance Foyer, High Ceilings, Laminate Counters, Open Floorplan, Pantry, Separate Shower, Soaking Tub, Track Lighting, Vaulted Ceiling(s), Walk-In Closet(s)
- Flooring: Laminate, Luxury Vinyl
- Doors: Panel Door(s), Sliding Doors, Storm Door(s)
- Windows: Bay Window(s), Insulated Windows, Screens, Storm Window(s), Tilt-In Windows
- Basement: Concrete,Full,Storage Space,Unfinished
- Number of fireplaces: 1
- Fireplace features: Great Room
Interior area
- Total structure area: 1,546
- Total interior livable area: 1,546 sqft
- Finished area above ground: 1,546
Property
Parking
- Total spaces: 2
- Parking features: Garage - Attached
- Attached garage spaces: 2
Features
- Levels: One
- Patio & porch: Covered, Deck, Front Porch, Patio
- Exterior features: Private Yard
- Pool features: Community, Fenced, In Ground
- Fencing: None
Lot
- Size: 1,868 Square Feet
- Features: Back Yard, Corner Lot, Front Yard, Infill Lot, Landscaped, Level, Near Golf Course, Near Public Transit, Some Trees, Sprinklers In Front, Sprinklers In Rear
Details
- Parcel number: 2113B964600795B.0000000
- Special conditions: Listing As Is
Construction
Type & style
- Home type: SingleFamily
- Architectural style: Ranch
- Property subtype: Single Family Residence
Materials
- Brick, Frame, Vinyl Siding
- Foundation: Concrete Perimeter
- Roof: Architectural Shingle
Condition
- Year built: 2004
Utilities & green energy
- Electric: Ameren
- Sewer: Public Sewer
- Water: Public
- Utilities for property: Cable Available, Electricity Connected, Sewer Connected, Underground Utilities, Water Connected
Community & HOA
Community
- Features: Clubhouse, Golf, Lake, Pool, Sidewalks, Street Lights, Tennis Court(s), Trail(s)
- Security: Smoke Detector(s)
- Senior community: Yes
- Subdivision: Vlgs At Dardenne Campbell Village #90
HOA
- Has HOA: Yes
- Amenities included: Common Ground, Golf Course, Outside Management, Pool, Recreation Facilities, Tennis Court(s)
- Services included: Insurance, Maintenance Grounds, Common Area Maintenance, Pool Maintenance, Management, Pool, Roof, Snow Removal
- HOA fee: $357 monthly
- HOA name: Vlgs at Dardenne - Campbell Villas
Location
- Region: Ofallon
Financial & listing details
- Annual tax amount: $3,760
- Date on market: 1/25/2026
- Cumulative days on market: 75 days
- Listing terms: Cash,Conventional,FHA,VA Loan
- Ownership: Private
- Electric utility on property: Yes
Price history
| Date | Event | Price |
|---|---|---|
| 4/10/2026 | Sold | -- |
Source:  MARIS #26002099 Report a problem MARIS #26002099 Report a problem | ||
| 3/12/2026 | Contingent | $319,000$206/sqft |
Source: MARIS #26002099 Report a problem | ||
| 3/8/2026 | Price change | $319,000-3%$206/sqft |
Source: MARIS #26002099 Report a problem | ||
| 2/15/2026 | Price change | $329,000-3.2%$213/sqft |
Source: MARIS #26002099 Report a problem | ||
| 1/26/2026 | Listed for sale | $340,000$220/sqft |
Source: MARIS #26002099 Report a problem | ||
Public tax history
Tax history is unavailable.
Neighborhood: 63368
Nearby homes
- $318,1002 bd2 ba1.5k sqft7101 Curtis Dr, Dardenne Prairie, MO 63368Off Market
- $352,6003 bd3 ba1.5k sqft7103 Curtis Dr, Dardenne Prairie, MO 63368Off Market
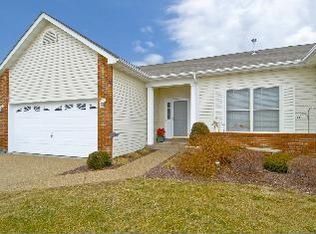
- $--3 bd3 ba2.7k sqft7103 Curtis Dr #795A, O'Fallon, MO 63368Sold
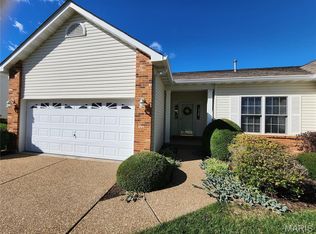
- $346,0003 bd3 ba1.4k sqft7105 Curtis Dr, Dardenne Prairie, MO 63368Off Market

- $321,5002 bd2 ba1.4k sqft1 Tournament Tee Dr, Dardenne Prairie, MO 63368Off Market
- $344,2002 bd3 ba1.5k sqft7107 Curtis Dr, Dardenne Prairie, MO 63368Off Market
- $355,9002 bd3 ba1.4k sqft2611 Samuel Dr, Dardenne Prairie, MO 63368Off Market
- $321,6002 bd2 ba1.4k sqft3 Tournament Tee Dr, Dardenne Prairie, MO 63368Off Market
Nearby schools
GreatSchools rating
- 9/10Ostmann Elementary SchoolGrades: K-5Distance: 0.9 mi
- 10/10Ft. Zuwmalt West Middle SchoolGrades: 6-8Distance: 0.9 mi
- 10/10Ft. Zumwalt West High SchoolGrades: 9-12Distance: 2.8 mi
Schools provided by the listing agent
- Elementary: Ostmann Elem.
- Middle: Ft. Zumwalt West Middle
- High: Ft. Zumwalt West High
Source: MARIS. This data may not be complete. We recommend contacting the local school district to confirm school assignments for this home.
Get a cash offer in 3 minutes
Find out how much your home could sell for in as little as 3 minutes with a no-obligation cash offer.
Estimated market value
$318,100
Get a cash offer in 3 minutes
Find out how much your home could sell for in as little as 3 minutes with a no-obligation cash offer.
Estimated market value
$318,100
- Missouri
- Saint Charles County
- Dardenne Prairie
- 63368
- 7101 Curtis Dr Unit 795B
Nearby cities
Nearby zip codes
Other Dardenne Prairie Topics
- Apartments for Rent in 63368
- Houses for Sale in 63368
- Houses for Rent in 63368
- 63368 Real Estate
- Dardenne Prairie Condos
- Houses for Sale in Dardenne Prairie
- Newest Listings in Dardenne Prairie
- Dardenne Prairie Home Values
- Dardenne Prairie Real Estate Agents
- Dardenne Prairie Refinance
- Dardenne Prairie Mortgage Rates
