An exceptional opportunity to own in the prestigious guard-gated community of Cheney Estates. Whether you are searching for a forever home or the perfect investment to transform into a luxury showpiece, this residence offers endless potential in one of Paradise Valley's most desirable locations. Designed with a highly functional floor plan, the home features 4 bedrooms, 3 bathrooms, and a spacious open office or game room. While the interior remains in its original condition, it has been meticulously maintained over the years, providing an outstanding foundation for a stunning renovation. Even better, the major capital improvements have already been completed, including a new roof (2020), two newer Trane HVAC systems, and two new water heaters, allowing the next owner to focus on customizing the home's aesthetic. Soaring ceilings ranging from 12-16 feet, 8ft solid wood doors, expansive windows, and abundant natural light showcase the home's impressive architecture while overlooking the beautiful south-facing backyard. This is a rare opportunity to reimagine a timeless floor plan into a spectacular modern residence. Situated on an expansive ½-acre lot, the property offers lush real grass in both the front and backyard, creating an ideal setting for children, grandchildren, and pets. A deep covered patio overlooks the heated swimming pool, providing exceptional indoor-outdoor living and plenty of space for entertaining year-round.Cheney Estates is equally appealing as a full-time residence or a lock-and-leave second home, thanks to its premier Paradise Valley location. Residents enjoy walking access to the exciting McCormick Ranch revitalization project at McCormick Pkwy and Scottsdale Rd, along with 20+ exceptional restaurants, grocery stores, boutique shopping, and everyday conveniences all within 1 mile radius. The community itself is known for its beautifully maintained grounds, mature landscaping, and amenities, including two pickleball and one tennis court. Opportunities like this rarely become available in Cheney Estates. Don't miss your chance to renovate, personalize, and create something truly extraordinary in one of Paradise Valley's most coveted guard-gated communities.
Sold for $2,925,000
$2,925,000
7101 E BRONCO Drive, Paradise Valley, AZ 85253
4beds
3,929sqft
Single Family Residence
Built in 1995
0.53 Acres Lot
$2,925,300 Zestimate®
$744/sqft
$6,952 Estimated rent
Home value
$2,925,300
$2.69M - $3.16M
$6,952/mo
Zestimate® history
Owner options
List your home for rent
$6,952/mo
Rent Zestimate®
Find your next renter with Zillow Rental Manager. Plus, with online applications, you can quickly screen prospective tenants – for free.
$6,952/mo
Rent Zestimate®
Refinance and save
$15,390/mo
Est. payment
Refinancing to a lower rate could help reduce your monthly payments and save thousands over the life of the loan.
$15,390/mo
Est. payment
Explore your selling options
Work with a Zillow partner agent
Leverage their expertise and Zillow's premium Showcase listings to get your home seen by more buyers.
Get startedList with your own agent
Get your home in front of millions of buyers by listing it on Zillow.
Learn how to do itSell it yourself
Take full control of how buyers see your home on Zillow by listing For Sale by Owner (FSBO).
List your homeWhat's special
Heated swimming poolAbundant natural lightBeautiful south-facing backyardExpansive windowsDeep covered patioMature landscaping
Zillow last checked:
Listing updated:
Listed by:
Babbi L Gabel 602-741-7750,
RETSY,
Angela Phillips 602-708-4050,
RETSY
Bought with:
Adam Hizme, SA583406000
RETSY
Christina Hizme, SA534022000
RETSY
Source: ARMLS,MLS#: 7058689
Facts & features
Interior
Bedrooms & bathrooms
- Bedrooms: 4
- Bathrooms: 3
- Full bathrooms: 3
Heating
- Forced Air
Cooling
- HVAC SEER Rating, Heat Pump, Central Air, Ceiling Fan(s), Programmable Thmstat
Appliances
- Included: Dryer, Washer, Refrigerator, Built-in Microwave, Dishwasher, Disposal, Electric Oven, Electric Cooktop, Built-In Electric Oven
- Laundry: Inside
Features
- Pantry, Non-laminate Counter, High Speed Internet, Double Vanity, Eat-in Kitchen, Breakfast Bar, 9+ Flat Ceilings, No Interior Steps, Kitchen Island, Full Bth Master Bdrm, Separate Shwr & Tub
- Flooring: Tile
- Windows: Double Pane Windows, Mechanical Sun Shds
- Has basement: No
- Number of fireplaces: 1
- Fireplace features: Living Room, Gas
Interior area
- Total structure area: 3,929
- Total interior livable area: 3,929 sqft
Property
Parking
- Total spaces: 6
- Parking features: Attached, Garage Door Opener, Direct Access, Attch'd Gar Cabinets, Side Vehicle Entry
- Attached garage spaces: 3
- Uncovered spaces: 3
Features
- Stories: 1
- Patio & porch: Covered, Patio
- Has private pool: Yes
- Pool features: Outdoor Pool, Fenced
- Has spa: Yes
- Spa features: Private, Bath
- Fencing: Back Yard,Block
- Has view: Yes
- View description: Mountain(s)
Lot
- Size: 0.53 Acres
- Features: North/South Exposure, Corner Lot, Grass Front, Grass Back, Auto Timer H2O Front, Auto Timer H2O Back
Details
- Parcel number: 17440029
Construction
Type & style
- Home type: SingleFamily
- Architectural style: Santa Barbara/Tuscan
- Property subtype: Single Family Residence
Materials
- Stucco, Wood Frame, Painted
- Roof: Tile
Condition
- Year built: 1995
Details
- Builder name: Geoffrey Edmunds
Utilities & green energy
- Sewer: Public Sewer
- Water: City Water
Community & HOA
Community
- Features: Pickleball, Gated, Guarded Entry, Tennis Court(s), Biking/Walking Path
- Subdivision: CHENEY ESTATES
HOA
- Has HOA: Yes
- Services included: Cable TV, Maintenance Grounds, Street Maint
- HOA fee: $2,025 quarterly
- HOA name: Cheney Estates
- HOA phone: 480-941-1077
Location
- Region: Paradise Valley
Financial & listing details
- Price per square foot: $744/sqft
- Tax assessed value: $2,451,220
- Annual tax amount: $8,485
- Date on market: 7/25/2026
- Cumulative days on market: 33 days
- Listing terms: Cash,Conventional,VA Loan
- Ownership: Fee Simple
Price history
| Date | Event | Price |
|---|---|---|
| 8/27/2026 | Sold | $2,925,000+0.9%$744/sqft |
Source:  ARMLS #7058689 Report a problem | ||
| 7/26/2026 | Listed for sale | $2,900,000$738/sqft |
Source: ARMLS #7058689 Report a problem | ||
Public tax history
| Year | Property taxes | Tax assessment |
|---|---|---|
| 2025 | $8,411 +5% | $245,122 +0.2% |
| 2024 | $8,014 +1.5% | $244,730 +82.6% |
| 2023 | $7,898 +3.7% | $133,991 -13.9% |
| 2022 | $7,616 -5.7% | $155,660 +23.3% |
| 2021 | $8,078 +3.9% | $126,200 +4.3% |
| 2020 | $7,778 +4.2% | $121,050 +6.5% |
| 2019 | $7,467 | $113,650 +0.9% |
| 2018 | $7,467 +4.4% | $112,650 +2.8% |
| 2017 | $7,150 +8.3% | $109,580 +5.3% |
| 2016 | $6,599 +3.9% | $104,050 +5% |
| 2015 | $6,353 | $99,080 +14.3% |
| 2014 | -- | $86,650 +10.4% |
| 2013 | -- | $78,520 |
| 2012 | -- | $78,520 -19.3% |
| 2011 | -- | $97,280 -11.4% |
| 2010 | -- | $109,850 -28% |
| 2009 | -- | $152,570 +0% |
| 2008 | -- | $152,550 +25% |
| 2007 | -- | $122,050 +37.9% |
| 2006 | -- | $88,500 |
| 2005 | -- | $88,500 +10.2% |
| 2004 | -- | $80,300 |
| 2003 | -- | $80,300 +14.4% |
| 2002 | -- | $70,200 |
Find assessor info on the county website
Neighborhood: 85253
Nearby homes
- $3,050,4003 bd3 ba3.5k sqft7107 E Bronco Dr, Paradise Valley, AZ 85253Off Market
- $3,675,8004 bd3 ba5.6k sqft7755 N 71st St, Paradise Valley, AZ 85253Off Market
- $4,250,0004 bd5 ba4.3k sqft7062 E Belmont Ave, Paradise Valley, AZ 85253Sold
- $3,754,3004 bd4 ba4.6k sqft7100 E Bronco Dr, Paradise Valley, AZ 85253Off Market
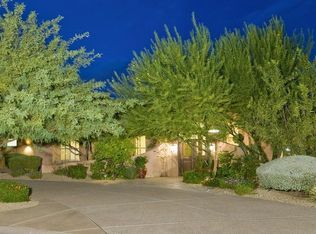
- $3,395,300-- bd4 ba4.7k sqft7067 E Bronco Dr, Paradise Valley, AZ 85253Off Market
- $4,299,300-- bd5 ba5.8k sqft7104 E Bronco Dr, Paradise Valley, AZ 85253Off Market
- $3,053,1003 bd2 ba3.7k sqft7117 E Bronco Dr, Paradise Valley, AZ 85253Off Market
- $4,350,0004 bd4 ba3.9k sqft7065 E Belmont Ave, Paradise Valley, AZ 85253Sold
Nearby schools
GreatSchools rating
- 10/10Kiva Elementary SchoolGrades: PK-6Distance: 1.9 mi
- 6/10Mohave Middle SchoolGrades: 6-8Distance: 2.9 mi
- 9/10Saguaro High SchoolGrades: 9-12Distance: 2 mi
Schools provided by the listing agent
- Elementary: Kiva Elementary School
- Middle: Cocopah Middle School
- High: Chaparral High School
- District: Scottsdale Unified District
Source: ARMLS. This data may not be complete. We recommend contacting the local school district to confirm school assignments for this home.
Get a cash offer in 3 minutes
Find out how much your home could sell for in as little as 3 minutes with a no-obligation cash offer.
Estimated market value
$2,925,300
Get a cash offer in 3 minutes
Find out how much your home could sell for in as little as 3 minutes with a no-obligation cash offer.
Estimated market value
$2,925,300
- Arizona
- Maricopa County
- Paradise Valley
- 85253
- 7101 E BRONCO Drive
