'Under Contract Taking Backup Offers' You will love this classic mid-century Mossman in the heart of desirable Stardust Skies, just minutes from Uptown. This light-filled single-story charmer offers 3 bedrooms, two inviting living areas plus formal and family dining areas. Cozy up to the gas-log fireplace in the family room, complete with custom built-ins and a built-in audio system, and gather in the eat-in kitchen with refinished cabinets and hard-surface counters. Enjoy year-round comfort with owned solar, refrigerated air, Andersen dual-pane windows and doors with newer window coverings, and a 2021 roof. The oversized 0.42-acre corner lot offers a beautiful irrigated SW xeriscape, covered patio with skylights, an RV pad, and a 384 sq. ft. casita with mini-split and bathroom.
Pending
$477,900
7101 Edwina Ave NE, Albuquerque, NM 87110
3beds
2,378sqft
:
Get pre-qualified$3,116/mo
Single Family Residence
Built in 1960
0.42 Acres Lot
$470,000 Zestimate®
$201/sqft
$-- HOA
What's special
Custom built-insBeautiful irrigated sw xeriscapeRv padEat-in kitchenLight-filled single-story charmerBuilt-in audio systemCovered patio with skylights
- 33 days |
- 906 |
- 47 |
Zillow last checked:
Listing updated:
Listed by:
Andrew Meyer 612-298-9393,
MJC Realty 505-450-5714
Source: SWMLS,MLS#: 1105892
Facts & features
Interior
Bedrooms & bathrooms
- Bedrooms: 3
- Bathrooms: 3
- Full bathrooms: 1
- 3/4 bathrooms: 2
Primary bedroom
- Level: Main
- Area: 180
- Dimensions: 15 x 12
Bedroom 2
- Level: Main
- Area: 154
- Dimensions: 14 x 11
Bedroom 3
- Level: Main
- Area: 154
- Dimensions: 14 x 11
Dining room
- Level: Main
- Area: 132
- Dimensions: 12 x 11
Family room
- Level: Main
- Area: 286
- Dimensions: 22 x 13
Kitchen
- Level: Main
- Area: 220
- Dimensions: 20 x 11
Living room
- Level: Main
- Area: 260
- Dimensions: 20 x 13
Heating
- Central, Ductless, Forced Air
Cooling
- Ductless, Refrigerated
Appliances
- Included: Dryer, Dishwasher, Free-Standing Electric Range, Refrigerator, Range Hood, Washer
- Laundry: Electric Dryer Hookup
Features
- Bookcases, Breakfast Area, Ceiling Fan(s), Separate/Formal Dining Room, Family/Dining Room, Country Kitchen, Living/Dining Room, Multiple Living Areas, Main Level Primary, Smart Camera(s)/Recording, Shower Only, Separate Shower
- Flooring: Cork, Vinyl, Wood
- Windows: Double Pane Windows, Insulated Windows
- Has basement: No
- Number of fireplaces: 1
- Fireplace features: Gas Log
Interior area
- Total structure area: 2,378
- Total interior livable area: 2,378 sqft
Property
Parking
- Total spaces: 2
- Parking features: Attached, Electricity, Garage, Garage Door Opener, RV Access/Parking
- Attached garage spaces: 2
Features
- Levels: One
- Stories: 1
- Patio & porch: Covered, Patio
- Exterior features: Private Yard, Smart Camera(s)/Recording
- Fencing: Back Yard,Wall
Lot
- Size: 0.42 Acres
- Features: Corner Lot, Landscaped, Xeriscape
Details
- Additional structures: Other, Shed(s), See Remarks
- Parcel number: 101906006032820601
- Zoning description: R-1D*
Construction
Type & style
- Home type: SingleFamily
- Architectural style: Ranch
- Property subtype: Single Family Residence
Materials
- Frame, Stucco
- Roof: Pitched,Shingle
Condition
- Resale
- New construction: No
- Year built: 1960
Details
- Builder name: Mossman
Utilities & green energy
- Electric: 220 Volts in Garage
- Sewer: Public Sewer
- Water: Public
- Utilities for property: Electricity Connected, Sewer Connected, Water Connected
Green energy
- Energy generation: Solar
- Water conservation: Water-Smart Landscaping
Community & HOA
Community
- Subdivision: Block 1 Of Stardust Skies
Location
- Region: Albuquerque
Financial & listing details
- Price per square foot: $201/sqft
- Tax assessed value: $293,286
- Annual tax amount: $4,045
- Date on market: 6/19/2026
- Cumulative days on market: 33 days
- Listing terms: Cash,Conventional,Owner May Carry,Other,See Remarks
- Road surface type: Paved
Estimated market value
$470,000
$447,000 - $494,000
$2,506/mo
Price history
| Date | Event | Price |
|---|---|---|
| 7/12/2026 | Pending sale | $477,900$201/sqft |
Source:  SWMLS #1105892 Report a problem SWMLS #1105892 Report a problem | ||
| 6/19/2026 | Listed for sale | $477,900+28.3%$201/sqft |
Source: SWMLS #1105892 Report a problem | ||
| 9/20/2021 | Sold | -- |
Source: Agent Provided Report a problem | ||
| 8/27/2021 | Pending sale | $372,500$157/sqft |
Source: SWMLS #998740 Report a problem | ||
| 8/14/2021 | Listed for sale | $372,500$157/sqft |
Source: SWMLS #998740 Report a problem | ||
Public tax history
| Year | Property taxes | Tax assessment |
|---|---|---|
| 2025 | $4,046 +3.2% | $97,752 +3% |
| 2024 | $3,920 +1.8% | $94,906 +3% |
| 2023 | $3,852 +1.2% | $92,141 +3% |
| 2022 | $3,805 +25.6% | $89,457 +21.7% |
| 2021 | $3,029 +1.8% | $73,534 +3% |
| 2020 | $2,977 | $71,392 +0.5% |
| 2019 | -- | $71,068 |
| 2018 | $2,693 -8.4% | $71,068 +3% |
| 2017 | $2,939 +6.2% | $68,998 +6.1% |
| 2016 | $2,767 -95.6% | $65,039 +3% |
| 2015 | $63,145 +2325.6% | $63,145 +3% |
| 2014 | $2,603 | $61,306 +3% |
| 2013 | $2,603 | $59,520 +3% |
| 2012 | -- | $57,787 +3% |
| 2011 | -- | $56,104 +3% |
| 2010 | -- | $54,476 -24.7% |
| 2009 | -- | $72,392 |
| 2008 | -- | $72,392 +45.2% |
| 2007 | -- | $49,853 +3% |
| 2006 | -- | $48,401 +3% |
| 2005 | -- | $46,993 +3% |
| 2004 | -- | $45,625 +3% |
| 2003 | -- | $44,296 +0.4% |
| 2002 | -- | $44,129 +3% |
| 2001 | -- | $42,863 -1.1% |
| 2000 | -- | $43,329 |
Find assessor info on the county website
Monthly payment
Est. payment
Payment breakdown
Explore the cost of this home by adjusting the details. Changes won't be saved.Climate risks
Neighborhood: Stardust Skies Park
Nearby schools
GreatSchools rating
- 6/10Comanche Elementary SchoolGrades: PK-5Distance: 0.3 mi
- 5/10Cleveland Middle SchoolGrades: 6-8Distance: 0.2 mi
- 4/10Sandia High SchoolGrades: 9-12Distance: 0.6 mi
- $412,4003 bd2 ba1.9k sqft7105 Edwina Ave NE, Albuquerque, NM 87110Off Market
- $577,1005 bd3 ba4.5k sqft7100 Bellrose Ave NE, Albuquerque, NM 87110Off Market
- $370,1003 bd2 ba1.7k sqft7104 Bellrose Ave NE, Albuquerque, NM 87110Off Market
- $457,9004 bd3 ba2.3k sqft7021 Edwina Ave NE, Albuquerque, NM 87110Off Market
- $490,4004 bd3 ba2.4k sqft3620 Stardust Dr NE, Albuquerque, NM 87110Off Market
- $--3 bd2 ba2.2k sqft7109 Edwina Ave NE, Albuquerque, NM 87110Sold
- $--3 bd2 ba1.8k sqft7108 Bellrose Ave NE, Albuquerque, NM 87110Sold
- $452,8004 bd2 ba2.2k sqft7016 Bellrose Ave NE, Albuquerque, NM 87110Off Market
A local agent can set up tours, give advice and negotiate with sellers.
Similar homes
- $524,1504 bd2 ba2.7k sqft7700 Palo Duro Ave NE, Albuquerque, NM 87110For Sale
 MLS ID #1103463, Penny S Smith, Tierra Mia Realty, Inc. SWMLS
 - $359,0003 bd2 ba1.9k sqft3816 Pennsylvania St NE, Albuquerque, NM 87110For Sale
 MLS ID #1105264, Geneva Ashley Riggs, HomeSmart Realty Pros. SWMLS
 - $539,0003 bd3 ba2.2k sqft4707 Huntington Dr NE, Albuquerque, NM 87111For Sale
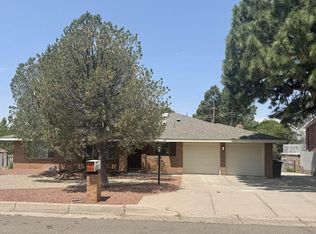 MLS ID #1106831, Ivo Kunzle, TAL Realty, LLC. SWMLS
 - $509,0003 bd2 ba2k sqft13012 Blackstone Rd NE, Albuquerque, NM 87111For Sale
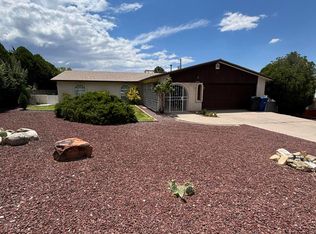 MLS ID #1102680, Susan G Williamson, Realty One of New Mexico. SWMLS
 - $480,0003 bd2 ba2k sqft4643 Idlewilde Ln SE, Albuquerque, NM 87108For SaleMLS ID #1104882, Joetta L Cajero, Berkshire Hathaway NM Prop. SWMLS
- $475,0004 bd2 ba2.1k sqft411 N Rubennie Rubiennie Pl NW, Albuquerque, NM 87114For SaleMLS ID #1099627, Richard Pfisterer, LPT Realty. SWMLS
- $385,0003 bd2 ba1.8k sqft445 Graceland Dr SE, Albuquerque, NM 87108For SaleMLS ID #1107600, Sandi D. Pressley, Coldwell Banker Legacy. SWMLS
- $490,0004 bd3 ba3k sqft9809 Buckeye St NW, Albuquerque, NM 87114For SaleMLS ID #1107571, Tara Jones, Opendoor Brokerage, LLC. SWMLS
- $360,0004 bd2 ba1.8k sqft2002 Utah St NE, Albuquerque, NM 87110For SaleMLS ID #1105380, Jason Lieberman, Albuquerque House Hunting. SWMLS
- $448,0004 bd3 ba1.9k sqft8700 Canyon Run Rd NE, Albuquerque, NM 87111For SaleMLS ID #1100486, Nicolle M Sallee, Dwellings. SWMLS
- $399,9003 bd2 ba1.8k sqft2014 Somervell St NE, Albuquerque, NM 87112For SaleMLS ID #1103890, Theresa J Padilla, Roadrunner Realty & Investment. SWMLS
- $350,0003 bd2 ba1.3k sqft5606 Hannett Ave NE, Albuquerque, NM 87110For SaleMLS ID #1105112, NM Home Deals Inc., Keller Williams Realty. SWMLS
- $369,0002 bd2 ba1.5k sqft2430 Palomas Dr NE, Albuquerque, NM 87110For SaleMLS ID #1105705, Elonn Ronald Cochrane, Absolute Real Estate. SWMLS
- $449,9003 bd2 ba1.6k sqft324 Chula Vista Pl NE, Albuquerque, NM 87108For SaleMLS ID #1103476, David Liotta, Helix Real Estate Group. SWMLS
- $340,0003 bd2 ba1.5k sqft3608 General Patch St NE, Albuquerque, NM 87111For SaleMLS ID #1106048, Morales Team ABQ, Re/Max Exclusive. SWMLS
- $415,0003 bd3 ba1.7k sqft4922 Casa Del Oso NE, Albuquerque, NM 87111For SaleMLS ID #1104144, Emilia D. Goldfarb, EXP Realty LLC. SWMLS
- $459,9004 bd3 ba2.3k sqft10400 Ridgecircle Dr NW, Albuquerque, NM 87114For SaleMLS ID #1106632, Denise Long, Brokerage of New Mexico. SWMLS
- $399,9003 bd3 ba2.4k sqft109 La Plata Rd NW, Albuquerque, NM 87107For SaleMLS ID #1091169, Ashley M Pendell, Mallory Realty & Investments. SWMLS
- $370,0003 bd2 ba1.7k sqft7212 Derickson Ave NE, Albuquerque, NM 87109For SaleMLS ID #1099000, Tara Jones, Opendoor Brokerage, LLC. SWMLS
- $349,9003 bd2 ba1.6k sqft1620 Parsifal St NE, Albuquerque, NM 87112For SaleMLS ID #1105860, Sean M Mallory, Mallory Realty & Investments. SWMLS
