This beautifully updated 2-story, 3-bedroom, 2.5-bathroom home nestled in the well-established Fieldstone Farms S/D. Conveniently located mere minutes from all necessities, with downtown and West Knoxville shopping and dining less than a 20-minute drive away. The main level boasts a seamlessly flowing floor plan with newly installed wide plank waterproof Shaw Vinyl flooring throughout. You'll also find a fully updated kitchen featuring new cabinets, stone countertops, a tile backsplash, a spacious island, and new stainless appliances. Also on this level, you'll find a large living room with a gas log fireplace, a fully updated guest bathroom and a generously sized office/second dining room. Fresh paint adorns the entirety of the home, complemented by new door hardware and light fixtures, alongside Google Nest thermostats on both levels for modern convenience. Upstairs, newer carpeting greets you, along with a spacious bonus/game room, and partially updated bathrooms. Also on the upper floor, the primary bedroom suite impresses with its large size, and includes a large bathroom and walk-in closet complete with custom shelving. As you step outside into your own private oasis, a large sunroom and deck invites you to relax with a good book in hand. Enjoy the freshly updated landscaping, surrounded by a new horizontal style wood privacy fencing with post lighting, and the sounds of the tranquil water feature. This home boasts an array of features too numerous to list. Schedule your visit and experience it for yourself!
Closed
$535,000
7101 Fieldstone Farms Ln, Knoxville, TN 37921
3beds
2,600sqft
Single Family Residence, Residential
Built in 1998
0.26 Acres Lot
$553,800 Zestimate®
$206/sqft
$2,410 Estimated rent
Home value
$553,800
$526,000 - $581,000
$2,410/mo
Zestimate® history
Owner options
List your home for rent
$2,410/mo
Rent Zestimate®
Find your next renter with Zillow Rental Manager. Plus, with online applications, you can quickly screen prospective tenants – for free.
$2,410/mo
Rent Zestimate®
Refinance and save
$3,151/mo
Est. payment
Refinancing to a lower rate could help reduce your monthly payments and save thousands over the life of the loan.
$3,151/mo
Est. payment
Explore your selling options
Work with a Zillow partner agent
Leverage their expertise and Zillow's premium Showcase listings to get your home seen by more buyers.
Get startedList with your own agent
Get your home in front of millions of buyers by listing it on Zillow.
Learn how to do itSell it yourself
Take full control of how buyers see your home on Zillow by listing For Sale by Owner (FSBO).
List your homeWhat's special
Zillow last checked:
Listing updated:
Listed by:
Tyler Letner 865-328-1111,
Wallace
Bought with:
Kara Dunn, 317654
Gables & Gates, REALTORS
Source: RealTracs MLS as distributed by MLS GRID,MLS#: 2933000
Facts & features
Interior
Bedrooms & bathrooms
- Bedrooms: 3
- Bathrooms: 3
- Full bathrooms: 2
- 1/2 bathrooms: 1
Dining room
- Features: Formal
- Level: Formal
Dining room
- Features: Formal
- Level: Formal
Other
- Features: Breakfast Room
- Level: Breakfast Room
Other
- Features: Florida Room
- Level: Florida Room
Heating
- Central, Electric, Natural Gas
Cooling
- Central Air, Ceiling Fan(s)
Appliances
- Included: Dishwasher, Disposal, Range, Refrigerator
- Laundry: Washer Hookup, Electric Dryer Hookup
Features
- Ceiling Fan(s), Kitchen Island
- Flooring: Carpet, Vinyl
- Basement: None,Crawl Space
- Number of fireplaces: 1
- Fireplace features: Gas
Interior area
- Total structure area: 2,600
- Total interior livable area: 2,600 sqft
- Finished area above ground: 2,600
Property
Parking
- Total spaces: 2
- Parking features: Attached
- Attached garage spaces: 2
Features
- Levels: Two
- Stories: 2
- Patio & porch: Deck
Lot
- Size: 0.26 Acres
- Dimensions: 90 x 125.1 x IRR
- Features: Level, Rolling Slope
- Topography: Level,Rolling Slope
Details
- Parcel number: 067PF006
- Special conditions: Standard
Construction
Type & style
- Home type: SingleFamily
- Architectural style: Traditional
- Property subtype: Single Family Residence, Residential
Materials
- Frame, Vinyl Siding, Other, Brick
Condition
- New construction: No
- Year built: 1998
Utilities & green energy
- Utilities for property: Electricity Available, Natural Gas Available
Community & HOA
Community
- Subdivision: Fieldstone Farms S/D
HOA
- Has HOA: Yes
- HOA fee: $50 annually
Location
- Region: Knoxville
Financial & listing details
- Price per square foot: $206/sqft
- Tax assessed value: $383,200
- Annual tax amount: $1,211
- Date on market: 4/30/2024
- Electric utility on property: Yes
Price history
| Date | Event | Price |
|---|---|---|
| 6/6/2024 | Sold | $535,000$206/sqft |
Source:  RealTracs MLS as distributed by MLS GRID #2933000 Report a problem RealTracs MLS as distributed by MLS GRID #2933000 Report a problem | ||
| 5/1/2024 | Pending sale | $535,000$206/sqft |
Source:  East Tennessee Realtors #1259618 Report a problem East Tennessee Realtors #1259618 Report a problem | ||
| 4/27/2024 | Listed for sale | $535,000+9.2%$206/sqft |
Source: East Tennessee Realtors #1259618 Report a problem | ||
| 9/28/2023 | Sold | $490,000-1%$188/sqft |
Source: East Tennessee Realtors #1231402 Report a problem | ||
| 9/3/2023 | Pending sale | $494,900$190/sqft |
Source: East Tennessee Realtors #1231402 Report a problem | ||
| 8/27/2023 | Price change | $494,900-0.8%$190/sqft |
Source: East Tennessee Realtors #1231402 Report a problem | ||
| 7/26/2023 | Listed for sale | $499,000$192/sqft |
Source: East Tennessee Realtors #1231402 Report a problem | ||
| 6/30/2023 | Pending sale | $499,000$192/sqft |
Source: East Tennessee Realtors #1231402 Report a problem | ||
| 6/28/2023 | Listed for sale | $499,000+158.5%$192/sqft |
Source: East Tennessee Realtors #1231402 Report a problem | ||
| 8/4/2003 | Sold | $193,000+21.9%$74/sqft |
Source: Public Record Report a problem | ||
| 8/18/1998 | Sold | $158,305$61/sqft |
Source: Public Record Report a problem | ||
Public tax history
| Year | Property taxes | Tax assessment |
|---|---|---|
| 2025 | $1,489 +23% | $95,800 +23% |
| 2024 | $1,211 | $77,900 |
| 2023 | $1,211 | $77,900 |
| 2022 | $1,211 -10.9% | $77,900 +21.5% |
| 2021 | $1,359 | $64,125 -75% |
| 2020 | $1,359 | $256,500 |
| 2019 | $1,359 | $256,500 |
| 2018 | $1,359 | -- |
| 2017 | $1,359 +10.8% | $64,125 |
| 2016 | $1,227 | -- |
| 2015 | $1,227 | -- |
| 2014 | $1,227 +0% | -- |
| 2013 | $1,227 -51.1% | -- |
| 2012 | $2,508 | -- |
| 2011 | $2,508 | $52,025 |
| 2010 | $2,508 | $52,025 |
| 2009 | $2,508 -6.1% | $52,025 +7.2% |
| 2008 | $2,670 | $48,550 |
| 2007 | $2,670 | $48,550 |
| 2006 | $2,670 | $48,550 |
| 2005 | $2,670 +5.3% | $48,550 +15.1% |
| 2004 | $2,535 +6.2% | $42,175 |
| 2003 | $2,387 | $42,175 |
| 2002 | -- | $42,175 |
| 2001 | -- | $42,175 +1.8% |
| 2000 | -- | $41,425 |
Find assessor info on the county website
Neighborhood: 37921
Nearby homes
- $480,7004 bd2 ba2.7k sqft7109 Fieldstone Farms Ln, Knoxville, TN 37921Off Market
- $447,9004 bd3 ba2.3k sqft7025 Fieldstone Farms Ln, Knoxville, TN 37921Off Market
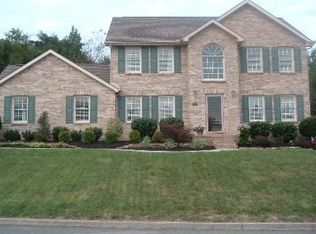
- $480,9003 bd2 ba1.9k sqft7028 Marlee Park Blvd, Knoxville, TN 37921Off Market

- $605,9000.26 Acres7100 Marlee Park Blvd, Knoxville, TN 37921Off Market
- $480,9004 bd3 ba2.3k sqft7115 Fieldstone Farms Ln, Knoxville, TN 37921Off Market
- $494,6003 bd2 ba2.4k sqft7019 Fieldstone Farms Ln, Knoxville, TN 37921Off Market
- $675,8005 bd5 ba3.6k sqft4311 Silverglen Ln, Knoxville, TN 37921Off Market
- $475,6003 bd2 ba2.5k sqft4310 Silverglen Ln, Knoxville, TN 37921Off Market
Nearby schools
GreatSchools rating
- 5/10Powell Elementary SchoolGrades: PK-5Distance: 2.5 mi
- 7/10Powell Middle SchoolGrades: 6-8Distance: 1.4 mi
- 4/10Karns High SchoolGrades: 9-12Distance: 4.8 mi
Schools provided by the listing agent
- Elementary: Powell Elementary
- Middle: Powell Middle School
- High: Karns High School
Source: RealTracs MLS as distributed by MLS GRID. This data may not be complete. We recommend contacting the local school district to confirm school assignments for this home.
Get a cash offer in 3 minutes
Find out how much your home could sell for in as little as 3 minutes with a no-obligation cash offer.
Estimated market value
$553,800
Get a cash offer in 3 minutes
Find out how much your home could sell for in as little as 3 minutes with a no-obligation cash offer.
Estimated market value
$553,800
- Tennessee
- Knox County
- Knoxville
- 37921
- 7101 Fieldstone Farms Ln
Nearby cities
Nearby neighborhoods
Nearby zip codes
Other Knoxville Topics
