A special Incentive available - contact your Realtor to learn more! Welcome to 7101 Hakkan Dr, a highly upgraded Tri-Pointe home in the desirable Brix at Glen Loma Ranch community. Built just two years ago, this east-facing corner-lot residence offers 4 bedrooms and 3 full bathrooms, including a convenient downstairs suite ideal for guests or multi-generational living.
Designed with over $100K in builder upgrades plus an additional $65K in seller improvements, the home showcases premium finishes throughout. The open-concept layout comes complete with a washer, dryer, and refrigerator, plus an owned water softener and a leased solar system.
Upstairs, a large loft creates a flexible second living area, while the primary suite captures breathtaking mountain views. Outdoors, the fully landscaped backyard is perfect for relaxing or entertaining with sweeping panoramic vistas. A two-car garage plus a separate single-car garage provide ample parking and storage.
Sold for $1,430,000
$1,430,000
7101 Hakkan Dr, Gilroy, CA 95020
4beds
3,045sqft
Single Family Residence, Residential
Built in 2023
5,772 Square Feet Lot
$1,444,600 Zestimate®
$470/sqft
$5,312 Estimated rent
Home value
$1,444,600
$1.37M - $1.52M
$5,312/mo
Zestimate® history
Owner options
List your home for rent
$5,312/mo
Rent Zestimate®
Find your next renter with Zillow Rental Manager. Plus, with online applications, you can quickly screen prospective tenants – for free.
$5,312/mo
Rent Zestimate®
Refinance and save
$9,236/mo
Est. payment
Refinancing to a lower rate could help reduce your monthly payments and save thousands over the life of the loan.
$9,236/mo
Est. payment
Explore your selling options
Work with a Zillow partner agent
Leverage their expertise and Zillow's premium Showcase listings to get your home seen by more buyers.
Get startedList with your own agent
Get your home in front of millions of buyers by listing it on Zillow.
Learn how to do itSell it yourself
Take full control of how buyers see your home on Zillow by listing For Sale by Owner (FSBO).
List your homeWhat's special
Open-concept layoutSweeping panoramic vistasLeased solar systemOwned water softenerEast-facing corner-lot residence
Zillow last checked:
Listing updated:
Listed by:
Jeet Sangha 02014485 408-840-3112,
Compass 408-721-6775
Bought with:
Sarina Dhanoa, 02032111
Redfin
Source: MLSListings Inc,MLS#: ML82022012
Facts & features
Interior
Bedrooms & bathrooms
- Bedrooms: 4
- Bathrooms: 3
- Full bathrooms: 3
Rooms
- Room types: Loft
Bedroom
- Features: GroundFloorBedroom, PrimarySuiteRetreat, WalkinCloset
Bathroom
- Features: TubinPrimaryBedroom, FullonGroundFloor
Dining room
- Features: BreakfastBar
Family room
- Features: KitchenFamilyRoomCombo
Kitchen
- Features: Island
Heating
- Central Forced Air
Cooling
- Central Air
Appliances
- Included: Water Softener
- Laundry: Upper Floor
Features
- Walk-In Closet(s)
- Flooring: Carpet, Laminate, Tile
Interior area
- Total structure area: 3,045
- Total interior livable area: 3,045 sqft
Property
Parking
- Total spaces: 3
- Parking features: Attached
- Attached garage spaces: 3
Features
- Stories: 2
- Exterior features: Back Yard, Barbecue, Fenced
- Fencing: Other
- Has view: Yes
- View description: Forest/Woods, Hills, Mountain(s), Ridge
Lot
- Size: 5,772 Square Feet
Details
- Parcel number: 80863001
- Zoning: ND
- Special conditions: Standard
Construction
Type & style
- Home type: SingleFamily
- Property subtype: Single Family Residence, Residential
Materials
- Foundation: Slab
- Roof: Tile
Condition
- New construction: No
- Year built: 2023
Utilities & green energy
- Sewer: Public Sewer
- Utilities for property: Solar
Community & HOA
HOA
- Has HOA: Yes
- HOA fee: $162 monthly
Location
- Region: Gilroy
Financial & listing details
- Price per square foot: $470/sqft
- Tax assessed value: $1,402,359
- Annual tax amount: $17,230
- Date on market: 9/30/2025
- Listing agreement: ExclusiveRightToSell
- Listing terms: CashorConventionalLoan
Price history
| Date | Event | Price |
|---|---|---|
| 1/16/2026 | Sold | $1,430,000-2.7%$470/sqft |
Source:  MLSListings Inc #ML82022012 Report a problem MLSListings Inc #ML82022012 Report a problem | ||
| 12/17/2025 | Pending sale | $1,468,999$482/sqft |
Source: MLSListings Inc #ML82022012 Report a problem | ||
| 11/26/2025 | Price change | $1,468,9990%$482/sqft |
Source: MLSListings Inc #ML82022012 Report a problem | ||
| 11/18/2025 | Price change | $1,469,000-2%$482/sqft |
Source: MLSListings Inc #ML82022012 Report a problem | ||
| 9/30/2025 | Listed for sale | $1,499,000+9%$492/sqft |
Source: MLSListings Inc #ML82022012 Report a problem | ||
| 11/16/2023 | Sold | $1,375,000$452/sqft |
Source: Public Record Report a problem | ||
Public tax history
| Year | Property taxes | Tax assessment |
|---|---|---|
| 2025 | $17,230 -25.2% | $1,402,359 +2% |
| 2024 | $23,037 +346.3% | $1,374,862 +234.5% |
| 2023 | $5,162 | $411,045 |
Find assessor info on the county website
Neighborhood: 95020
Nearby homes
- $1,321,0004 bd3 ba2.8k sqft7111 Hakkan Dr, Gilroy, CA 95020Sold
- $1,348,0004 bd3 ba3.3k sqft7121 Hakkan Dr, Gilroy, CA 95020Sold
- $1,150,0003 bd2 ba1.8k sqft1555 Sawana Way, Gilroy, CA 95020Sold
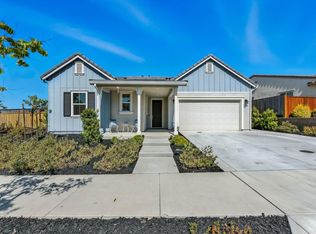
- $1,489,5004 bd3 ba3.3k sqft7100 Hakkan Dr, Gilroy, CA 95020Sold
- $1,289,5004 bd3 ba3k sqft7110 Hakkan Dr, Gilroy, CA 95020Sold
- $1,242,6003 bd2 ba2.2k sqft1570 Sawana Way, Gilroy, CA 95020Off Market
- $1,264,0004 bd3 ba2.8k sqft7120 Hakkan Dr, Gilroy, CA 95020Sold
- $1,153,7004 bd2 ba1.9k sqft1545 Sawana Way, Gilroy, CA 95020Off Market
Nearby schools
GreatSchools rating
- 7/10Las Animas Elementary SchoolGrades: K-5Distance: 0.8 mi
- 5/10Solorsano Middle SchoolGrades: 6-8Distance: 0.4 mi
- 5/10Gilroy High SchoolGrades: 9-12Distance: 0.9 mi
Schools provided by the listing agent
- District: GilroyUnified
Source: MLSListings Inc. This data may not be complete. We recommend contacting the local school district to confirm school assignments for this home.
Get a cash offer in 3 minutes
Find out how much your home could sell for in as little as 3 minutes with a no-obligation cash offer.
Estimated market value
$1,444,600
Get a cash offer in 3 minutes
Find out how much your home could sell for in as little as 3 minutes with a no-obligation cash offer.
Estimated market value
$1,444,600
- California
- Santa Clara County
- Gilroy
- 95020
- 7101 Hakkan Dr
Nearby cities
Nearby zip codes
Other Gilroy Topics
