Welcome to 7101 Hardwood Trail — a beautifully updated single-story ranch on an oversized corner lot in Dallas 75249. This 3-bedroom, 2-bath home offers a bright open layout, light luxury vinyl plank flooring throughout, updated lighting, fresh paint, and a spacious living area anchored by a brick wood-burning fireplace.
The galley kitchen features quartz countertops, crisp white cabinetry, matte-black hardware, pantry storage, new appliances, and a picture window overlooking the backyard. The generously sized primary suite includes an ensuite bath with an arched-tile walk-in shower and a walk-in closet. Two additional bedrooms share an updated full bath.
Recent improvements include a new roof with transferable warranty, new windows installed May 2026, new flooring, new appliances, refreshed fixtures, and updated lighting. The oversized corner lot, mature trees, generous yard, and rear-entry 2-car garage add everyday functionality and curb appeal.
Structural engineer report and contractor bid are available upon request for buyer review. Vacant and easy to show — schedule your private tour today.
Sold
Price Unknown
7101 Hardwood Trl, Dallas, TX 75249
3beds
1,595sqft
Single Family Residence
Built in 1976
8,319 Square Feet Lot
$258,600 Zestimate®
$--/sqft
$2,213 Estimated rent
Home value
$258,600
$238,000 - $282,000
$2,213/mo
Zestimate® history
Owner options
List your home for rent
$2,213/mo
Rent Zestimate®
Find your next renter with Zillow Rental Manager. Plus, with online applications, you can quickly screen prospective tenants – for free.
$2,213/mo
Rent Zestimate®
Refinance and save
Refinancing to a lower rate could help reduce your monthly payments and save thousands over the life of the loan.
Explore your selling options
Work with a Zillow partner agent
Leverage their expertise and Zillow's premium Showcase listings to get your home seen by more buyers.
Get startedList with your own agent
Get your home in front of millions of buyers by listing it on Zillow.
Learn how to do itSell it yourself
Take full control of how buyers see your home on Zillow by listing For Sale by Owner (FSBO).
List your homeWhat's special
Brick wood-burning fireplaceUpdated lightingNew appliancesGenerous yardQuartz countertopsOversized corner lotCurb appeal
Zillow last checked:
Listing updated:
Listed by:
Anh Hong 0818303,
EXP REALTY 888-519-7431
Bought with:
Chevon Jones, 0691379
Weichert Realtors/Property Partners
Source: NTREIS,MLS#: 21277613
Facts & features
Interior
Bedrooms & bathrooms
- Bedrooms: 3
- Bathrooms: 2
- Full bathrooms: 2
Primary bedroom
- Features: Ceiling Fan(s), En Suite Bathroom, Walk-In Closet(s)
- Level: First
- Dimensions: 18 x 16
Bedroom
- Features: Ceiling Fan(s)
- Level: First
- Dimensions: 13 x 11
Bedroom
- Features: Ceiling Fan(s)
- Level: First
- Dimensions: 13 x 10
Primary bathroom
- Features: Separate Shower
- Level: First
- Dimensions: 9 x 5
Dining room
- Level: First
- Dimensions: 10 x 14
Other
- Level: First
- Dimensions: 10 x 5
Kitchen
- Features: Built-in Features, Galley Kitchen, Granite Counters, Pantry
- Level: First
- Dimensions: 9 x 14
Living room
- Features: Ceiling Fan(s), Fireplace
- Level: First
- Dimensions: 20 x 18
Heating
- Electric
Cooling
- Ceiling Fan(s), Electric
Appliances
- Included: Dishwasher, Electric Oven, Electric Range, Microwave
- Laundry: Dryer Hookup, ElectricDryer Hookup
Features
- Decorative/Designer Lighting Fixtures, Granite Counters, Open Floorplan, Pantry, Walk-In Closet(s)
- Flooring: Luxury Vinyl Plank
- Has basement: No
- Number of fireplaces: 1
- Fireplace features: Wood Burning
Interior area
- Total interior livable area: 1,595 sqft
Property
Parking
- Total spaces: 2
- Parking features: Additional Parking, Alley Access, Door-Multi, Driveway, Garage, Garage Faces Rear
- Attached garage spaces: 2
Features
- Levels: One
- Stories: 1
- Pool features: None
Lot
- Size: 8,319 Square Feet
Details
- Parcel number: 00000820819260000
Construction
Type & style
- Home type: SingleFamily
- Architectural style: Ranch,Traditional,Detached
- Property subtype: Single Family Residence
Materials
- Brick, Concrete
- Foundation: Slab
- Roof: Composition,Shingle
Condition
- Year built: 1976
Utilities & green energy
- Sewer: Public Sewer
- Water: Public
- Utilities for property: Sewer Available, Water Available
Community & HOA
Community
- Subdivision: Woods
HOA
- Has HOA: No
Location
- Region: Dallas
Financial & listing details
- Tax assessed value: $243,830
- Annual tax amount: $5,702
- Date on market: 5/21/2026
- Cumulative days on market: 11 days
- Listing terms: Cash,Conventional,1031 Exchange,FHA,VA Loan
Price history
| Date | Event | Price |
|---|---|---|
| 7/10/2026 | Sold | -- |
Source: NTREIS #21277613 Report a problem | ||
| 6/15/2026 | Pending sale | $260,000$163/sqft |
Source: NTREIS #21277613 Report a problem | ||
| 6/8/2026 | Contingent | $260,000$163/sqft |
Source: NTREIS #21277613 Report a problem | ||
| 5/21/2026 | Listed for sale | $260,000$163/sqft |
Source: NTREIS #21277613 Report a problem | ||
| 1/27/2020 | Listing removed | $1,395$1/sqft |
Source: Sulthar Properties LLC #14235916 Report a problem | ||
| 1/15/2020 | Price change | $1,395-3.8%$1/sqft |
Source: Sulthar Properties LLC #14235916 Report a problem | ||
| 12/2/2019 | Listed for rent | $1,450$1/sqft |
Source: Sulthar Property Management Report a problem | ||
| 8/14/2019 | Listing removed | $1,450$1/sqft |
Source: Sulthar Properties LLC #14092532 Report a problem | ||
| 5/16/2019 | Listed for rent | $1,450$1/sqft |
Source: Sulthar Property Management Report a problem | ||
Public tax history
| Year | Property taxes | Tax assessment |
|---|---|---|
| 2025 | $5,702 -0.2% | $243,830 |
| 2024 | $5,714 +16.4% | $243,830 +17.4% |
| 2023 | $4,909 -8.3% | $207,680 |
| 2022 | $5,355 +22.4% | $207,680 +28.5% |
| 2021 | $4,373 -2.8% | $161,640 |
| 2020 | $4,500 +19.5% | $161,640 +22% |
| 2019 | $3,764 +16.9% | $132,460 +21.5% |
| 2018 | $3,219 +23.8% | $109,000 +24% |
| 2017 | $2,600 +9.9% | $87,880 +9.9% |
| 2016 | $2,366 +23.4% | $79,960 +15.7% |
| 2015 | $1,917 | $69,120 +3.5% |
| 2014 | $1,917 | $66,770 |
| 2013 | -- | -- |
| 2012 | -- | -- |
| 2011 | -- | -- |
| 2010 | -- | -- |
| 2009 | -- | -- |
| 2008 | -- | -- |
| 2007 | -- | -- |
| 2005 | -- | -- |
| 2004 | -- | -- |
| 2003 | -- | -- |
| 2002 | -- | -- |
| 2001 | -- | -- |
Find assessor info on the county website
Neighborhood: Woods-Sugarberry
Nearby homes
- $239,5003 bd2 ba1.4k sqft7103 Hardwood Trl, Dallas, TX 75249Off Market

- $268,5004 bd2 ba2k sqft7105 Hardwood Trl, Dallas, TX 75249Off Market
- $249,6003 bd2 ba1.6k sqft7104 Field View Ln, Dallas, TX 75249Off Market
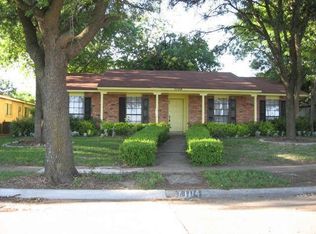
- $269,7004 bd2 ba2k sqft7102 Field View Ln, Dallas, TX 75249Off Market
- $260,3003 bd2 ba1.8k sqft7106 Field View Ln, Dallas, TX 75249Off Market
- $255,0004 bd2 ba1.7k sqft7102 Hardwood Trl, Dallas, TX 75249Off Market
- $249,500-- bd2 ba1.4k sqft9108 Sugarberry Rd, Dallas, TX 75249Off Market
- $237,6003 bd2 ba1.5k sqft7107 Hardwood Trl, Dallas, TX 75249Off Market
Nearby schools
GreatSchools rating
- 4/10Charles Acton Elementary SchoolGrades: PK-4Distance: 0.7 mi
- 4/10G W Kennemer Middle SchoolGrades: 6-8Distance: 0.6 mi
- 3/10Duncanville High SchoolGrades: 9-12Distance: 1.7 mi
Schools provided by the listing agent
- Elementary: Acton
- Middle: Kennemer,Hardin
- High: Duncanville
- District: Duncanville ISD
Source: NTREIS. This data may not be complete. We recommend contacting the local school district to confirm school assignments for this home.
Get a cash offer in 3 minutes
Find out how much your home could sell for in as little as 3 minutes with a no-obligation cash offer.
Estimated market value
$258,600
Get a cash offer in 3 minutes
Find out how much your home could sell for in as little as 3 minutes with a no-obligation cash offer.
Estimated market value
$258,600
- Texas
- Dallas County
- Dallas
- 75249
- Woods-Sugarberry
- 7101 Hardwood Trl
