Skip main navigation
Off market
  • $993,500

    7101 Highgrove Ln, Crestwood, KY 40014

    4beds
    4,485sqft
    Single Family Residence
    Built in 2015
    1.67 Acres Lot
    $993,500 Zestimate®
    $222/sqft
    $4,858 Estimated rent

    Home value

    $993,500

    $944,000 - $1.05M

    $4,858/mo

    Zestimate® history
    Loading
    Loading...

    Owner options

    List your home for rent

    $4,858/mo

    Rent Zestimate®

    Find your next renter with Zillow Rental Manager. Plus, with online applications, you can quickly screen prospective tenants – for free.

    Learn more

    $4,858/mo

    Rent Zestimate®

    Refinance and save

    $6,539/mo

    Est. payment

    Refinancing to a lower rate could help reduce your monthly payments and save thousands over the life of the loan.

    See today's rates

    $6,539/mo

    Est. payment

    Explore your selling options

    Work with a Zillow partner agent

    Leverage their expertise and Zillow's premium Showcase listings to get your home seen by more buyers.

    Get started

    List with your own agent

    Get your home in front of millions of buyers by listing it on Zillow.

    Learn how to do it

    Sell it yourself

    Take full control of how buyers see your home on Zillow by listing For Sale by Owner (FSBO).

    List your home

    What's special

    New carpetWalk-in closetsPrivate screened in deckModern chandeliersLarge guest suiteAggregate patioPrimary suite

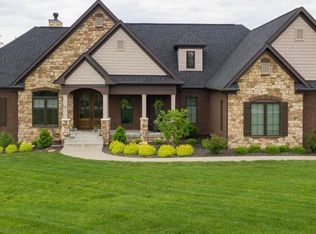
    STUNNING well maintained home in the prestigious Highgrove community. 1.67 acres of park-like grounds that have been professionally landscaped. Double arched doors welcome you into the open floor plan with gleaming hardwood flooring. Made for entertaining! Great room features a wood burning fireplace surrounded with open shelving with storage. Formal vaulted dining room as well as vaulted sunny breakfast room, both with modern chandeliers. Dream kitchen with granite counters, farmhouse sink, floor to ceiling cabinetry, Bosch dishwasher with GE Profile kitchen appliances and a long 11 foot bar with additional seating. 1st floor primary suite with new carpet with walk-in closets, sunken soaking tub, large tiled floor to ceiling glass shower, double vanities with marble counter Access the private screened in deck equipped with Dura Life decking complete with a ceiling fan, and walk out to the aggregate patio. Mud/coat room, powder room and laundry complete main level. Gorgeous wooden oak stairway to the second level featuring a large guest suite with private bath. Great use of space in 3rd and 4th bedrooms include built-in storage. Another full bath completes the upper level. The basement is fully finished. Currently using space as family/game room, office with guest beds and exercise area and a full bath. Two garages with space for 3 cars include permanent shelving and cabinets. Some of the custom features include professionally installed blinds throughout the home, Sonos sound system, attic exhaust fan, USB ports in kitchen and bedrooms, pre wired for tv throughout and water softener. Call today to schedule a private tour of the home you will be proud to call home.

    This property is off market, which means it's not currently listed for sale or rent on Zillow. This may be different from what's available on other websites or public sources.

    Zillow last checked:

    Listing updated:

    Listed by:

    Travis Cox 502-424-6873,

    Keller Williams Realty -Lou

    Bought with:

    Judie Parks, 189229

    BERKSHIRE HATHAWAY HomeServices, Parks & Weisberg Realtors

    Source: Metro Search Inc. LLC DBA Apex MLS,MLS#: 1618701MLS Logo

    Facts & features

    Interior

    Bedrooms & bathrooms
    • Bedrooms: 4
    • Bathrooms: 5
    • Full bathrooms: 4
    • 1/2 bathrooms: 1
    Primary bedroom
    • Level: First
    Bedroom
    • Level: Second
    Bedroom
    • Level: Second
    Bedroom
    • Level: Second
    Primary bathroom
    • Level: First
    Full bathroom
    • Level: Second
    Full bathroom
    • Level: Second
    Half bathroom
    • Level: First
    Full bathroom
    • Level: Basement
    Dining room
    • Level: First
    Family room
    • Level: Basement
    Kitchen
    • Level: First
    Laundry
    • Level: First
    Living room
    • Level: First
    Other
    • Level: Basement
    Other
    • Level: Basement
    Heating
    • Electric, Forced Air
    Cooling
    • Central Air
    Features
    • Basement: Finished
    • Number of fireplaces: 1
    Interior area
    • Total structure area: 3,079
    • Total interior livable area: 4,485 sqft
    • Finished area above ground: 3,079
    • Finished area below ground: 1,406

    Property

    Parking
    • Total spaces: 3
    • Parking features: Attached, Entry Front, Entry Side, Driveway
    • Attached garage spaces: 3
    • Has uncovered spaces: Yes
    Features
    • Stories: 2
    • Patio & porch: Screened Porch, Deck, Patio, Porch
    • Fencing: None
    Lot
    • Size: 1.67 Acres
    Details
    • Parcel number: 4208B0221

    Construction

    Type & style
    • Home type: SingleFamily
    • Property subtype: Single Family Residence
    Materials
    • Wood Frame, Brick
    • Foundation: Concrete Perimeter
    • Roof: Shingle
    Condition
    • Year built: 2015

    Utilities & green energy

    • Sewer: Septic Tank
    • Water: Public
    • Utilities for property: Electricity Connected

    Community & HOA

    Community
    • Subdivision: Highgrove
    HOA
    • Has HOA: Yes
    • HOA fee: $400 annually
    Location
    • Region: Crestwood

    Financial & listing details

    • Price per square foot: $222/sqft
    • Tax assessed value: $875,000
    • Annual tax amount: $10,801
    • Date on market: 3/1/2023
    • Electric utility on property: Yes

    Price history

    DateEventPrice
    6/22/2023Sold$875,000-2.6%$195/sqft
    Source: Metro Search Inc. LLC DBA Apex MLS #1618701 Report a problem
    5/7/2023Pending sale$898,500$200/sqft
    Source: Metro Search Inc. LLC DBA Apex MLS #1618701 Report a problem
    3/30/2023Price change$898,500-1.8%$200/sqft
    Source: Metro Search Inc. LLC DBA Apex MLS #1618701 Report a problem
    3/1/2023Listed for sale$915,000$204/sqft
    Source: Metro Search Inc. LLC DBA Apex MLS #1618701 Report a problem
    1/2/2023Listing removed--
    Source: Metro Search Inc. LLC DBA Apex MLS #1618701 Report a problem
    11/3/2022Price change$915,000-1.1%$204/sqft
    Source: Metro Search Inc. LLC DBA Apex MLS #1618701 Report a problem
    8/26/2022Price change$925,000-2.6%$206/sqft
    Source: Metro Search Inc. LLC DBA Apex MLS #1618701 Report a problem
    7/28/2022Listed for sale$950,000+59.6%$212/sqft
    Source: Metro Search Inc. LLC DBA Apex MLS #1618701 Report a problem
    2/10/2015Sold$595,274$133/sqft
    Source: Public Record Report a problem

    Public tax history

    YearProperty taxesTax assessment
    2024$10,801 +54.8%$875,000 +44.6%
    2023$6,979 -0.5%$605,000
    2022$7,011 +2.7%$605,000 +1.7%
    2021$6,826 -7%$595,000
    2020$7,340 +1.1%$595,000
    2019$7,260 0%$595,000
    2018$7,263 $595,000
    2017-- $595,000
    Find assessor info on the county website

    Neighborhood: 40014

    Nearby schools

    GreatSchools rating
    Get pre-qualified for a loan
    At Zillow Home Loans, we can pre-qualify you in as little as 5 minutes with no impact to your credit score.

    An equal housing lender. NMLS #10287.

    Sell for more on Zillow
    Get a Zillow Showcase℠ listing at no additional cost and you could sell for .
    $993,500
    2% more
    +$19,870
    With Zillow Showcase(estimated)
    $1,013,370