Golf cart friendly community and walking trail nearby! You're not gonna want to miss this house! LOCATION LOCATION LOCATION!!! ALL BRICK, PRIVATE In-town lot, 1.78 Acres with 2 Seperate Entrances, 4 Bedroom, 2 1/2 Bath(potential to make into full bath), Large Living Room with brick Fireplace, Separate Dining Room, Family Room with Wet Bar and additional Fireplace. In-Ground Pool with 1/2 Bath by the Pool along with built-in Firepit/Smoker! This home was made for Entertaining and Ready for a Little TLC Make-Over! Schedule your showing today! Make this house YOUR HOME!
Closed
$360,000
7101 Hilltop Dr SE, Covington, GA 30014
4beds
2,415sqft
Single Family Residence
Built in 1966
1.78 Acres Lot
$380,800 Zestimate®
$149/sqft
$2,860 Estimated rent
Home value
$380,800
$347,000 - $415,000
$2,860/mo
Zestimate® history
Owner options
List your home for rent
$2,860/mo
Rent Zestimate®
Find your next renter with Zillow Rental Manager. Plus, with online applications, you can quickly screen prospective tenants – for free.
$2,860/mo
Rent Zestimate®
Refinance and save
$2,199/mo
Est. payment
Refinancing to a lower rate could help reduce your monthly payments and save thousands over the life of the loan.
$2,199/mo
Est. payment
Explore your selling options
Work with a Zillow partner agent
Leverage their expertise and Zillow's premium Showcase listings to get your home seen by more buyers.
Get startedList with your own agent
Get your home in front of millions of buyers by listing it on Zillow.
Learn how to do itSell it yourself
Take full control of how buyers see your home on Zillow by listing For Sale by Owner (FSBO).
List your homeWhat's special
Zillow last checked:
Listing updated:
Listed by:
Angela Whitmire 678-614-1349,
Century 21 Realty 1 Professionals
Bought with:
Angela Whitmire, 354205
Century 21 Realty 1 Professionals
Source: GAMLS,MLS#: 10368960
Facts & features
Interior
Bedrooms & bathrooms
- Bedrooms: 4
- Bathrooms: 3
- Full bathrooms: 2
- 1/2 bathrooms: 1
Rooms
- Room types: Den, Family Room, Great Room, Laundry, Other
Dining room
- Features: Dining Rm/Living Rm Combo
Kitchen
- Features: Breakfast Area
Heating
- Central
Cooling
- Central Air
Appliances
- Included: Cooktop, Dishwasher, Electric Water Heater, Oven
- Laundry: In Basement
Features
- Bookcases, In-Law Floorplan, Wet Bar
- Flooring: Carpet, Hardwood, Laminate
- Basement: Bath Finished,Daylight,Exterior Entry,Finished,Interior Entry
- Has fireplace: Yes
- Fireplace features: Gas Log
Interior area
- Total structure area: 2,415
- Total interior livable area: 2,415 sqft
- Finished area above ground: 1,509
- Finished area below ground: 906
Property
Parking
- Parking features: Carport
- Has carport: Yes
Accessibility
- Accessibility features: Other
Features
- Levels: Multi/Split
- Patio & porch: Patio, Porch
- Exterior features: Other, Veranda, Water Feature
- Has private pool: Yes
- Pool features: In Ground, Salt Water
Lot
- Size: 1.78 Acres
- Features: Private
Details
- Additional structures: Outbuilding, Shed(s)
- Parcel number: C003000030003000
- Special conditions: As Is,Estate Owned
Construction
Type & style
- Home type: SingleFamily
- Architectural style: Brick 4 Side
- Property subtype: Single Family Residence
Materials
- Brick
- Roof: Composition
Condition
- Resale
- New construction: No
- Year built: 1966
Utilities & green energy
- Sewer: Public Sewer
- Water: Public
- Utilities for property: Cable Available, High Speed Internet, Sewer Connected
Community & HOA
Community
- Features: None
- Subdivision: Conyers St/ Flatrock/ Floyd Street
HOA
- Has HOA: No
- Services included: None
Location
- Region: Covington
Financial & listing details
- Price per square foot: $149/sqft
- Tax assessed value: $354,500
- Annual tax amount: $3,105
- Date on market: 8/30/2024
- Cumulative days on market: 25 days
- Listing agreement: Exclusive Right To Sell
- Listing terms: Cash,Conventional,FHA,VA Loan
Price history
| Date | Event | Price |
|---|---|---|
| 10/29/2024 | Sold | $360,000-10%$149/sqft |
Source:  GAMLS #10368960 Report a problem GAMLS #10368960 Report a problem | ||
| 9/24/2024 | Pending sale | $399,900$166/sqft |
Source: GAMLS #10368960 Report a problem | ||
| 8/31/2024 | Listed for sale | $399,900$166/sqft |
Source: GAMLS #10368960 Report a problem | ||
| 8/29/2024 | Listing removed | -- |
Source: GAMLS #10320063 Report a problem | ||
| 7/31/2024 | Listed for sale | $399,900$166/sqft |
Source:  FMLS GA #7430279 Report a problem FMLS GA #7430279 Report a problem | ||
| 7/31/2024 | Listing removed | $399,900$166/sqft |
Source: GAMLS #10320063 Report a problem | ||
| 7/19/2024 | Price change | $399,900-5.9%$166/sqft |
Source: GAMLS #10320063 Report a problem | ||
| 6/15/2024 | Listed for sale | $425,000$176/sqft |
Source: GAMLS #10320063 Report a problem | ||
Public tax history
| Year | Property taxes | Tax assessment |
|---|---|---|
| 2025 | $4,321 +33.1% | $141,800 +29.9% |
| 2024 | $3,247 +10.1% | $109,160 +6.1% |
| 2023 | $2,950 +0.2% | $102,840 +15.9% |
| 2022 | $2,943 +4.6% | $88,760 +9.9% |
| 2021 | $2,815 -7.1% | $80,760 +3.8% |
| 2020 | $3,030 -1.3% | $77,840 -0.2% |
| 2019 | $3,070 +12.2% | $77,960 +11.6% |
| 2018 | $2,736 +4.1% | $69,840 +3.9% |
| 2017 | $2,629 | $67,240 +12% |
| 2016 | $2,629 | $60,040 -3.5% |
| 2015 | $2,629 +8.3% | $62,200 |
| 2014 | $2,427 | $62,200 |
| 2013 | -- | $62,200 +4.3% |
| 2012 | -- | $59,640 |
| 2011 | -- | $59,640 -4.3% |
| 2010 | -- | $62,320 -9% |
| 2009 | -- | $68,520 -61.4% |
| 2008 | $2,349 | $177,500 |
| 2007 | $2,349 -2.1% | $177,500 -1.1% |
| 2006 | $2,401 -0.2% | $179,500 |
| 2005 | $2,407 +10.9% | $179,500 +7.4% |
| 2004 | $2,170 +10.6% | $167,200 +3.4% |
| 2003 | $1,963 +3.8% | $161,700 +3.2% |
| 2002 | $1,891 -1.7% | $156,700 +1.2% |
| 2001 | $1,925 -1.6% | $154,782 +2% |
| 2000 | $1,956 | $151,682 |
Find assessor info on the county website
Neighborhood: 30014
Nearby homes
- $330,3004 bd2 ba1.9k sqft7106 Hilltop Dr SE, Covington, GA 30014Off Market

- $404,3004 bd3 ba2.6k sqft7108 Flat Rock Trl, Covington, GA 30014Off Market
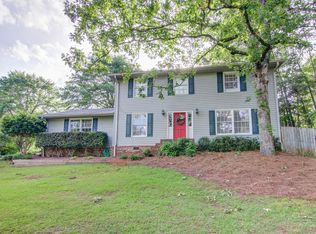
- $475,8004 bd4 ba3.9k sqft6205 Farmington Ln SE, Covington, GA 30014Off Market
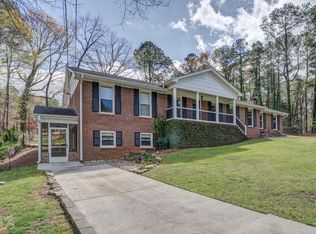
- $476,4004 bd4 ba2.6k sqft6205 Farmington Ln, Covington, GA 30014Off Market

- $312,200-- bd2 ba1.8k sqft7174 Flat Rock Trl SE, Covington, GA 30014Off Market
- $314,7004 bd3 ba1.7k sqft6193 Farmington Ct, Covington, GA 30014Off Market
- $---- bd-- ba-- sqft7108 Flat Rock Trl SE, Covington, GA 30014Off Market
- $394,1004 bd3 ba2.1k sqft6181 Farmington Ln SE, Covington, GA 30014Off Market
Nearby schools
GreatSchools rating
- 7/10East Newton Elementary SchoolGrades: PK-5Distance: 4.2 mi
- 5/10Cousins Middle SchoolGrades: 6-8Distance: 2.6 mi
- 5/10Eastside High SchoolGrades: 9-12Distance: 2.6 mi
Schools provided by the listing agent
- Elementary: East Newton
- Middle: Cousins
- High: Eastside
Source: GAMLS. This data may not be complete. We recommend contacting the local school district to confirm school assignments for this home.
Get a cash offer in 3 minutes
Find out how much your home could sell for in as little as 3 minutes with a no-obligation cash offer.
Estimated market value
$380,800
Get a cash offer in 3 minutes
Find out how much your home could sell for in as little as 3 minutes with a no-obligation cash offer.
Estimated market value
$380,800
- Georgia
- Newton County
- Covington
- 30014
- 7101 Hilltop Dr SE
Nearby cities
Nearby neighborhoods
Nearby zip codes
Other Covington Topics
